
7340 Skillman Street #1013, Dallas, TX 75231
Local realty services provided by:CENTURY 21 Crew
7340 Skillman Street #1013,Dallas, TX 75231
$89,000
- 1 Beds
- 1 Baths
- 595 sq. ft.
- Condominium
- Active
Listed by: richard senger
Office: signature leasing & management
MLS#:21392855
Source:GDAR
Price summary
- Price:$89,000
- Price per sq. ft.:$149.58
- Monthly HOA dues:$400
About this home
NICE SECOND FLOOR CONDO.. LIVING AREA WITH VAULTED CEILINGS AND FIREPLACE, DINING AREA, LUXUARY VINYL PLANK FLOORING THROUGH OUT. NICE QUARTZ COUNTERTOPS.... GOOD CLOSETS.. WASHER AND DRYER...LOTS OF LIGHT.... COVERED PARKING.. GREAT CONDO.................
Contact an agent
Home facts
- Year built:1983
- Subdivision & Development:OAKS ON THE BEND CONDOS PH 1-4
- Listing ID #:21392855
- Added:1 day(s) ago
- Updated:September 22, 2026 at 09:53 PM
Rooms and interior
- Bedrooms:1
- Total bathrooms:1
- Full bathrooms:1
- Kitchen Description:Dishwasher, Disposal, Electric Cooktop, Electric Range, Refrigerator
- Living area:595 sq. ft.
Heating and cooling
- Cooling:Central Air, Electric
- Heating:Central, Electric
- Central air:Yes
Structure and exterior
- Year built:1983
- Building area:595 sq. ft.
- Lot area:6.33 Acres
- Architectural Style:Traditional
- Levels:1 Story
Schools
- High school:Lake Highlands
- Middle school:Lake Highlands
- Elementary school:White Rock
Finances and disclosures
- Price:$89,000
- Price per sq. ft.:$149.58
Features and amenities
- Appliances:Dishwasher, Disposal, Electric Cooktop, Electric Range, Refrigerator, Washer
- Laundry features:Washer
Parking
- Carport spaces:1
 Information provided, in part, by North Texas Real Estate Information Systems, Inc. Last Updated September 22, 2026 Listings with the NTREIS logo are listed by brokerages other than CENTURY 21 Crew. GDAR Member Broker: William Medlock
New listings near 7340 Skillman Street #1013
- New
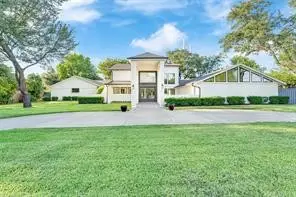 $3,195,000Active6 beds 6 baths4,724 sq. ft.
5533 Northaven Road, Dallas, TX 75229
MLS# 21363407Listed by: JENEAN BAHHUR - Open Sat, 1 to 3pmNew
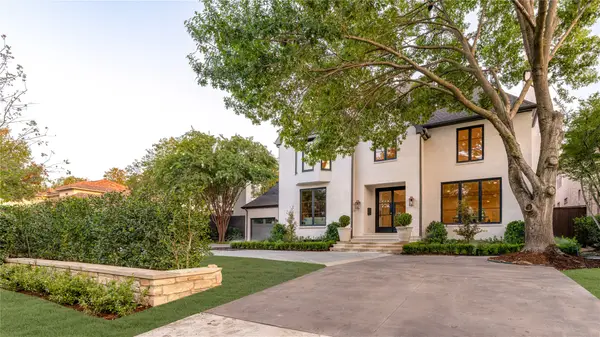 $5,999,000Active5 beds 7 baths8,021 sq. ft.
6810 Mimosa Lane, Dallas, TX 75230
MLS# 21369320Listed by: BRADLEY MICHAEL OELLERMANN - Open Sun, 1 to 3pmNew
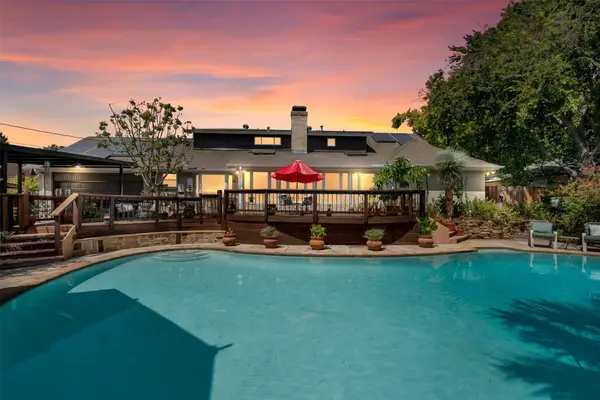 $1,025,000Active5 beds 4 baths3,339 sq. ft.
13666 Peyton Drive, Dallas, TX 75240
MLS# 21381585Listed by: COLDWELL BANKER APEX, REALTORS - New
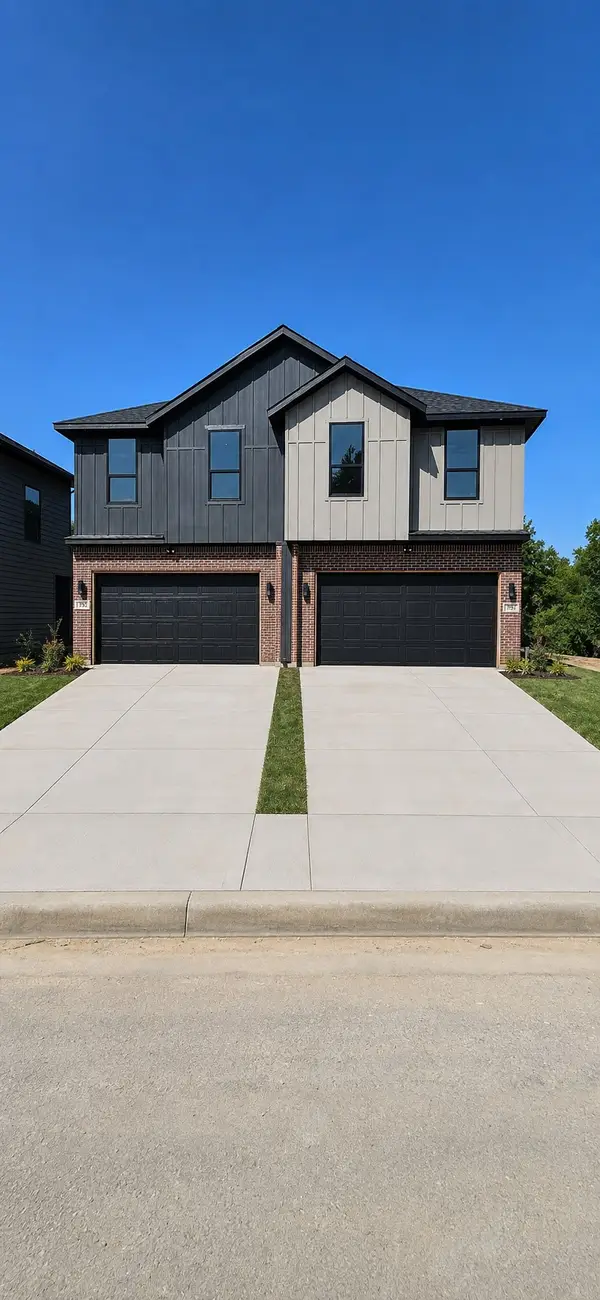 $615,000Active6 beds 6 baths3,420 sq. ft.
7803/7805 Lost Mirage Drive, Dallas, TX 75232
MLS# 21382754Listed by: BSA REALTY - New
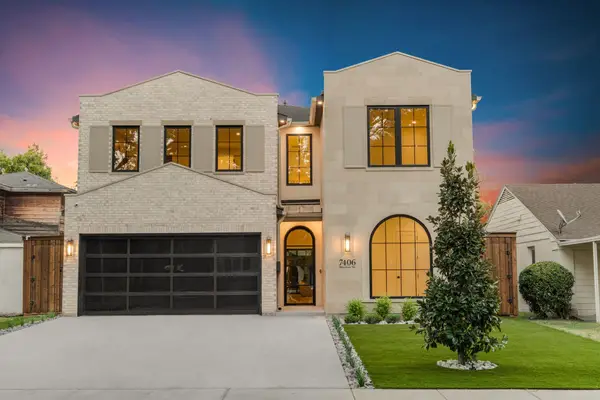 $2,350,000Active5 beds 7 baths4,625 sq. ft.
7406 Morton Street, Dallas, TX 75209
MLS# 21386854Listed by: DOUGLAS ELLIMAN REAL ESTATE - New
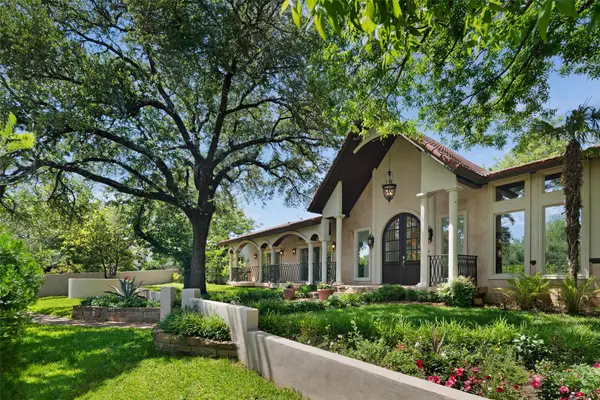 $2,375,000Active5 beds 7 baths7,894 sq. ft.
6181 Preston Creek Court, Dallas, TX 75240
MLS# 21389096Listed by: BRIGGS FREEMAN SOTHEBY'S INT'L - Open Sat, 11am to 1pmNew
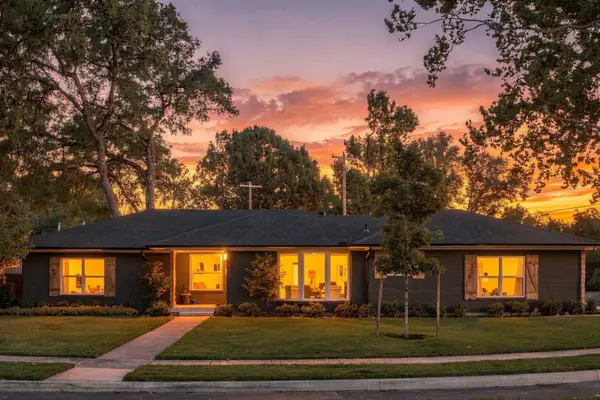 $750,000Active3 beds 2 baths1,972 sq. ft.
6816 Whitehill Street, Dallas, TX 75231
MLS# 21389468Listed by: COMPASS RE TEXAS, LLC - New
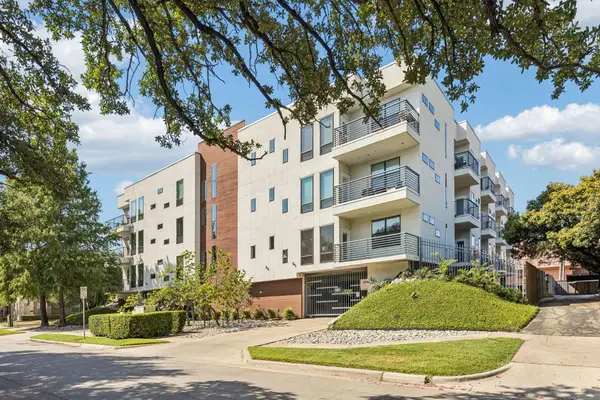 $385,000Active2 beds 2 baths1,332 sq. ft.
4107 Bowser Avenue #308, Dallas, TX 75219
MLS# 21391305Listed by: ROOTS BROKERAGE - New
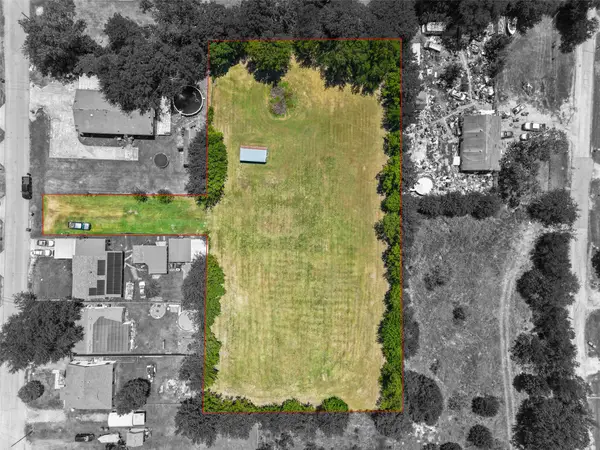 $360,000Active0.2 Acres
69-74 Sarah Lane, Dallas, TX 75253
MLS# 21393106Listed by: RE/MAX NEW HORIZON - New
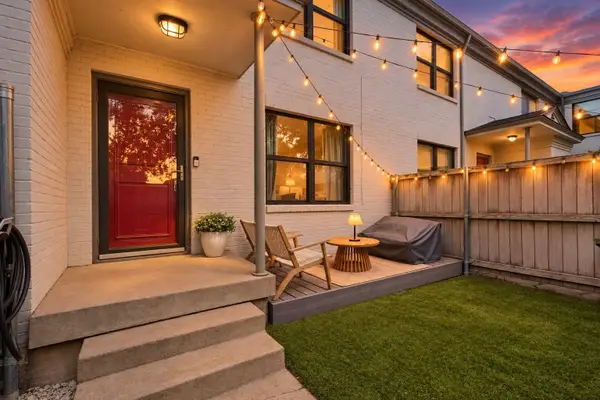 $249,000Active2 beds 2 baths1,255 sq. ft.
5012 Lahoma Street #5012, Dallas, TX 75235
MLS# 21393107Listed by: DAVID IVY GROUP, LLC.


Protect your home and budget from life's surprises with an Assurant Home Warranty, backed by a partner that supports you through every step of homeownership. Explore Plans.
©2026 Century 21 Real Estate LLC. All rights reserved. CENTURY 21®, the CENTURY 21 Logo and C21® are service marks owned by Century 21 Real Estate LLC. Century 21 Real Estate LLC fully supports the principles of the Fair Housing Act and the Equal Opportunity Act. Each office is independently owned and operated. Listing information is deemed reliable but not guaranteed accurate.