
7404 Glen Albens Circle, Dallas, TX 75225
Local realty services provided by:CENTURY 21 Elite
Upcoming open houses
- Tue, Oct 2711:00 am - 01:00 pm
Listed by: jeannie nethery, pam brannon
Office: briggs freeman sotheby's int'l
MLS#:21418563
Source:GDAR
Price summary
- Price:$1,650,000
- Price per sq. ft.:$368.63
- Monthly HOA dues:$845
About this home
Lock-and-leave life-style living in Glen Lakes, an exclusive gated community with a 24-7 staffed entrance. Built in 2004, this 4,476 sf home offers timeless architecture, abundant natural light, and a thoughtfully designed floor plan with main-level living. Features include hardwood floors, formal living and dining rooms, a luxurious primary suite with dual walk-in closets, steam shower, jetted tub, and dual vanities. An open kitchen with premium appliances and a six-burner Wolf dual-fuel range opens to a large covered patio, private courtyard and resistance pool with water feature. A spacious two-person downstairs office, two upstairs guest suites with full baths, and a versatile game or exercise room complete the home.
Contact an agent
Home facts
- Year built:2004
- Subdivision & Development:Glen Lakes 01 Rev
- Listing ID #:21418563
- Added:3 day(s) ago
- Updated:October 27, 2026 at 02:00 PM
Rooms and interior
- Bedrooms:3
- Total bathrooms:4
- Full bathrooms:3
- Half bathrooms:1
- Flooring:Carpet, Marble, Wood
- Kitchen Description:Built In Refrigerator, Dishwasher, Disposal, Double Oven, Gas Range, Ice Maker, Microwave, Vented Exhaust Fan, Warming Drawer, Wine Cooler
- Living area:4,476 sq. ft.
Heating and cooling
- Cooling:Central Air, Electric
- Heating:Central, Fireplaces, Natural Gas, Zoned
- Central air:Yes
Structure and exterior
- Roof:Composition
- Year built:2004
- Building area:4,476 sq. ft.
- Lot area:0.17 Acres
- Lot Features:Few Trees, Landscaped, Sprinkler System, Subdivision, Zero Lot Line
- Architectural Style:Traditional
- Construction Materials:Brick
- Foundation Description:Slab
- Levels:2 Story
Schools
- High school:Hillcrest
- Middle school:Benjamin Franklin
- Elementary school:Prestonhol
Finances and disclosures
- Price:$1,650,000
- Price per sq. ft.:$368.63
Features and amenities
- Appliances:Built In Refrigerator, Dishwasher, Disposal, Double Oven, Gas Range, Gas Water Heater, Ice Maker, Microwave, Vented Exhaust Fan, Warming Drawer, Wine Cooler
- Amenities:Fire Alarm, Gated Community, Irrigation Equipment, Security System, Smoke Detectors
- Pool features:Lap
Parking
- Garage:Yes
- Garage spaces:2
 Information provided, in part, by North Texas Real Estate Information Systems, Inc. Last Updated October 27, 2026 Listings with the NTREIS logo are listed by brokerages other than CENTURY 21 Elite. GDAR Member Broker: Mike Salter
New listings near 7404 Glen Albens Circle
- New
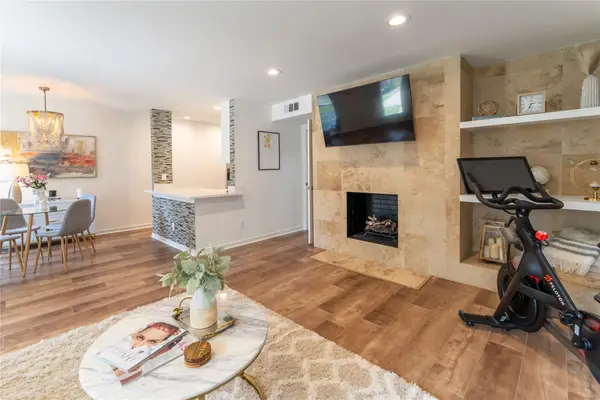 $239,000Active1 beds 1 baths768 sq. ft.
5836 Birchbrook Drive #136, Dallas, TX 75206
MLS# 21420725Listed by: ALLIE BETH ALLMAN & ASSOC. - New
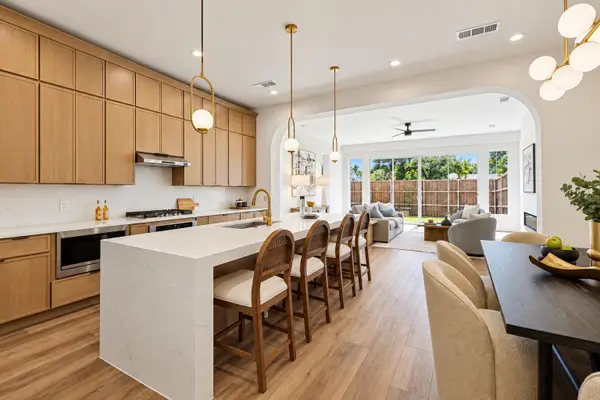 $585,000Active3 beds 4 baths2,444 sq. ft.
905 Bayonne Street, Dallas, TX 75212
MLS# 21421447Listed by: DAVID IVY GROUP, LLC. - New
 $1,190,000Active3 beds 4 baths4,888 sq. ft.
903 & 905 Bayonne Street, Dallas, TX 75212
MLS# 21421453Listed by: DAVID IVY GROUP, LLC. - New
 $550,000Active3 beds 2 baths1,938 sq. ft.
6726 Braeburn Drive, Dallas, TX 75214
MLS# 21421033Listed by: COMPASS RE TEXAS, LLC - New
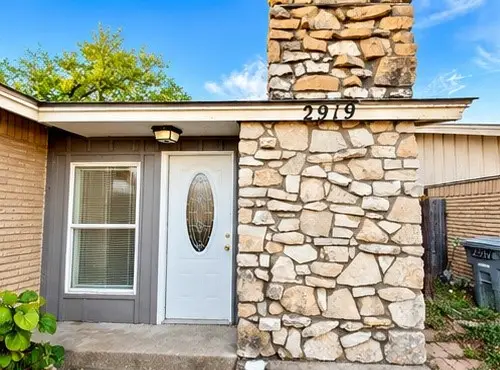 $215,000Active3 beds 1 baths1,192 sq. ft.
2919 Lourdes Street, Dallas, TX 75211
MLS# 21420511Listed by: CENTRAL METRO REALTY - New
 $40,000Active1 beds 1 baths662 sq. ft.
9823 Walnut Street #L-114, Dallas, TX 75243
MLS# 21420509Listed by: COLDWELL BANKER APEX, REALTORS - New
 $48,500Active1 beds 1 baths423 sq. ft.
9809 Walnut Street #301, Dallas, TX 75243
MLS# 21421373Listed by: HOMESOURCE REALTY - New
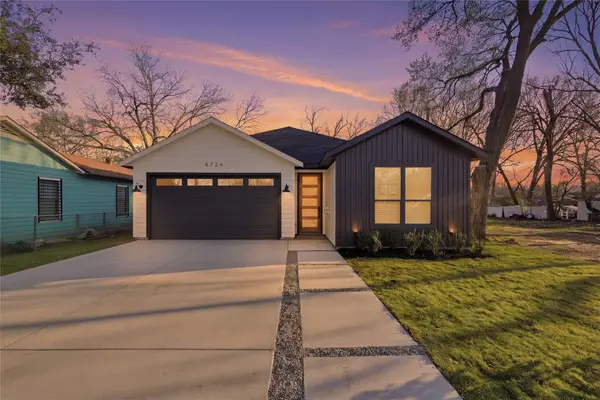 $335,000Active3 beds 2 baths1,550 sq. ft.
1515 Hortense Avenue, Dallas, TX 75216
MLS# 21421160Listed by: ONLY 1 REALTY GROUP DALLAS - New
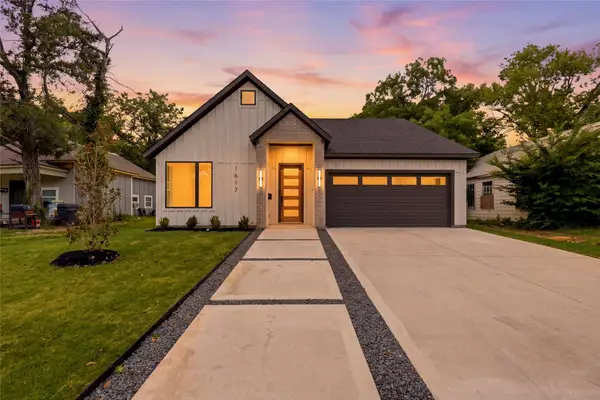 $350,000Active3 beds 2 baths1,600 sq. ft.
8133 Suetelle Drive, Dallas, TX 75217
MLS# 21421168Listed by: ONLY 1 REALTY GROUP DALLAS - New
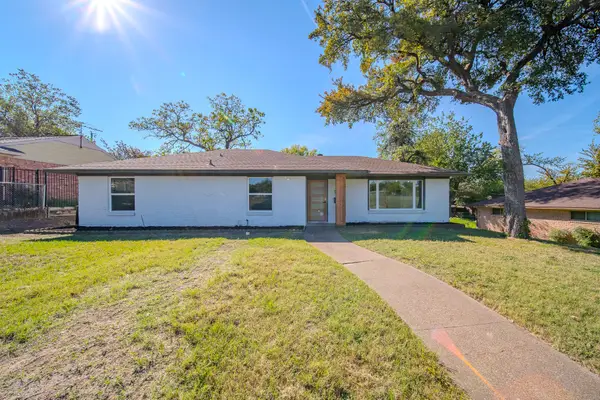 $360,000Active3 beds 2 baths1,666 sq. ft.
1216 Nokomis Avenue, Dallas, TX 75224
MLS# 21421245Listed by: NB ELITE REALTY


Protect your home and budget from life's surprises with an Assurant Home Warranty, backed by a partner that supports you through every step of homeownership. Explore Plans.
©2026 Century 21 Real Estate LLC. All rights reserved. CENTURY 21®, the CENTURY 21 Logo and C21® are service marks owned by Century 21 Real Estate LLC. Century 21 Real Estate LLC fully supports the principles of the Fair Housing Act and the Equal Opportunity Act. Each office is independently owned and operated. Listing information is deemed reliable but not guaranteed accurate.