
7601 Carta Valley Drive, Dallas, TX 75248
Local realty services provided by:CENTURY 21 Elite
7601 Carta Valley Drive,Dallas, TX 75248
$750,000
- 4 Beds
- 3 Baths
- 2,683 sq. ft.
- Single family
- Active
Listed by: michael harvey, pamela harvey
Office: ebby halliday, realtors
MLS#:21389956
Source:GDAR
Price summary
- Price:$750,000
- Price per sq. ft.:$279.54
About this home
THIS HIGHLANDS NORTH BEAUTY HAS HAD ALL THE WORK DONE FOR YOU, INCLUDING FOUNDATION AND CAST IRON PIPES REPLACED! Affordably priced on a corner lot, near hike and bike trail, you are just a stone's throw from acclaimed Bowie Elementary. A sparkling pool beckons you outdoors during Texas long summers with a view from the living room. Entertain easily with a walk-in wet bar that joins the two living areas. Four spacious bedrooms, remodeled baths, and upgrades in the kitchen with stainless appliances, including a gas range. and solar tubes that bring natural light into the home. Entering the driveway offers an easy access to the garage because of the corner lot. Saving energy features like the tankless hot water heater will be appreciated. The oversized garage is a plus, too! Conveniently located near restaurants, shopping centers, UT Dallas, and a fitness center-- you'll have lots at your fingertips.
Contact an agent
Home facts
- Year built:1975
- Subdivision & Development:Highlands North Sec 01
- Listing ID #:21389956
- Added:1 day(s) ago
- Updated:September 19, 2026 at 04:50 PM
Rooms and interior
- Bedrooms:4
- Total bathrooms:3
- Full bathrooms:2
- Half bathrooms:1
- Flooring:Carpet, Ceramic Tile, Laminate
- Kitchen Description:Dishwasher, Disposal, Gas Range, Vented Exhaust Fan, Wine Cooler
- Living area:2,683 sq. ft.
Heating and cooling
- Cooling:Ceiling Fans, Central Air, Electric
- Heating:Central, Fireplaces, Natural Gas
- Central air:Yes
Structure and exterior
- Roof:Composition
- Year built:1975
- Building area:2,683 sq. ft.
- Lot area:0.27 Acres
- Lot Features:Corner Lot, Few Trees, Landscaped, Sprinkler System
- Architectural Style:Traditional
- Construction Materials:Brick, Wood Siding
- Foundation Description:Slab
- Levels:1 Story
Schools
- High school:Pearce
- Middle school:Parkhill
- Elementary school:Bowie
Finances and disclosures
- Price:$750,000
- Price per sq. ft.:$279.54
- Tax amount:$15,298
Features and amenities
- Appliances:Dishwasher, Disposal, Gas Range, Vented Exhaust Fan, Wine Cooler
- Amenities:Security System Owned, Window Coverings
Parking
- Garage:Yes
- Garage spaces:2
 Information provided, in part, by North Texas Real Estate Information Systems, Inc. Last Updated September 19, 2026 Listings with the NTREIS logo are listed by brokerages other than CENTURY 21 Elite. GDAR Member Broker: Mike Salter
New listings near 7601 Carta Valley Drive
- New
 $125,000Active2 beds 1 baths914 sq. ft.
9600 Royal Lane #102, Dallas, TX 75243
MLS# 21389441Listed by: JS REALTY - New
 $110,000Active1 beds 1 baths745 sq. ft.
9600 Royal Lane #302, Dallas, TX 75243
MLS# 21389547Listed by: JS REALTY - New
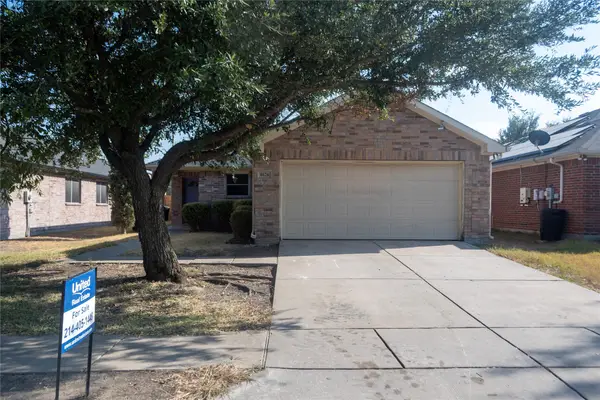 $250,000Active4 beds 2 baths1,641 sq. ft.
8626 Cedar Post Court, Dallas, TX 75227
MLS# 21390933Listed by: UNITED REAL ESTATE - New
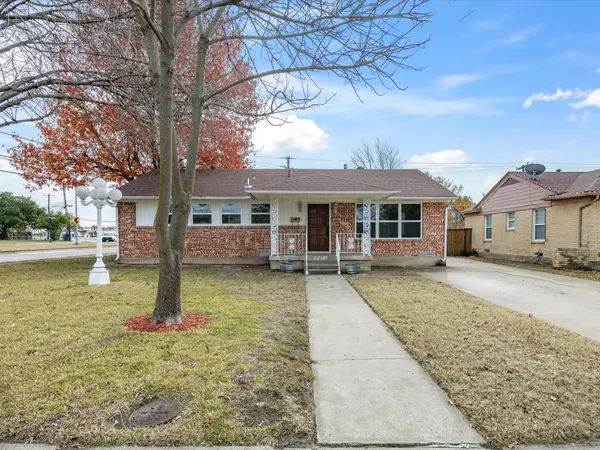 $410,000Active3 beds 2 baths1,655 sq. ft.
10270 Kilkenny Place, Dallas, TX 75228
MLS# 21391090Listed by: KELLER WILLIAMS REALTY - New
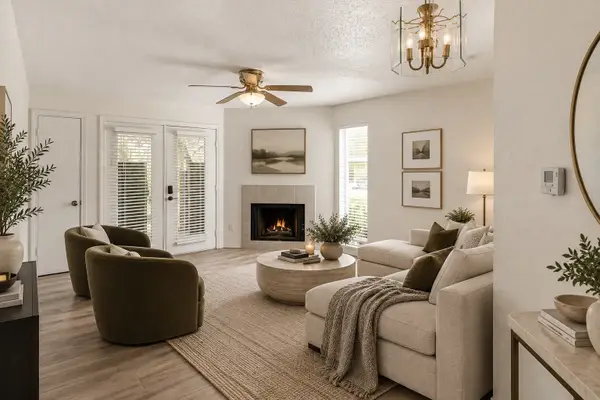 $74,000Active1 beds 1 baths551 sq. ft.
9807 Walnut Street #D105, Dallas, TX 75243
MLS# 21390984Listed by: COMPASS RE TEXAS, LLC. - New
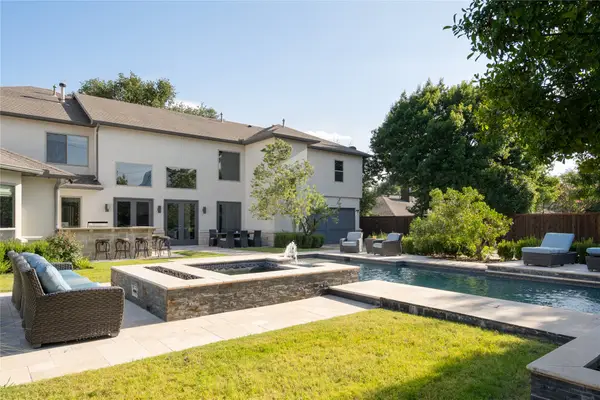 $2,495,000Active5 beds 6 baths5,422 sq. ft.
5517 Charlestown Drive, Dallas, TX 75230
MLS# 21361998Listed by: COMPASS RE TEXAS, LLC. - New
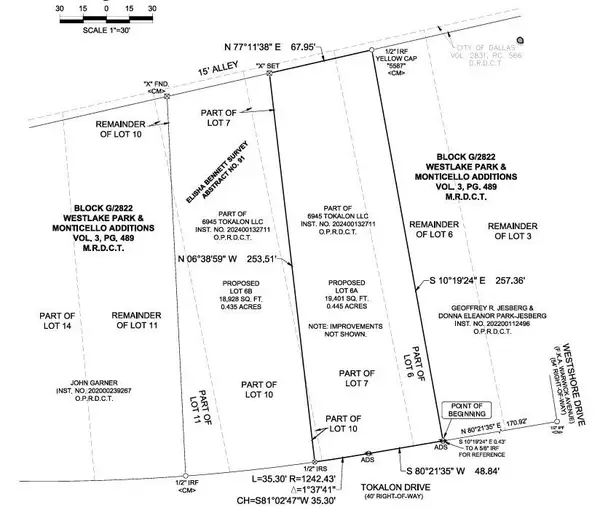 $2,495,000Active0.45 Acres
6951 Tokalon Drive, Dallas, TX 75214
MLS# 21362756Listed by: DAVE PERRY MILLER REAL ESTATE - New
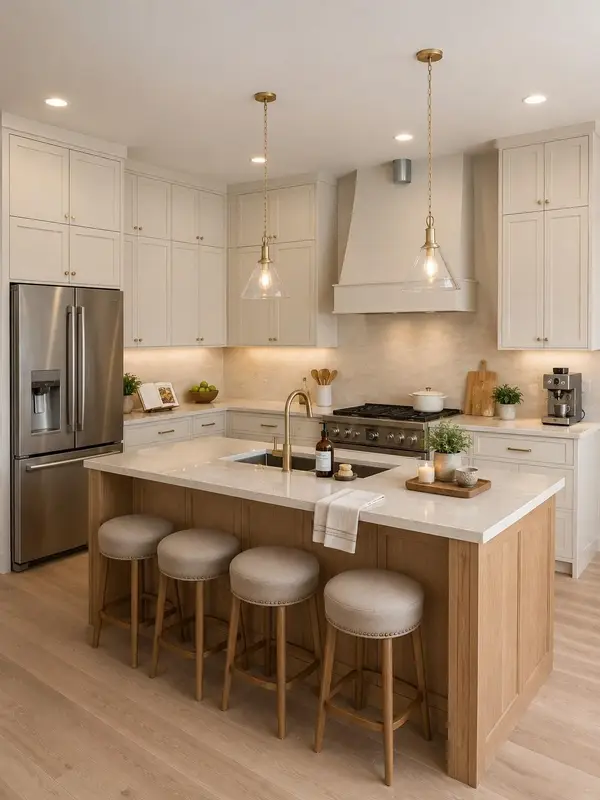 $1,450,000Active6 beds 6 baths3,882 sq. ft.
6920 & 6922 Victoria Avenue, Dallas, TX 75209
MLS# 21363856Listed by: CHRISTIE'S LONE STAR - New
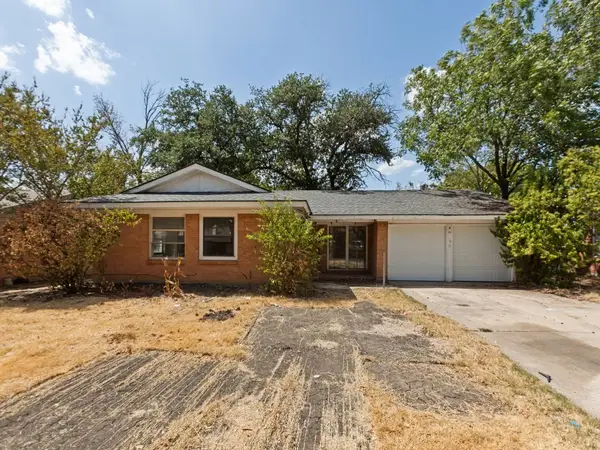 $199,900Active3 beds 2 baths1,320 sq. ft.
8917 Freeport Drive, Dallas, TX 75228
MLS# 21390025Listed by: DAVE PERRY MILLER REAL ESTATE


Protect your home and budget from life's surprises with an Assurant Home Warranty, backed by a partner that supports you through every step of homeownership. Explore Plans.
©2026 Century 21 Real Estate LLC. All rights reserved. CENTURY 21®, the CENTURY 21 Logo and C21® are service marks owned by Century 21 Real Estate LLC. Century 21 Real Estate LLC fully supports the principles of the Fair Housing Act and the Equal Opportunity Act. Each office is independently owned and operated. Listing information is deemed reliable but not guaranteed accurate.