
7603 Queens Ferry Lane, Dallas, TX 75248
Local realty services provided by:CENTURY 21 Judge Fite Company
Upcoming open houses
- Sat, Oct 0301:00 pm - 03:00 pm
Listed by: robin hunt
Office: ebby halliday, realtors
MLS#:21398903
Source:GDAR
Price summary
- Price:$998,000
- Price per sq. ft.:$284.82
About this home
Need 5 bedrooms with a fantastic layout? This spacious 3,504 square foot home delivers with a well-designed split floor plan. 3.5 baths, and 3,504 square feet and two spacious living areas. Beautiful hardwood flooring, and flexible spaces make this home ideal for a variety of needs, whether you need room for guests, a home office, multigenerational living, or simply more space to spread out.
The kitchen features granite countertops and double ovens, perfect for everyday cooking and entertaining. Outside, enjoy a private pool plus plenty of green space on an approximately 0.270-acre lot. Five bedrooms, multiple living areas, a pool, and a spacious yard all come together in one highly desirable 75248 location. This is the kind of space that is hard to find in North Dallas! Exceptional RISD schools. Seller has roof inspection report as well as structural engineering report in Transaction Docs. Seller will need a 30 day leaseback to move. Sellers work from home so please call if you are running late and allow a 1 hour showing notice. Seller is offering a $6500 carpet allowance....
Contact an agent
Home facts
- Year built:1976
- Subdivision & Development:Highland North Add Sec 02
- Listing ID #:21398903
- Added:1 day(s) ago
- Updated:October 03, 2026 at 01:59 AM
Rooms and interior
- Bedrooms:5
- Total bathrooms:4
- Full bathrooms:3
- Half bathrooms:1
- Flooring:Carpet, Hardwood, Tile
- Kitchen Description:Dishwasher, Double Oven, Gas Cooktop
- Living area:3,504 sq. ft.
Heating and cooling
- Cooling:Central Air
- Heating:Central
- Central air:Yes
Structure and exterior
- Roof:Composition
- Year built:1976
- Building area:3,504 sq. ft.
- Lot area:0.27 Acres
- Architectural Style:Traditional
- Construction Materials:Brick
- Foundation Description:Slab
- Levels:1 Story
Schools
- High school:Pearce
- Middle school:Parkhill
- Elementary school:Bowie
Finances and disclosures
- Price:$998,000
- Price per sq. ft.:$284.82
- Tax amount:$20,489
Features and amenities
- Appliances:Dishwasher, Double Oven, Electric Water Heater, Gas Cooktop
- Amenities:Skylights, Window Coverings
Parking
- Garage:Yes
- Garage spaces:2
 Information provided, in part, by North Texas Real Estate Information Systems, Inc. Last Updated October 3, 2026 Listings with the NTREIS logo are listed by brokerages other than CENTURY 21 Judge Fite Company. GDAR Member Broker: Ashley Conlon
New listings near 7603 Queens Ferry Lane
- New
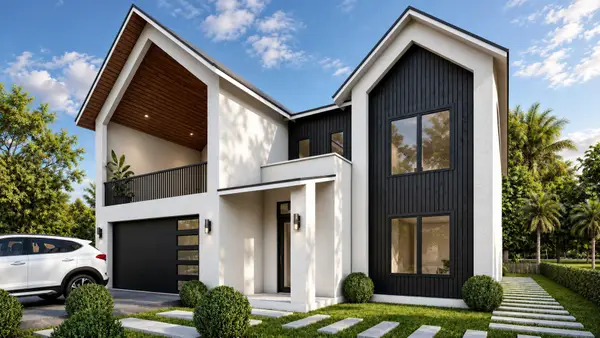 $849,000Active4 beds 4 baths4,517 sq. ft.
1934 Leath Street, Dallas, TX 75212
MLS# 21370102Listed by: MONUMENT REALTY - New
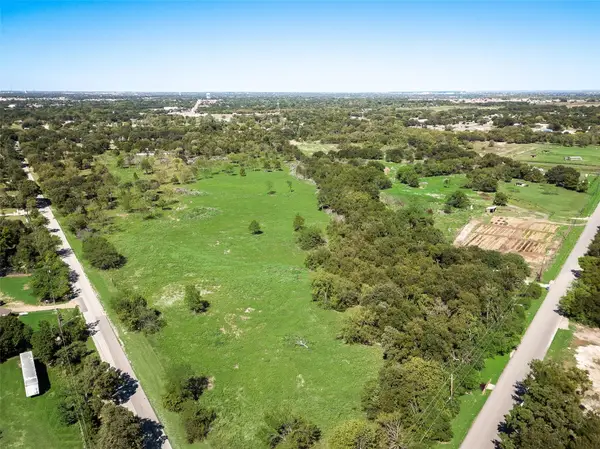 $230,000Active2 Acres
12100 Garden Grove Drive #LOT 1, Dallas, TX 75253
MLS# 21402650Listed by: WHITE ROCK REALTY - New
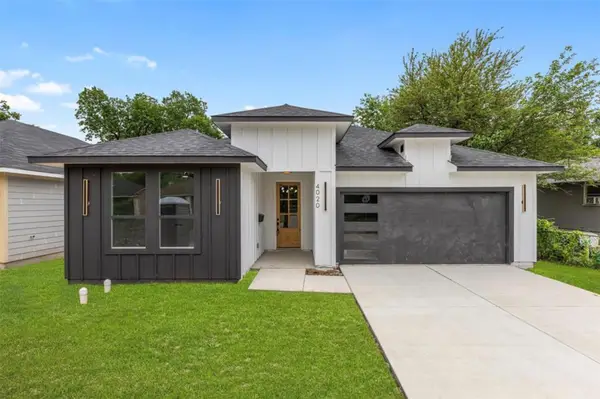 $330,000Active3 beds 2 baths1,621 sq. ft.
4100 Hamilton Avenue, Dallas, TX 75210
MLS# 21402670Listed by: ONLY 1 REALTY GROUP NORTH DALLAS - New
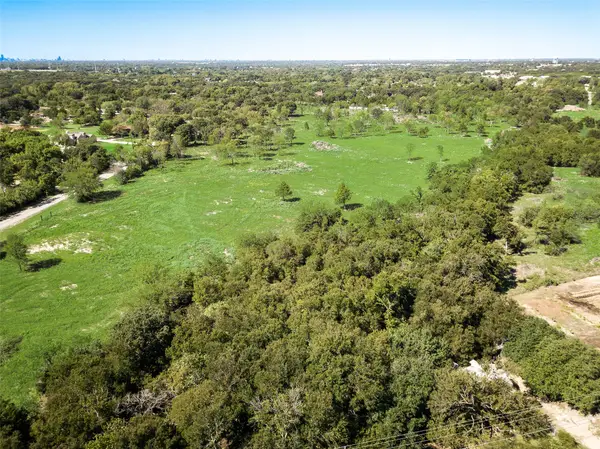 $230,000Active2.1 Acres
12100 Garden Grove Drive #LOT 2, Dallas, TX 75253
MLS# 21402679Listed by: WHITE ROCK REALTY - New
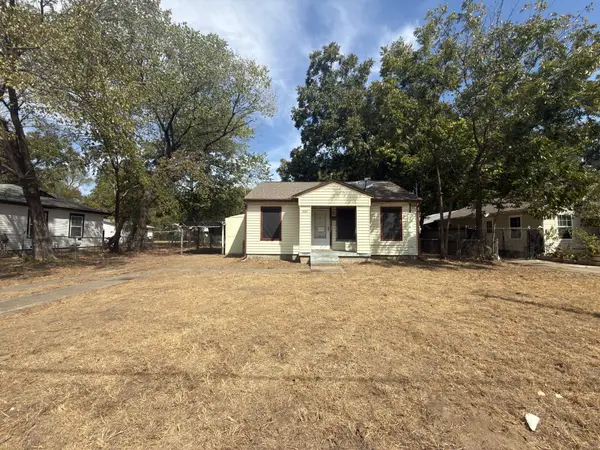 $95,000Active2 beds 1 baths784 sq. ft.
8367 Transit Street, Dallas, TX 75217
MLS# 21402717Listed by: EXP REALTY LLC - New
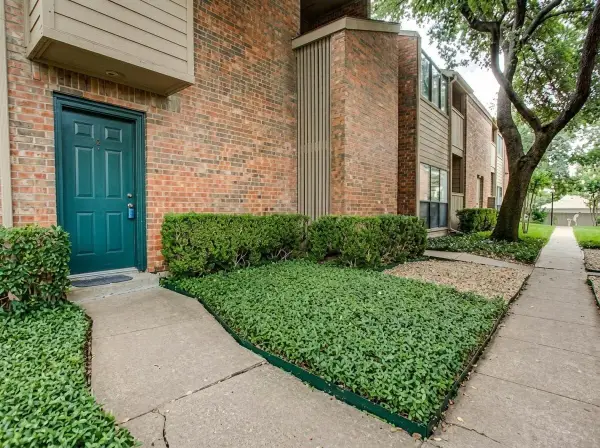 $147,995Active2 beds 2 baths1,064 sq. ft.
9254 Forest Lane #505, Dallas, TX 75243
MLS# 21368169Listed by: BEYCOME BROKERAGE REALTY LLC - New
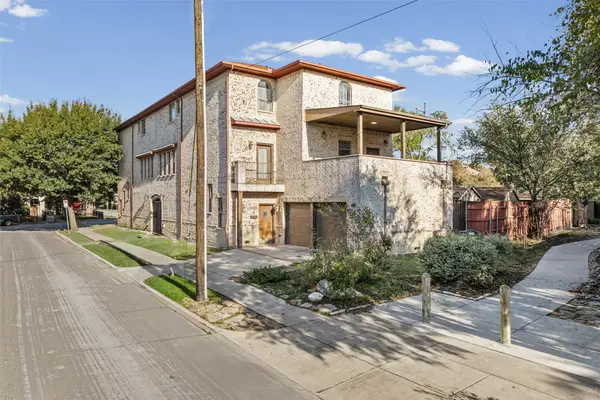 $700,000Active4 beds 4 baths3,175 sq. ft.
5100 Mission Avenue #5100B, Dallas, TX 75206
MLS# 21383955Listed by: TWENTY-TWO REALTY - New
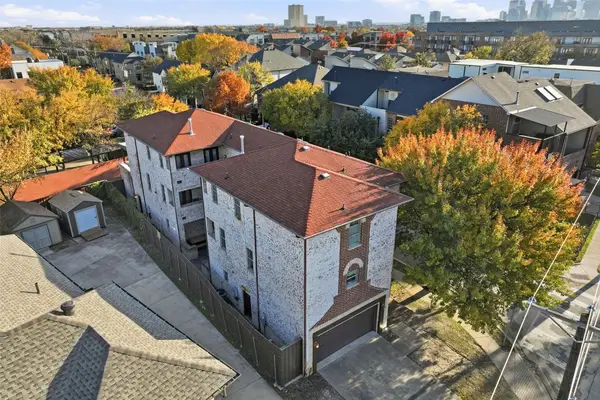 $675,000Active3 beds 4 baths2,850 sq. ft.
5102 Mission Avenue #5102B, Dallas, TX 75206
MLS# 21383957Listed by: TWENTY-TWO REALTY - New
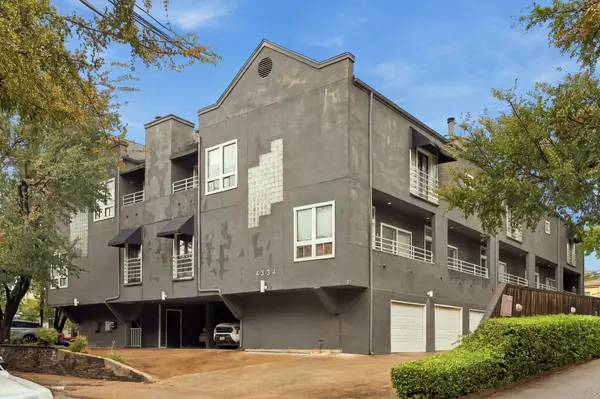 $299,900Active1 beds 1 baths812 sq. ft.
4334 Buena Vista Street #E, Dallas, TX 75205
MLS# 21401993Listed by: COMPASS RE TEXAS, LLC - New
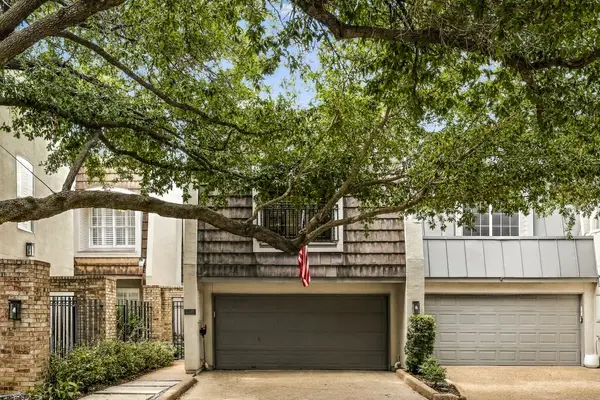 $785,000Active3 beds 3 baths2,718 sq. ft.
4205 Tomberra Way, Dallas, TX 75220
MLS# 21402606Listed by: ALLIE BETH ALLMAN & ASSOC.


Protect your home and budget from life's surprises with an Assurant Home Warranty, backed by a partner that supports you through every step of homeownership. Explore Plans.
©2026 Century 21 Real Estate LLC. All rights reserved. CENTURY 21®, the CENTURY 21 Logo and C21® are service marks owned by Century 21 Real Estate LLC. Century 21 Real Estate LLC fully supports the principles of the Fair Housing Act and the Equal Opportunity Act. Each office is independently owned and operated. Listing information is deemed reliable but not guaranteed accurate.