
7616 Woodstone Lane, Dallas, TX 75248
Local realty services provided by:CENTURY 21 Crew
Listed by: michael keegan
Office: michael keegan realty llc.
MLS#:21378929
Source:GDAR
Price summary
- Price:$899,950
- Price per sq. ft.:$246.36
About this home
Exceptional 5-bed 4-bath with approximately 3,646 sq. ft.+or- in desirable Spring Creek & Richardson ISD. Situated on an oversized tree shaded 102x134 lot, this beautifully maintained home offers multiple living & dining areas, abundant built-ins w- storage & hardwood flooring throughout much of the first & second floors. The spacious family room features vaulted ceilings & a striking updated gas log raised hearth stone fireplace.
A professionally completed 2015 second-story addition creates a private secondary primary suite with bedroom, full bath, large living area and exceptional seasonal storage. Thoughtful improvements include replaced windows, roof, updated appliances, plumbing & sewer improvements, & upgraded HVAC systems. Outside, enjoy a large fenced backyard, gated drive, covered patio, sprinkler system, storage building w-electricity shop & the rare convenience of covered parking for up to six vehicles. Generous rooms, exceptional storage, an oversized lot and a wonderfully versatile floor plan make this a truly special Spring Creek home RISD schools ideal. All info must be verified by Buyer and Broker...
Contact an agent
Home facts
- Year built:1969
- Subdivision & Development:Spring Creek
- Listing ID #:21378929
- Added:15 day(s) ago
- Updated:September 20, 2026 at 11:59 AM
Rooms and interior
- Bedrooms:5
- Total bathrooms:4
- Full bathrooms:4
- Flooring:Carpet, Ceramic Tile, Wood
- Kitchen Description:Convection Oven, Dishwasher, Disposal, Double Oven, Electric Oven, Gas Cooktop, Microwave, Vented Exhaust Fan
- Living area:3,653 sq. ft.
Heating and cooling
- Cooling:Ceiling Fans, Central Air, Electric, Zoned
- Heating:Central, Natural Gas, Zoned
- Central air:Yes
Structure and exterior
- Year built:1969
- Building area:3,653 sq. ft.
- Lot area:0.31 Acres
- Lot Features:Few Trees, Interior Lot, Landscaped, Lawn, Level, Sprinkler System, Subdivision
- Architectural Style:Traditional
- Construction Materials:Brick, Vinyl Siding
- Foundation Description:Slab
Schools
- High school:Richardson
- Middle school:Westwood
- Elementary school:Spring Creek
Finances and disclosures
- Price:$899,950
- Price per sq. ft.:$246.36
- Tax amount:$13,977
Features and amenities
- Appliances:Convection Oven, Dishwasher, Disposal, Double Oven, Electric Oven, Gas Cooktop, Gas Water Heater, Microwave, Plumbed For Gas, Some Gas Appliances, Vented Exhaust Fan
- Amenities:Air Purifier, Security Gate, Security System, Security System Owned, Smoke Detectors, Window Coverings
Parking
- Garage:Yes
- Garage spaces:2
- Carport spaces:4
 Information provided, in part, by North Texas Real Estate Information Systems, Inc. Last Updated September 20, 2026 Listings with the NTREIS logo are listed by brokerages other than CENTURY 21 Crew. GDAR Member Broker: William Medlock
New listings near 7616 Woodstone Lane
- New
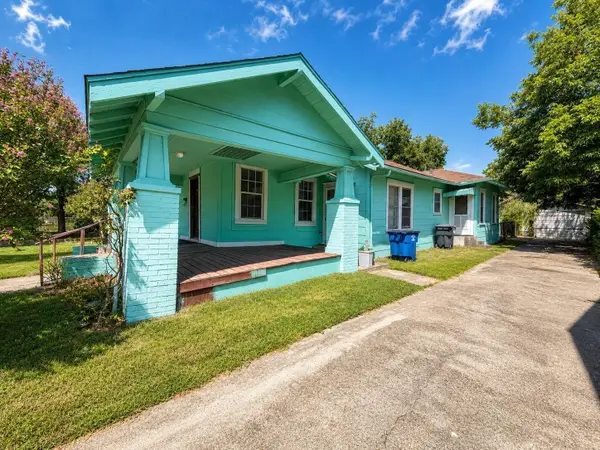 $300,000Active3 beds 1 baths1,350 sq. ft.
707 W Brooklyn Avenue, Dallas, TX 75208
MLS# 21391304Listed by: ONLY 1 REALTY GROUP DALLAS - New
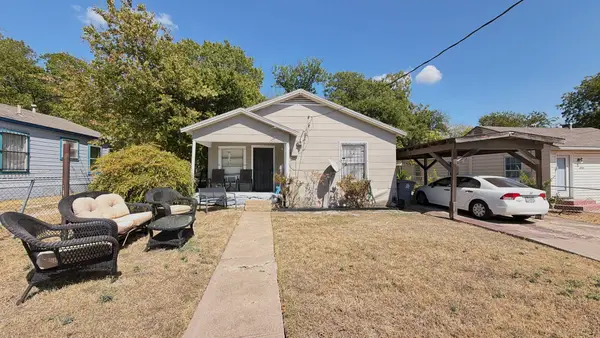 $125,000Active2 beds 1 baths673 sq. ft.
4722 Ramona Avenue, Dallas, TX 75216
MLS# 21391325Listed by: REAL BROKER, LLC - New
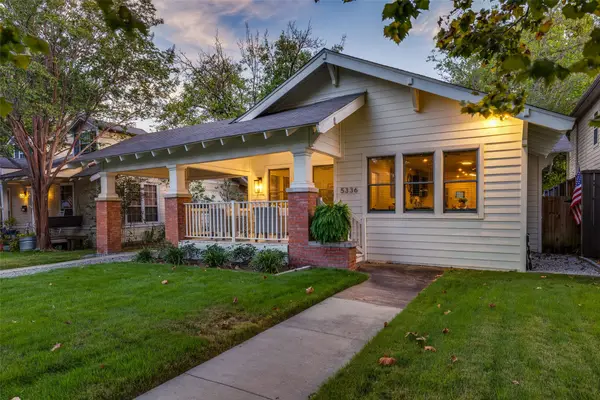 $795,000Active2 beds 3 baths1,356 sq. ft.
5336 Miller Avenue, Dallas, TX 75206
MLS# 21378306Listed by: COMPASS RE TEXAS, LLC. - New
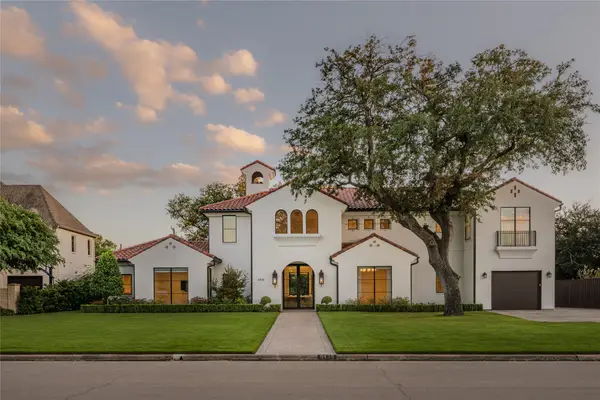 $4,325,000Active5 beds 9 baths6,383 sq. ft.
6438 Deloache Avenue, Dallas, TX 75225
MLS# 21387516Listed by: ALLIE BETH ALLMAN & ASSOC. - New
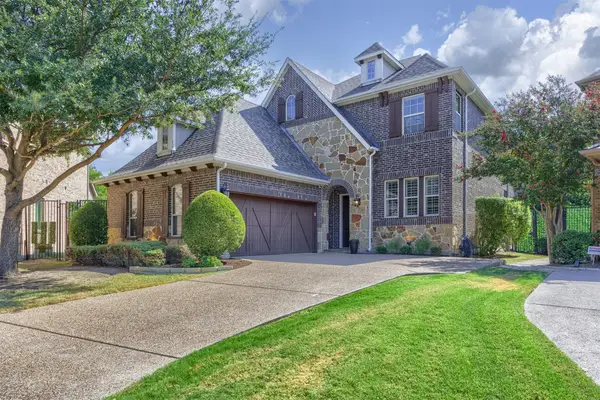 $725,000Active3 beds 4 baths2,778 sq. ft.
18238 Brighton Green, Dallas, TX 75252
MLS# 21388199Listed by: RE/MAX FOUR CORNERS - New
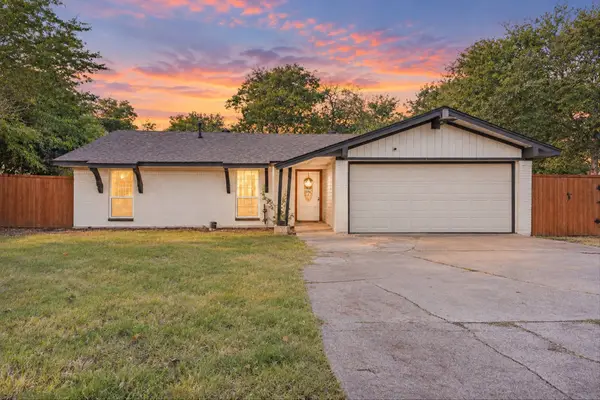 $189,900Active4 beds 2 baths1,252 sq. ft.
9308 Sandyhook Circle, Dallas, TX 75227
MLS# 21388707Listed by: MONUMENT REALTY - New
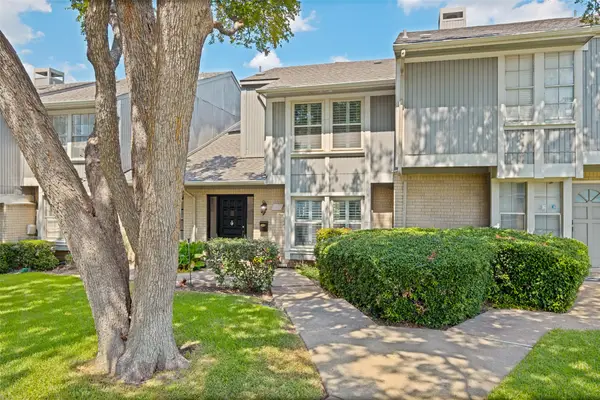 $459,000Active2 beds 3 baths1,880 sq. ft.
7621 Woodthrush Drive #18, Dallas, TX 75230
MLS# 21391097Listed by: EBBY HALLIDAY, REALTORS - New
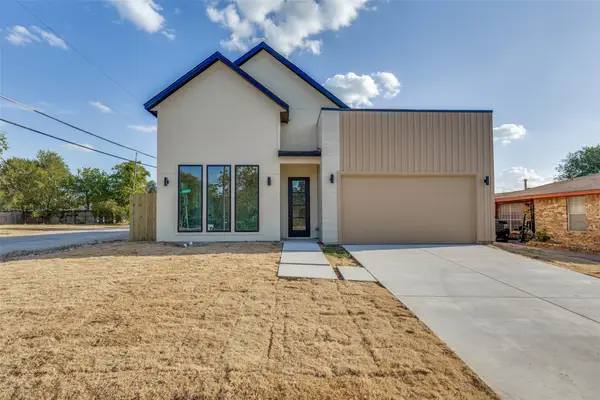 $489,900Active4 beds 4 baths2,300 sq. ft.
922 Claude Street, Dallas, TX 75203
MLS# 21391222Listed by: THE VIBE BROKERAGE, LLC - New
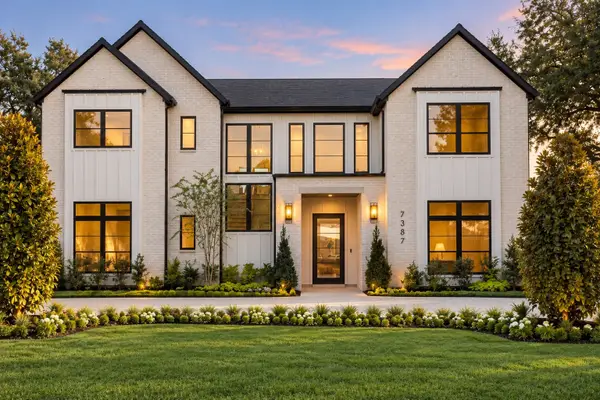 $2,745,000Active5 beds 7 baths5,278 sq. ft.
7387 Blairview Drive, Dallas, TX 75230
MLS# 21391282Listed by: ALLIE BETH ALLMAN & ASSOC. - New
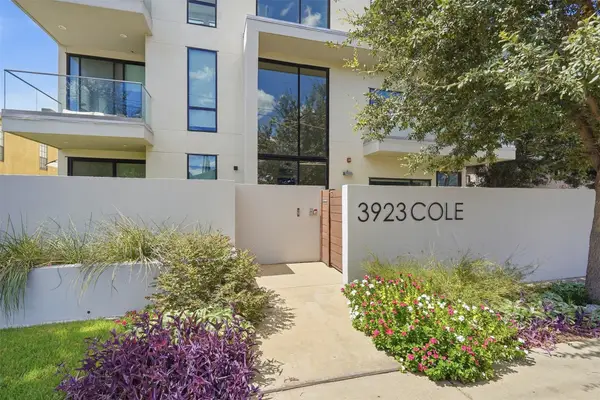 $875,000Active2 beds 3 baths1,902 sq. ft.
3923 Cole Avenue #201, Dallas, TX 75204
MLS# 21381284Listed by: MOTIVE REAL ESTATE GROUP


Protect your home and budget from life's surprises with an Assurant Home Warranty, backed by a partner that supports you through every step of homeownership. Explore Plans.
©2026 Century 21 Real Estate LLC. All rights reserved. CENTURY 21®, the CENTURY 21 Logo and C21® are service marks owned by Century 21 Real Estate LLC. Century 21 Real Estate LLC fully supports the principles of the Fair Housing Act and the Equal Opportunity Act. Each office is independently owned and operated. Listing information is deemed reliable but not guaranteed accurate.