
7711 Turnberry Lane, Dallas, TX 75248
Local realty services provided by:CENTURY 21 Middleton
Listed by: loren hall
Office: compass re texas, llc.
MLS#:21267970
Source:GDAR
Price summary
- Price:$1,100,000
- Price per sq. ft.:$320.79
About this home
Located in the highly sought-after Highlands North, just moments from the twin lakes, Preston Ridge Trail, and Salado Park, and zoned to highly acclaimed Richardson ISD’s Bowie Elementary, this beautifully updated 4-bedroom, 4-bath residence offers nearly 3,500 square feet of refined living on an expansive .31-acre lot.
Thoughtfully designed for both everyday comfort and effortless entertaining, the home showcases rich hardwood floors, an airy open-concept layout, and curated designer finishes throughout. At the heart of the home, the chef’s kitchen is a true showpiece, featuring a 36-inch dual-fuel Bertazzoni Italian range, Bosch stainless steel appliances, custom Shaker cabinetry, and sleek Quartz countertops.
The inviting main living area, complete with a fireplace and stylish wet bar, flows seamlessly to a sprawling private backyard enclosed by a cedar privacy fence—creating the perfect setting for gatherings, play, or quiet evenings outdoors.
Generously sized bedrooms, spacious walk-in closets, and spa-inspired bathrooms with porcelain tile showers complete this exceptional Highlands North offering, where timeless style meets modern functionality in one of North Dallas’ most desirable neighborhoods....
Contact an agent
Home facts
- Year built:1977
- Subdivision & Development:Highlands North Sec 02
- Listing ID #:21267970
- Added:83 day(s) ago
- Updated:August 13, 2026 at 11:47 AM
Rooms and interior
- Bedrooms:4
- Total bathrooms:4
- Full bathrooms:3
- Half bathrooms:1
- Flooring:Carpet, Hardwood, Tile
- Kitchen Description:Dishwasher, Disposal, Gas Cooktop, Gas Oven, Gas Range
- Living area:3,429 sq. ft.
Heating and cooling
- Cooling:Ceiling Fans, Central Air, Electric, Zoned
- Heating:Central, Fireplaces, Natural Gas, Zoned
- Central air:Yes
Structure and exterior
- Year built:1977
- Building area:3,429 sq. ft.
- Lot area:0.31 Acres
- Lot Features:Corner Lot, Few Trees, Landscaped, Lawn, Sprinkler System, Subdivision
- Architectural Style:Traditional
- Construction Materials:Brick, Frame, Wood Siding
- Foundation Description:Slab
- Levels:2 Story
Schools
- High school:Pearce
- Middle school:Lake Highlands,Parkhill
- Elementary school:Bowie
Finances and disclosures
- Price:$1,100,000
- Price per sq. ft.:$320.79
- Tax amount:$18,354
Features and amenities
- Appliances:Dishwasher, Disposal, Gas Cooktop, Gas Oven, Gas Range, Gas Water Heater, Plumbed For Gas, Some Gas Appliances
- Amenities:Security System, Security System Owned, Smoke Detectors
Parking
- Garage:Yes
- Garage spaces:2
 Information provided, in part, by North Texas Real Estate Information Systems, Inc. Last Updated August 13, 2026 Listings with the NTREIS logo are listed by brokerages other than CENTURY 21 Middleton.
New listings near 7711 Turnberry Lane
- Open Sat, 2 to 4pmNew
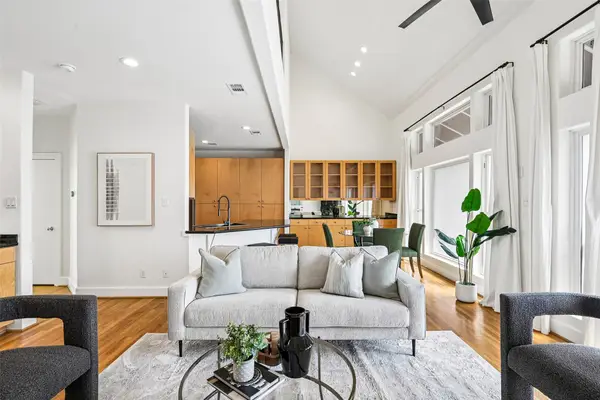 $500,000Active3 beds 3 baths2,134 sq. ft.
3524 Cedarplaza Lane, Dallas, TX 75209
MLS# 21312816Listed by: COMPASS RE TEXAS, LLC. - New
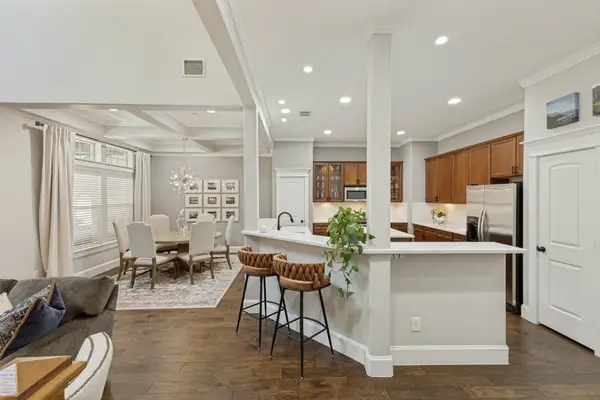 $550,000Active2 beds 3 baths1,985 sq. ft.
1600 Abrams Road #27, Dallas, TX 75214
MLS# 21356475Listed by: ALLIE BETH ALLMAN & ASSOC. - New
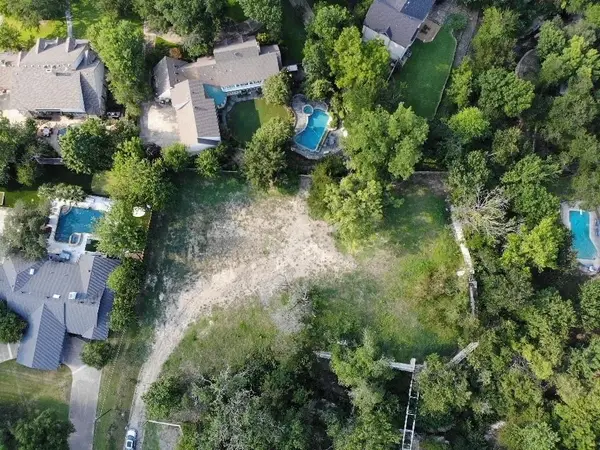 $1,500,000Active1.5 Acres
7121 Spring Valley Road, Dallas, TX 75254
MLS# 21358603Listed by: FAITHFUL HOMES REALTY LLC - Open Sat, 1 to 3pmNew
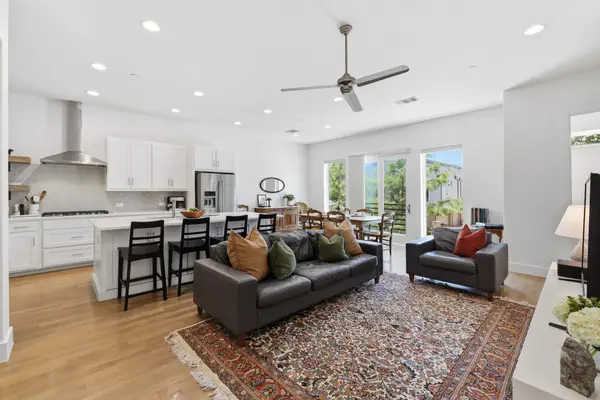 $479,000Active2 beds 3 baths1,829 sq. ft.
1282 N Prairie Avenue, Dallas, TX 75204
MLS# 21354958Listed by: MEYER GROUP REAL ESTATE - New
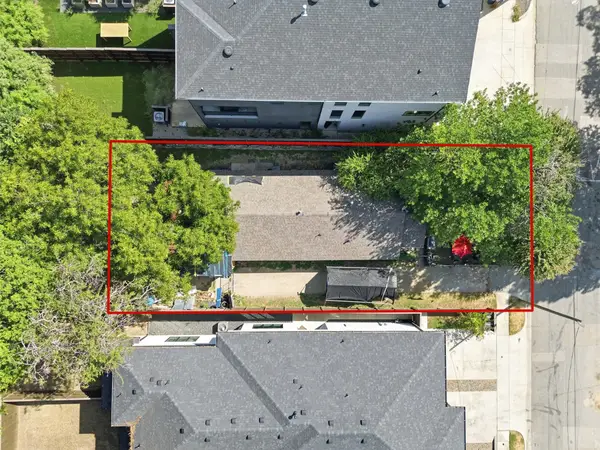 $440,000Active3 beds 2 baths1,230 sq. ft.
2319 Hondo Avenue, Dallas, TX 75219
MLS# 21355304Listed by: EXP REALTY LLC - New
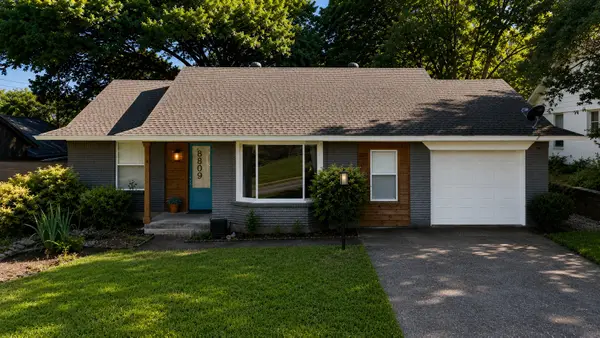 $599,900Active3 beds 2 baths1,652 sq. ft.
8809 Liptonshire Drive, Dallas, TX 75238
MLS# 21356457Listed by: KELLER WILLIAMS CENTRAL - Open Sat, 11am to 1pmNew
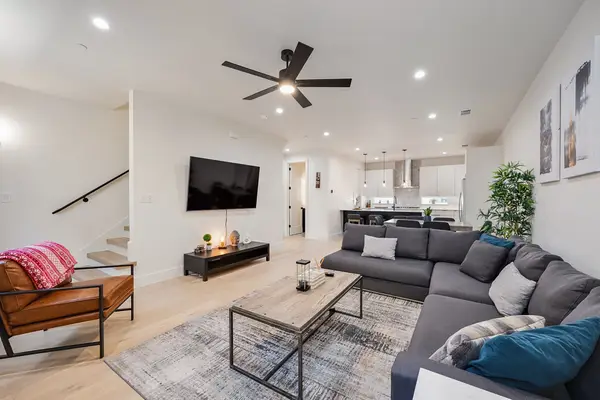 $475,000Active2 beds 3 baths1,627 sq. ft.
1141 N Madison Avenue #105, Dallas, TX 75208
MLS# 21358039Listed by: COLDWELL BANKER REALTY FRISCO - Open Sat, 10am to 1pmNew
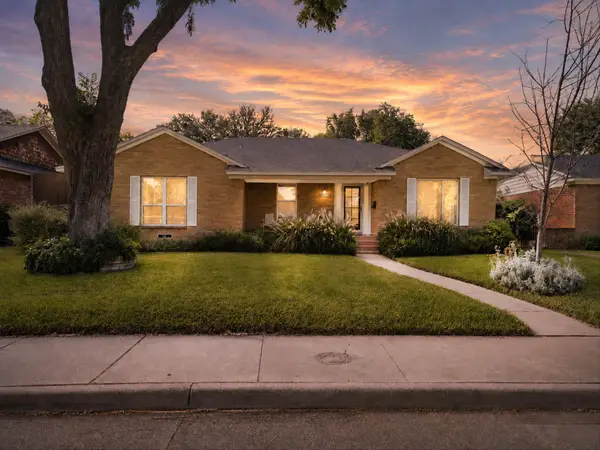 $499,000Active3 beds 2 baths2,077 sq. ft.
6138 N Jim Miller Road, Dallas, TX 75228
MLS# 21358365Listed by: MONUMENT REALTY - New
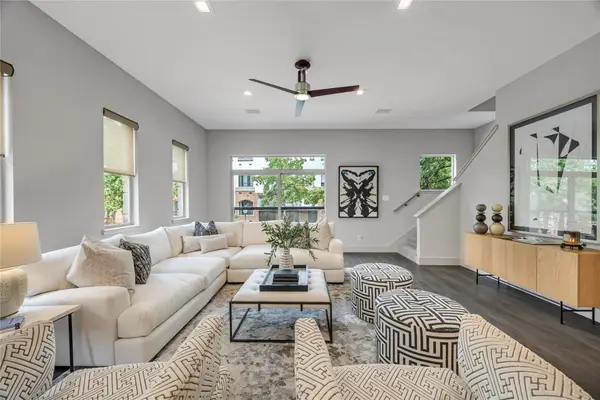 $895,000Active3 beds 4 baths2,353 sq. ft.
2313 Clark Street, Dallas, TX 75204
MLS# 21331790Listed by: EBBY HALLIDAY, REALTORS - New
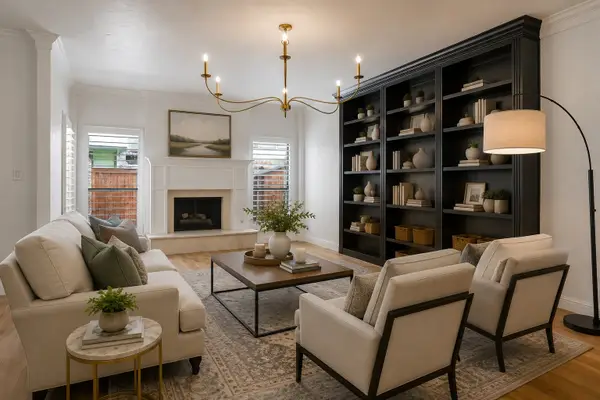 $599,999Active2 beds 3 baths2,429 sq. ft.
12332 Montego Plaza, Dallas, TX 75230
MLS# 21336004Listed by: COMPASS RE TEXAS, LLC.


Protect your home and budget from life's surprises with an Assurant Home Warranty, backed by a partner that supports you through every step of homeownership. Explore Plans.
©2026 Century 21 Real Estate LLC. All rights reserved. CENTURY 21®, the CENTURY 21 Logo and C21® are service marks owned by Century 21 Real Estate LLC. Century 21 Real Estate LLC fully supports the principles of the Fair Housing Act and the Equal Opportunity Act. Each office is independently owned and operated. Listing information is deemed reliable but not guaranteed accurate.