
7721 El Padre Lane, Dallas, TX 75248
Local realty services provided by:CENTURY 21 Gold Coat Realtors
Upcoming open houses
- Sun, Sep 2001:30 pm - 03:00 pm
Listed by: kaleigh walker
Office: allie beth allman & associates
MLS#:21379994
Source:GDAR
Price summary
- Price:$699,000
- Price per sq. ft.:$302.47
About this home
Welcome to this beautifully renovated open-concept ranch nestled on a quiet cul-de-sac. Taken down to the studs and thoughtfully renovated in 2018, this spacious home offers a seamless blend of modern updates, and comfortable living spaces. Situated on a large lot, the home features four generously sized bedrooms, three full bathrooms, two living areas, and a versatile bonus room with its own en-suite bath. The bonus space is ideal for a home office, playroom, media room, or private guest suite. The open-concept kitchen is designed for both everyday living and entertaining, featuring a new gas range and refrigerator and flowing effortlessly into the main living spaces. The spacious primary suite offers a luxurious retreat with a beautifully appointed bath, complete with a large walk-in shower and relaxing soaking tub. Step outside to enjoy the expansive backyard, featuring a pergola-covered patio that creates the perfect setting for outdoor dining and entertaining. Thoughtful exterior improvements include a widened driveway, added carport, and an updated 8-foot board-on-board privacy fence with an electric gate for convenient rear access. French drains with decorative gravel were also added to enhance drainage and functionality. Fresh sod & landscaping was recently added to the front yard. Ideally located within walking distance of well-regarded elementary and middle schools, as well as the nearby fitness trail!...
Contact an agent
Home facts
- Year built:1966
- Subdivision & Development:RICHARDSON HEIGHTS ESTS WEST REV
- Listing ID #:21379994
- Added:1 day(s) ago
- Updated:September 17, 2026 at 03:14 AM
Rooms and interior
- Bedrooms:4
- Total bathrooms:3
- Full bathrooms:3
- Flooring:Carpet, Ceramic Tile, Wood
- Kitchen Description:Dishwasher, Disposal, Gas Cooktop, Refrigerator
- Living area:2,311 sq. ft.
Heating and cooling
- Cooling:Ceiling Fans, Central Air, Electric
- Heating:Central, Natural Gas
- Central air:Yes
Structure and exterior
- Roof:Composition
- Year built:1966
- Building area:2,311 sq. ft.
- Lot area:0.21 Acres
- Lot Features:Cul De Sac, Few Trees, Landscaped
- Architectural Style:Ranch, Traditional
- Construction Materials:Brick
- Foundation Description:Slab
- Levels:1 Story
Schools
- High school:Richardson
- Middle school:Westwood
- Elementary school:Spring Creek
Finances and disclosures
- Price:$699,000
- Price per sq. ft.:$302.47
Features and amenities
- Appliances:Dishwasher, Disposal, Gas Cooktop, Gas Water Heater, Refrigerator
- Amenities:Smoke Detectors
Parking
- Garage:Yes
- Garage spaces:2
- Carport spaces:2
 Information provided, in part, by North Texas Real Estate Information Systems, Inc. Last Updated September 17, 2026 Listings with the NTREIS logo are listed by brokerages other than CENTURY 21 Gold Coat Realtors. GDAR Member Broker: Katherine Hein
New listings near 7721 El Padre Lane
- New
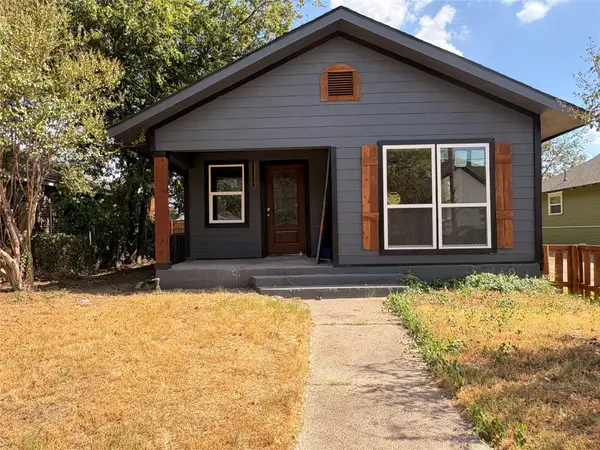 $185,000Active3 beds 2 baths1,300 sq. ft.
4310 Jamaica Street, Dallas, TX 75210
MLS# 21388832Listed by: THE HUGHES GROUP REAL ESTATE - New
 $770,000Active5 beds 3 baths2,597 sq. ft.
15922 Windy Meadow Drive, Dallas, TX 75248
MLS# 21386602Listed by: EBBY HALLIDAY, REALTORS - New
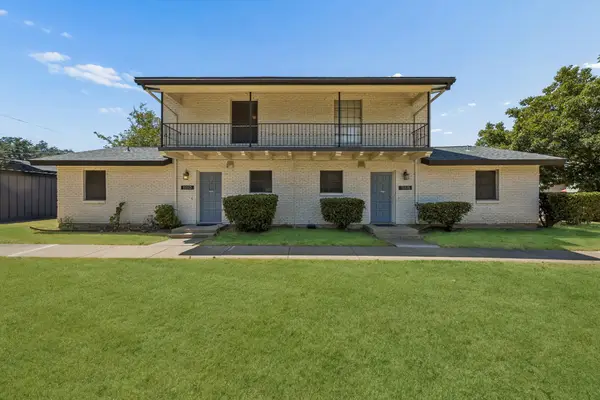 $599,000Active6 beds 4 baths2,784 sq. ft.
15515 El Estado Drive, Dallas, TX 75248
MLS# 21383594Listed by: KELLER WILLIAMS DALLAS MIDTOWN - Open Sat, 11am to 1pmNew
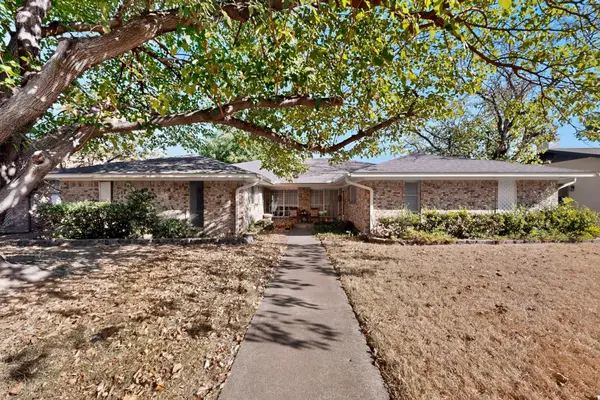 $420,000Active6 beds 4 baths3,060 sq. ft.
11341 Quail Run Street, Dallas, TX 75238
MLS# 21386844Listed by: KELLER WILLIAMS URBAN DALLAS - New
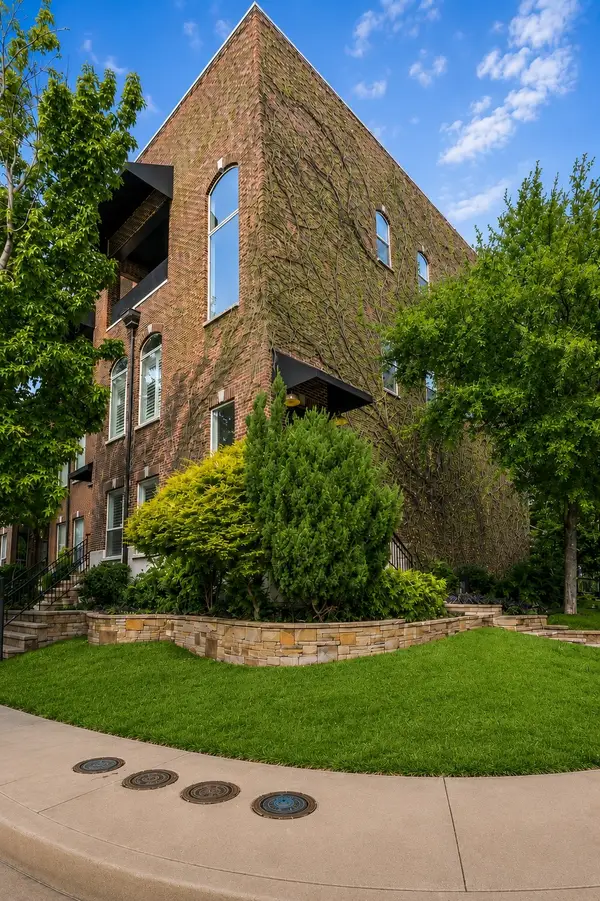 $549,000Active3 beds 3 baths2,036 sq. ft.
3513 Bryan Street, Dallas, TX 75204
MLS# 21386905Listed by: DAVE PERRY MILLER REAL ESTATE - Open Tue, 9:30 to 11:30amNew
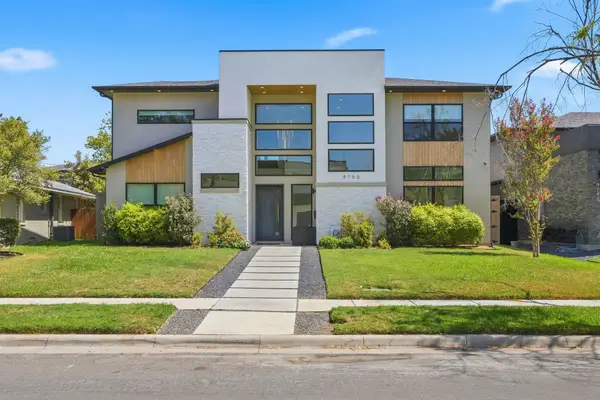 $1,530,000Active5 beds 5 baths4,318 sq. ft.
9750 Mixon Drive, Dallas, TX 75220
MLS# 21387016Listed by: BRIGGS FREEMAN SOTHEBY'S INT'L - New
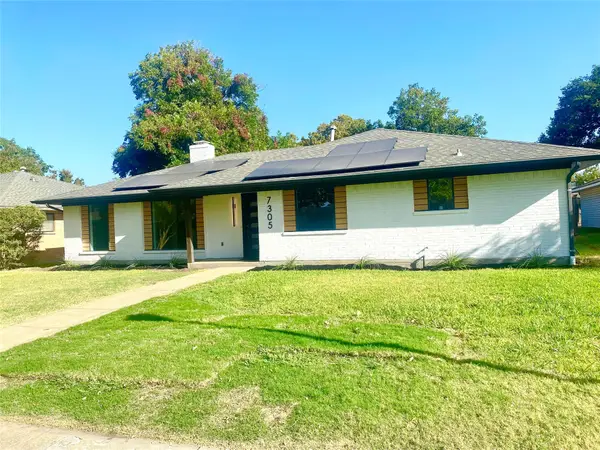 $759,000Active4 beds 3 baths2,120 sq. ft.
7305 Heathermore Drive, Dallas, TX 75248
MLS# 21387464Listed by: CREEKVIEW REALTY - New
 $250,000Active1 beds 1 baths804 sq. ft.
2502 Live Oak Street #329, Dallas, TX 75204
MLS# 21387521Listed by: COLDWELL BANKER REALTY - New
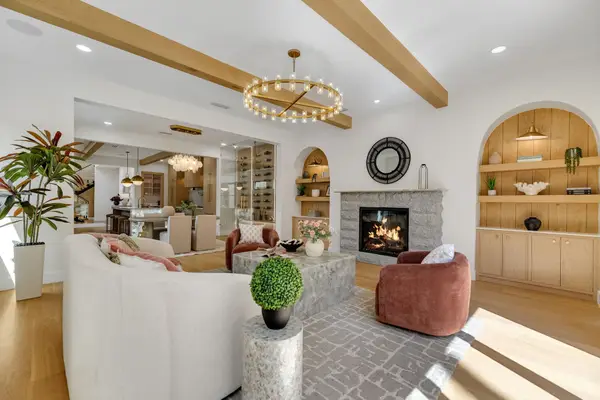 $1,760,000Active4 beds 4 baths3,563 sq. ft.
4024 Herschel Avenue, Dallas, TX 75219
MLS# 21387547Listed by: COREY SIMPSON & ASSOCIATES


Protect your home and budget from life's surprises with an Assurant Home Warranty, backed by a partner that supports you through every step of homeownership. Explore Plans.
©2026 Century 21 Real Estate LLC. All rights reserved. CENTURY 21®, the CENTURY 21 Logo and C21® are service marks owned by Century 21 Real Estate LLC. Century 21 Real Estate LLC fully supports the principles of the Fair Housing Act and the Equal Opportunity Act. Each office is independently owned and operated. Listing information is deemed reliable but not guaranteed accurate.