
7723 Pennyburn Drive, Dallas, TX 75248
Local realty services provided by:CENTURY 21 Crew
Listed by: linda cook
Office: steve cook & co, realtors
MLS#:21346100
Source:GDAR
Price summary
- Price:$889,900
- Price per sq. ft.:$260.81
- Monthly HOA dues:$16.67
About this home
Welcome to this beautifully maintained 5-bedroom, 3.5-bath home offering the perfect combination of space, comfort, and style. Featuring a spacious 3-car garage and two inviting living areas, this home is ideal for both everyday living and entertaining.
Inside, you’ll find elegant hardwood floors, beautiful travertine finishes, and a thoughtfully designed floor plan with generous living spaces throughout. The primary suite provides a relaxing retreat, while the additional bedrooms offer plenty of room for family, guests, or a home office.
Step outside to a beautifully landscaped yard and a spacious backyard that’s perfect for outdoor gatherings, play, or simply unwinding.
Conveniently located in a highly desirable, centrally located neighborhood, this exceptional home is just minutes from top-rated schools, shopping, dining, and everyday conveniences. This is a wonderful opportunity to own a home that truly has it all!
Contact an agent
Home facts
- Year built:1979
- Subdivision & Development:Highlands North Sec 03
- Listing ID #:21346100
- Added:46 day(s) ago
- Updated:September 16, 2026 at 11:45 AM
Rooms and interior
- Bedrooms:5
- Total bathrooms:4
- Full bathrooms:3
- Half bathrooms:1
- Flooring:Travertine, Wood
- Kitchen Description:Dishwasher, Disposal, Electric Cooktop, Electric Oven
- Living area:3,412 sq. ft.
Heating and cooling
- Cooling:Central Air, Electric
- Heating:Central, Natural Gas
- Central air:Yes
Structure and exterior
- Roof:Composition
- Year built:1979
- Building area:3,412 sq. ft.
- Lot area:0.3 Acres
- Lot Features:Interior Lot, Landscaped, Lawn, Level, Sprinkler System, Subdivision
- Architectural Style:Ranch
- Construction Materials:Brick
- Foundation Description:Slab
- Levels:1 Story
Schools
- High school:Pearce
- Middle school:Parkhill
- Elementary school:Richardson Heights
Finances and disclosures
- Price:$889,900
- Price per sq. ft.:$260.81
- Tax amount:$20,335
Features and amenities
- Appliances:Dishwasher, Disposal, Electric Cooktop, Electric Oven
Parking
- Garage:Yes
- Garage spaces:3
 Information provided, in part, by North Texas Real Estate Information Systems, Inc. Last Updated September 16, 2026 Listings with the NTREIS logo are listed by brokerages other than CENTURY 21 Crew. GDAR Member Broker: William Medlock
New listings near 7723 Pennyburn Drive
- Open Sat, 1 to 3pmNew
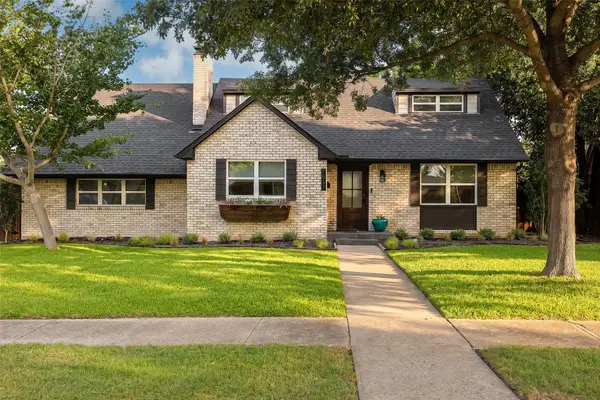 $550,000Active3 beds 3 baths2,054 sq. ft.
1537 Mapleton Drive, Dallas, TX 75228
MLS# 21383296Listed by: EXP REALTY LLC - New
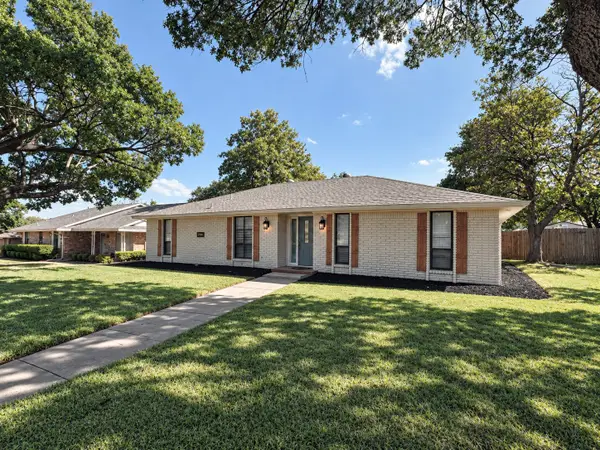 $289,900Active3 beds 2 baths1,862 sq. ft.
1830 Altadena Lane, Dallas, TX 75232
MLS# 21385087Listed by: JPAR NORTH CENTRAL METRO 2 - New
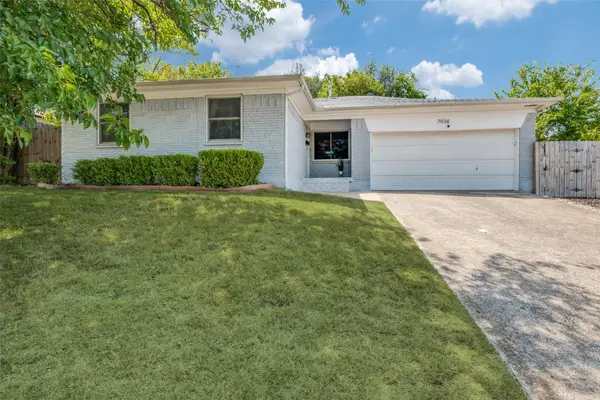 $339,000Active3 beds 2 baths1,360 sq. ft.
7934 Claremont Drive, Dallas, TX 75228
MLS# 21387870Listed by: COMPASS RE TEXAS, LLC - New
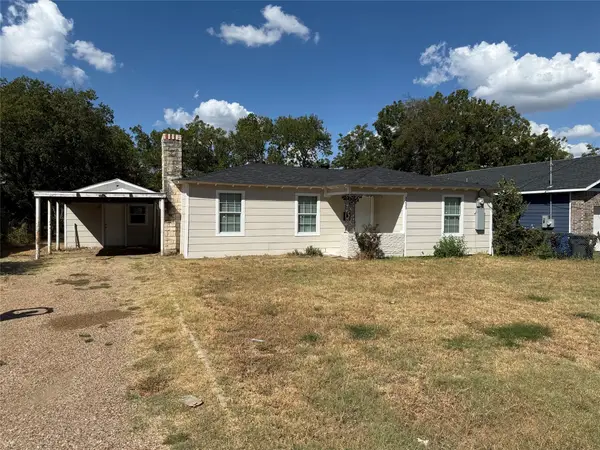 $195,000Active3 beds 2 baths1,008 sq. ft.
3233 Springview Avenue, Dallas, TX 75216
MLS# 21387683Listed by: JULIO ROMERO LLC, REALTORS - New
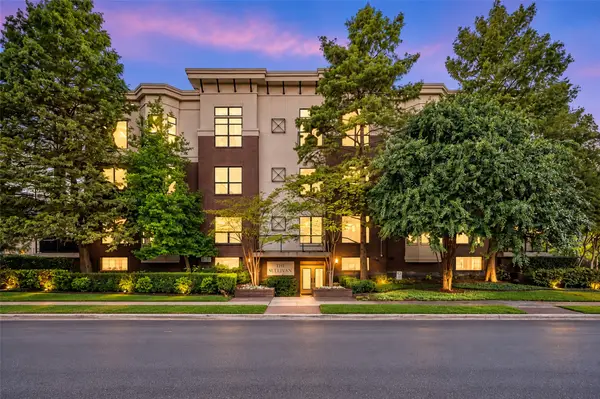 $345,000Active2 beds 1 baths1,084 sq. ft.
4333 Gilbert Avenue #321, Dallas, TX 75219
MLS# 21387848Listed by: EBBY HALLIDAY, REALTORS - New
 $205,000Active4 beds 3 baths980 sq. ft.
4509 Crozier Street, Dallas, TX 75215
MLS# 21387554Listed by: ONLY 1 REALTY GROUP DALLAS - New
 $230,000Active4 beds 2 baths1,350 sq. ft.
1322 Galloway Avenue, Dallas, TX 75216
MLS# 21387804Listed by: ONLY 1 REALTY GROUP DALLAS - New
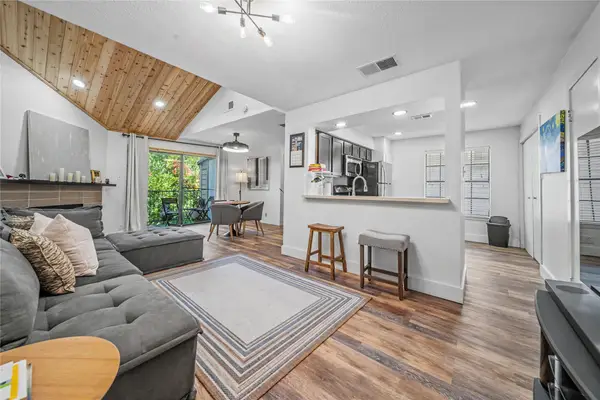 $175,000Active1 beds 2 baths803 sq. ft.
4777 Cedar Springs Road #3Q, Dallas, TX 75219
MLS# 21383402Listed by: MONUMENT REALTY - New
 $499,000Active3 beds 4 baths1,921 sq. ft.
2637 Carolwood Lane, Dallas, TX 75212
MLS# 21384001Listed by: COLDWELL BANKER APEX, REALTORS - New
 $579,900Active2 beds 4 baths2,025 sq. ft.
710 W 10th Street #101, Dallas, TX 75208
MLS# 21386881Listed by: REAL BROKER, LLC


Protect your home and budget from life's surprises with an Assurant Home Warranty, backed by a partner that supports you through every step of homeownership. Explore Plans.
©2026 Century 21 Real Estate LLC. All rights reserved. CENTURY 21®, the CENTURY 21 Logo and C21® are service marks owned by Century 21 Real Estate LLC. Century 21 Real Estate LLC fully supports the principles of the Fair Housing Act and the Equal Opportunity Act. Each office is independently owned and operated. Listing information is deemed reliable but not guaranteed accurate.