7842 Doak Street, Dallas, TX 75217
Local realty services provided by:CENTURY 21 Mike Bowman, Inc.
7842 Doak Street,Dallas, TX 75217
$370,000
- 4 Beds
- 2 Baths
- 1,928 sq. ft.
- Single family
- Active
Listed by: melisa wright
Office: redwood real estate, llc.
MLS#:21363401
Source:GDAR
Price summary
- Price:$370,000
- Price per sq. ft.:$191.91
About this home
Nearly new 2023 construction on an oversized lot backing to mature trees. Open-concept floor plan with luxury vinyl plank flooring throughout, recessed lighting, and a light, airy feel from the front door back. The kitchen is the centerpiece: oversized quartz island with seating and pendant lighting, crisp white shaker cabinetry, under-cabinet lighting, matte black fixtures, stainless undermount sink, and a walk-in pantry. Living and dining flow together and open through French doors to a covered patio with ceiling fan and an expansive wood deck overlooking a private, wooded backyard. Bedrooms are generously sized with ceiling fans and ample closet space. Two-car attached garage, wide concrete drive, and a deep front lawn with established shade trees. Everything here is under three years old: roof, HVAC, plumbing, electrical, windows. Move-in ready with no deferred maintenance. Minutes to I-20, US-175, and downtown Dallas.
Contact an agent
Home facts
- Year built:2023
- Subdivision & Development:C H Griffin
- Listing ID #:21363401
- Added:1 day(s) ago
- Updated:August 19, 2026 at 03:47 AM
Rooms and interior
- Bedrooms:4
- Total bathrooms:2
- Full bathrooms:2
- Flooring:Ceramic Tile, Luxury Vinyl Plank
- Kitchen Description:Dishwasher, Microwave, Refrigerator
- Living area:1,928 sq. ft.
Heating and cooling
- Cooling:Ceiling Fans, Central Air, Electric
- Heating:Central, Electric
- Central air:Yes
Structure and exterior
- Roof:Composition
- Year built:2023
- Building area:1,928 sq. ft.
- Lot area:0.32 Acres
- Construction Materials:Brick
- Foundation Description:Pillar Post Pier
- Levels:1 Story
Schools
- High school:H Grady Spruce
- Middle school:Comstock
- Elementary school:Blair
Finances and disclosures
- Price:$370,000
- Price per sq. ft.:$191.91
- Tax amount:$7,935
Features and amenities
- Appliances:Dishwasher, Microwave, Refrigerator
Parking
- Garage:Yes
- Garage spaces:2
 Information provided, in part, by North Texas Real Estate Information Systems, Inc. Last Updated August 19, 2026 Listings with the NTREIS logo are listed by brokerages other than CENTURY 21 Mike Bowman, Inc.. GDAR Member Broker: Dave Bowman
New listings near 7842 Doak Street
- New
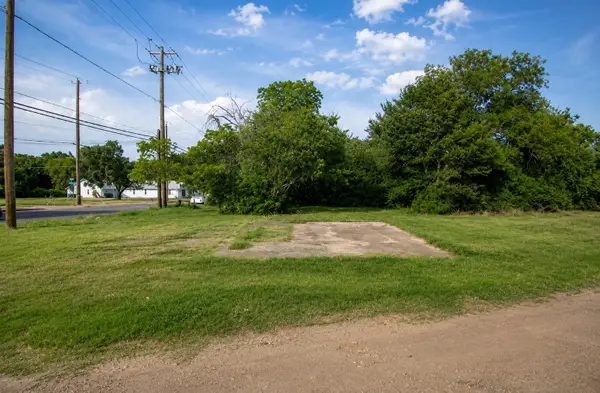
 $45,000Active0.09 Acres
2512 E Ann Arbor Avenue, Dallas, TX 75216
MLS# 21348504Listed by: C21 FINE HOMES JUDGE FITE - New
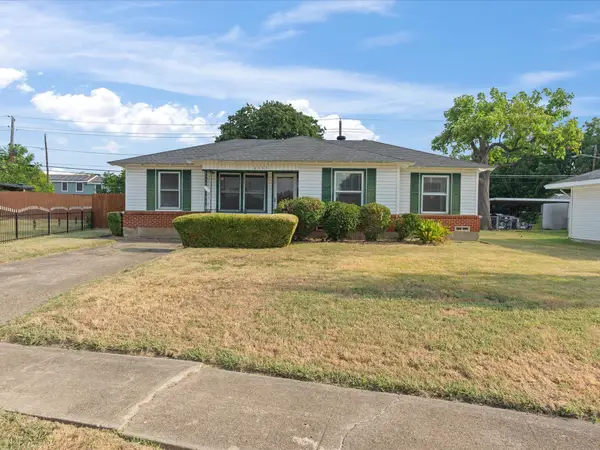 $220,000Active3 beds 2 baths1,403 sq. ft.
8133 Cavalier Circle, Dallas, TX 75227
MLS# 21363551Listed by: 5TH STREAM REALTY - New
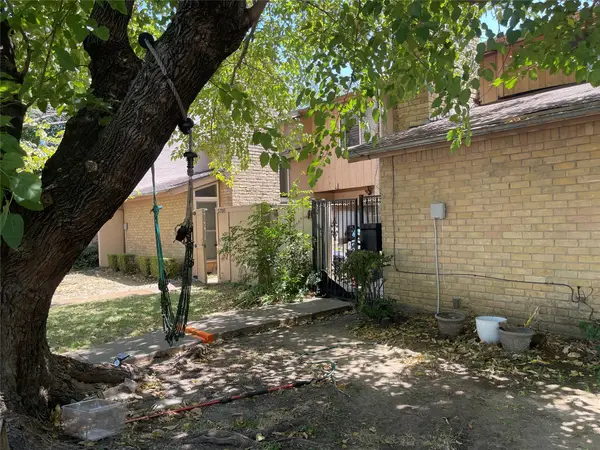 $240,000Active3 beds 3 baths1,323 sq. ft.
5706 Harvest Hill Road, Dallas, TX 75230
MLS# 21363587Listed by: UNITED REAL ESTATE - New
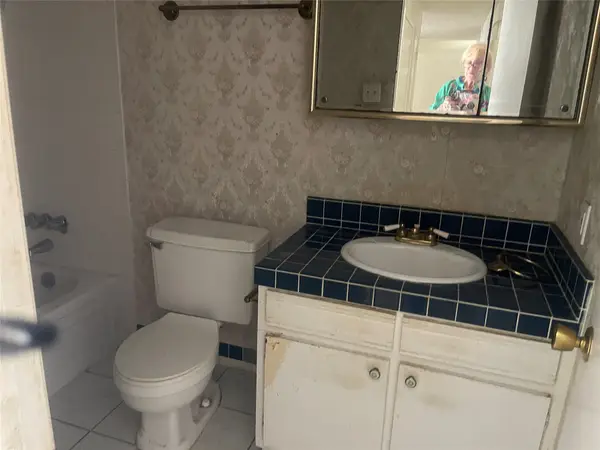 $200,000Active2 beds 3 baths1,150 sq. ft.
5928 Harvest Hill Road, Dallas, TX 75230
MLS# 21363595Listed by: UNITED REAL ESTATE - New
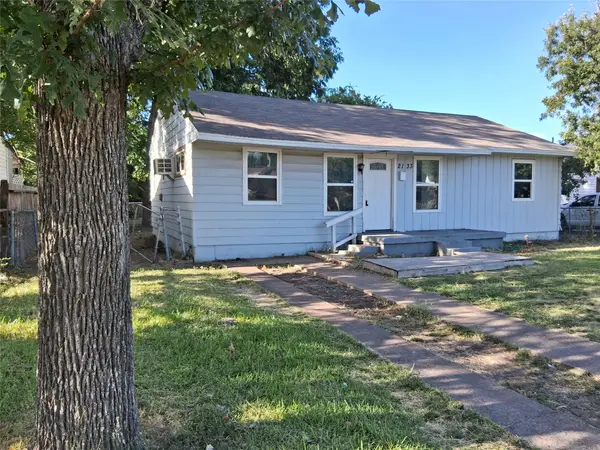 $200,000Active2 beds 2 baths1,066 sq. ft.
2133 Glenfield Avenue, Dallas, TX 75224
MLS# 21363177Listed by: C. W. SPARKS MANAGEMENT - New
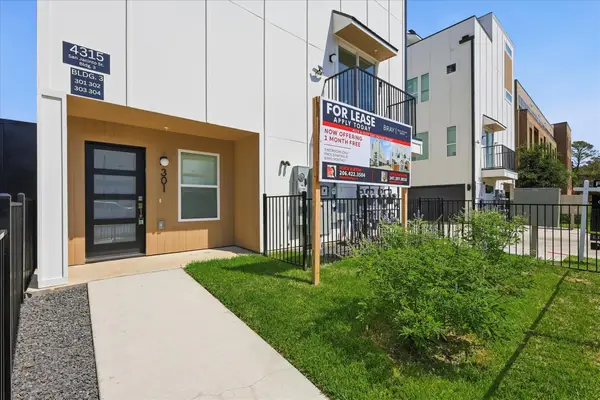 $611,000Active3 beds 8 baths2,300 sq. ft.
4315 San Jacinto Street #302, Dallas, TX 75204
MLS# 21363500Listed by: WEICHERT REALTORS/PROPERTY PARTNERS - New
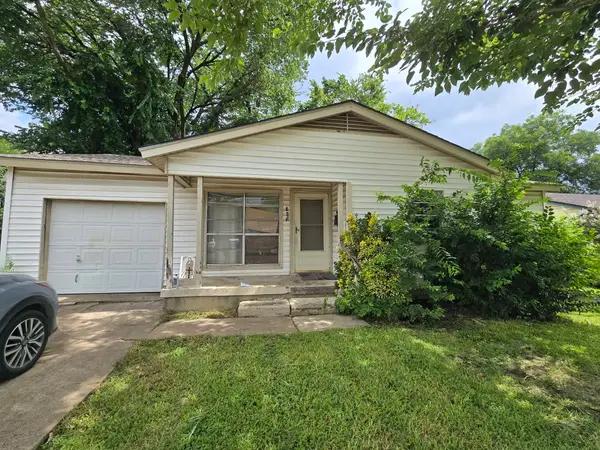 $145,000Active3 beds 1 baths926 sq. ft.
745 Fairwood Drive, Dallas, TX 75232
MLS# 21363531Listed by: KING REALTY, LLC - New
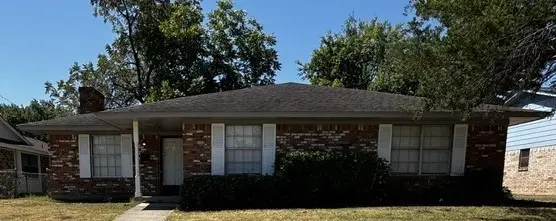 $319,000Active4 beds 3 baths1,776 sq. ft.
1724 Reynoldston Lane, Dallas, TX 75232
MLS# 21348045Listed by: JK REAL ESTATE - New
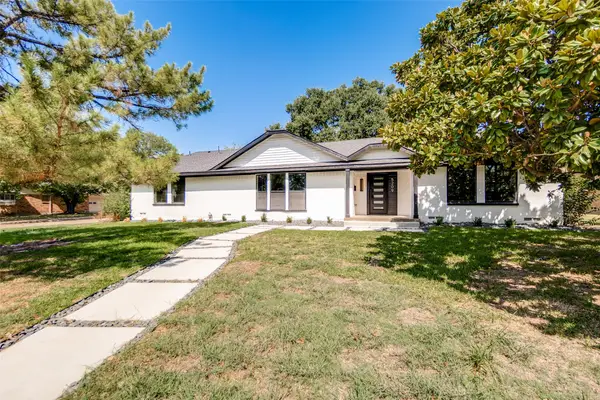 $440,000Active3 beds 2 baths2,398 sq. ft.
5209 Breakwood Drive, Dallas, TX 75227
MLS# 21353661Listed by: REAL BROKER, LLC - Open Sun, 1:30 to 3:30pmNew
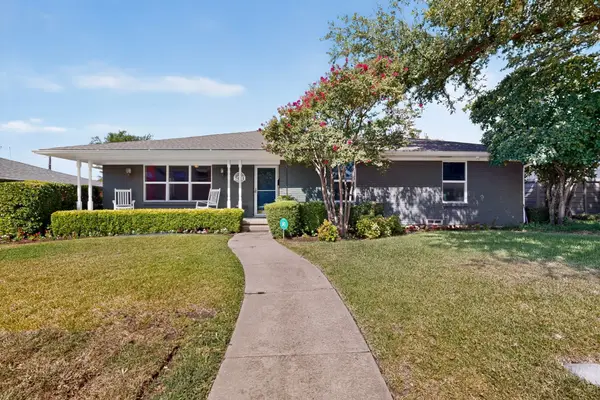 $675,000Active3 beds 3 baths1,989 sq. ft.
7611 El Pensador Drive, Dallas, TX 75248
MLS# 21362761Listed by: REOLOGY REALTY LLC


Protect your home and budget from life's surprises with an Assurant Home Warranty, backed by a partner that supports you through every step of homeownership. Explore Plans.
©2026 Century 21 Real Estate LLC. All rights reserved. CENTURY 21®, the CENTURY 21 Logo and C21® are service marks owned by Century 21 Real Estate LLC. Century 21 Real Estate LLC fully supports the principles of the Fair Housing Act and the Equal Opportunity Act. Each office is independently owned and operated. Listing information is deemed reliable but not guaranteed accurate.