
7920 Goforth Road, Dallas, TX 75238
Local realty services provided by:CENTURY 21 Mike Bowman, Inc.
Upcoming open houses
- Sat, Aug 1503:00 pm - 05:00 pm
Listed by: courtney haylock
Office: compass re texas, llc.
MLS#:21353346
Source:GDAR
Price summary
- Price:$1,185,000
- Price per sq. ft.:$492.11
About this home
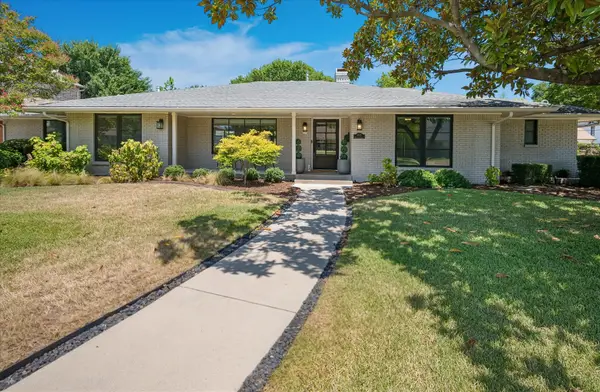
Located in the highly sought-after White Rock Elementary attendance zone, this beautifully maintained home blends timeless design with modern comfort. Recent improvements totaling more than $150,000 reflect the care invested in the home and allow the next owners to simply move in and enjoy.
The updated kitchen features custom cabinetry, quartz countertops, KitchenAid stainless steel appliances and an oversized island that creates an ideal setting for both everyday living and entertaining. Rich hardwood floors extend throughout the entire home, creating a warm, cohesive feel.
Privately tucked away, the spacious primary suite serves as a retreat. The spa-inspired bathroom features an oversized walk-in shower, soaking tub, dual vanities and a generous walk-in closet, offering an escape at the end of the day. Just outside the primary suite is a private deck.
In addition to the main living area, a spacious second living room offers flexibility for today's lifestyle. Whether used as a home office, playroom or easily converted into a fourth bedroom, the space adapts to your family's changing needs.
The beautifully landscaped front and side yards create inviting spaces for relaxing and entertaining, reflecting a professionally designed landscape and hardscape plan by Anna Sullivan, RLA of LL Green Design. The front and side phases were completed in 2024, and the transferable backyard plans give the next owner the opportunity to complete the original vision or tailor the space to their own lifestyle.
Significant improvements are evident throughout the home, including a new roof (2026), new windows (2024), two updated HVAC systems (2025 and 2017), two new water heaters (2026), a new garage door (2026), exterior paint (2024), new gutters (2017), and extensive drainage improvements (2025).
Combining timeless updates, flexible living spaces and location in the White Rock Elementary attendance zone, this home is ready to be enjoyed for years to come....
Contact an agent
Home facts
- Year built:1981
- Subdivision & Development:White Rock Highlands
- Listing ID #:21353346
- Added:1 day(s) ago
- Updated:August 10, 2026 at 12:08 PM
Rooms and interior
- Bedrooms:3
- Total bathrooms:3
- Full bathrooms:3
- Flooring:Carpet, Wood
- Kitchen Description:Convection Oven, Dishwasher, Disposal, Electric Oven, Gas Cooktop, Microwave, Some Commercial Grade, Vented Exhaust Fan, Warming Drawer
- Living area:2,408 sq. ft.
Heating and cooling
- Cooling:Central Air, Electric, Zoned
- Heating:Central, Natural Gas, Zoned
- Central air:Yes
Structure and exterior
- Roof:Composition
- Year built:1981
- Building area:2,408 sq. ft.
- Lot area:0.19 Acres
- Lot Features:Landscaped, Many Trees
- Architectural Style:Traditional
- Construction Materials:Brick, Frame
- Foundation Description:Pillar Post Pier
- Levels:1 Story
Schools
- High school:Lake Highlands
- Middle school:Lake Highlands
- Elementary school:White Rock
Finances and disclosures
- Price:$1,185,000
- Price per sq. ft.:$492.11
- Tax amount:$20,539
Features and amenities
- Appliances:Convection Oven, Dishwasher, Disposal, Electric Oven, Gas Cooktop, Microwave, Range, Some Commercial Grade, Vented Exhaust Fan, Warming Drawer
- Amenities:Security System, Window Coverings
Parking
- Garage:Yes
- Garage spaces:1
 Information provided, in part, by North Texas Real Estate Information Systems, Inc. Last Updated August 10, 2026 Listings with the NTREIS logo are listed by brokerages other than CENTURY 21 Mike Bowman, Inc.. GDAR Member Broker: Dave Bowman
New listings near 7920 Goforth Road
- New
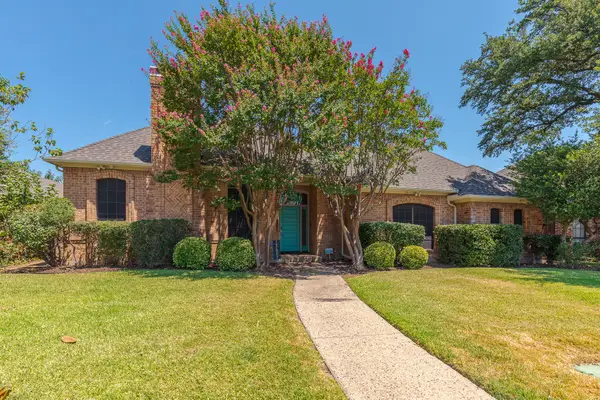 $850,000Active4 beds 3 baths2,962 sq. ft.
15607 Golden Creek Road, Dallas, TX 75248
MLS# 21354973Listed by: MCKNIGHT AND ASSOCIATES - New
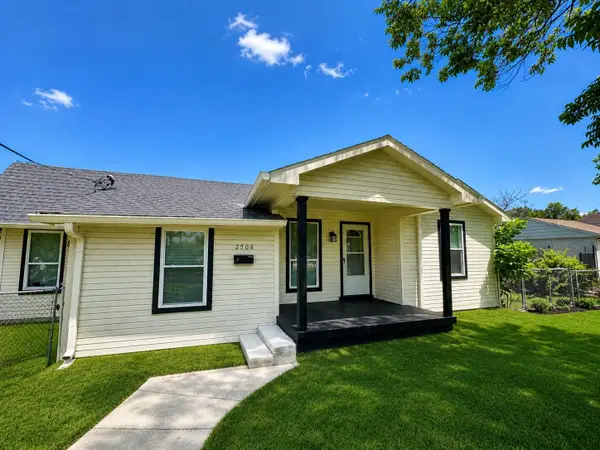 $340,000Active3 beds 2 baths1,267 sq. ft.
2506 Lolita Drive, Dallas, TX 75227
MLS# 21313312Listed by: KELLER WILLIAMS URBAN DALLAS - New
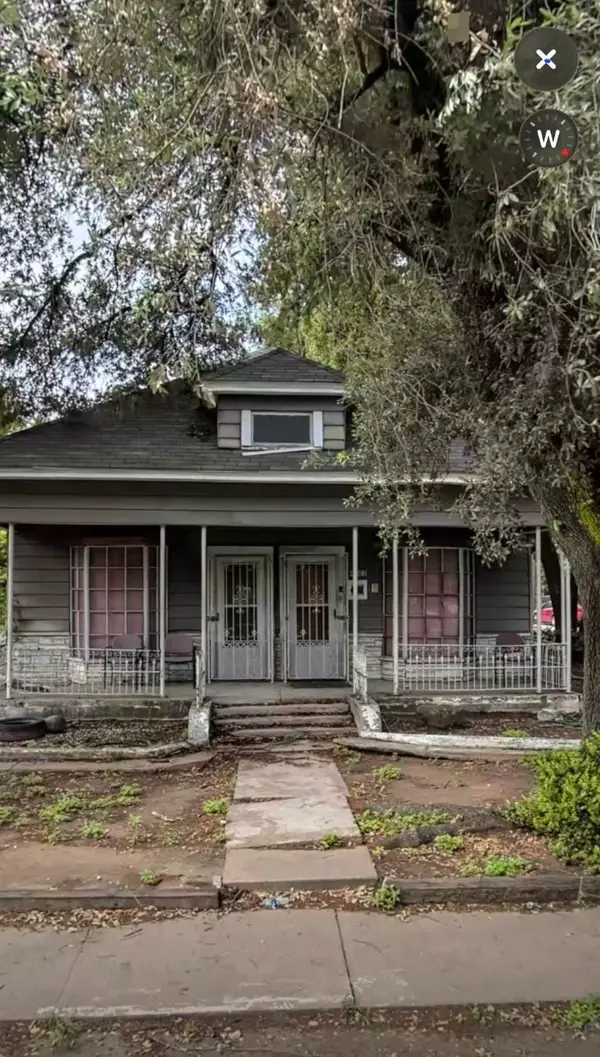 $130,000Active2 beds 1 baths1,232 sq. ft.
4503 Leland Avenue, Dallas, TX 75215
MLS# 21355072Listed by: ONDEMAND REALTY - New
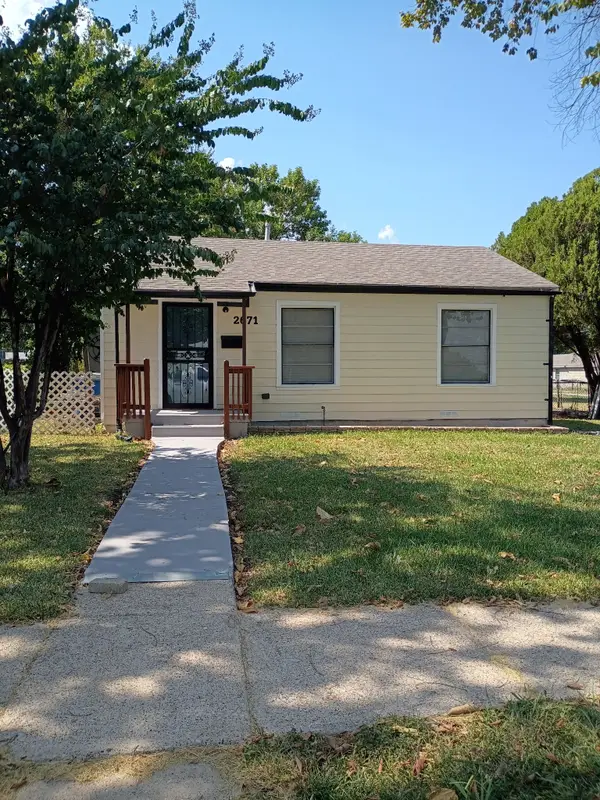 $210,000Active2 beds 1 baths720 sq. ft.
2671 Moffatt Avenue, Dallas, TX 75216
MLS# 21354161Listed by: EVOLVE REAL ESTATE LLC - New
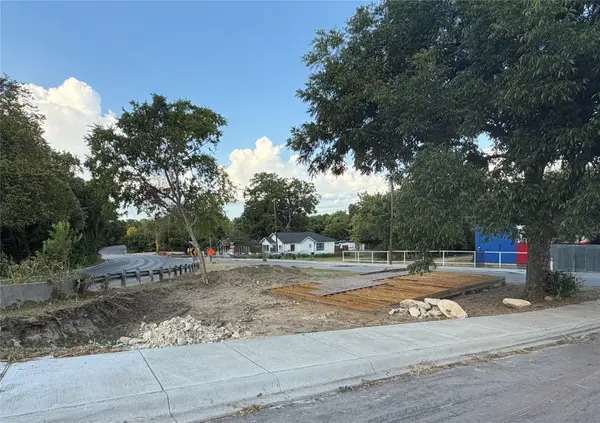 $79,000Active0.08 Acres
225 Slade Street, Dallas, TX 75203
MLS# 21355015Listed by: JOSE E RAMIREZ - New
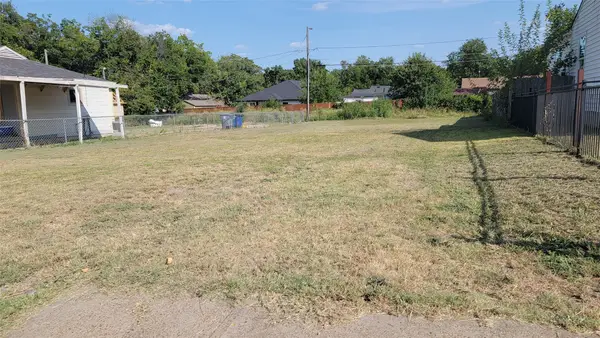 $75,000Active0.15 Acres
2450 Stovall Drive, Dallas, TX 75216
MLS# 21355001Listed by: RE/MAX INNOVATIONS - New
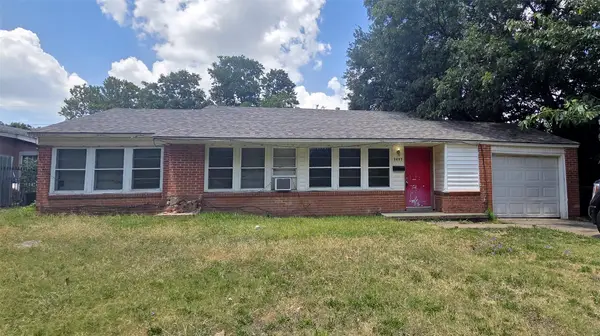 $169,000Active3 beds 1 baths1,145 sq. ft.
2657 Canberra Street, Dallas, TX 75224
MLS# 21347966Listed by: PERRY LEGACY REALTY - New
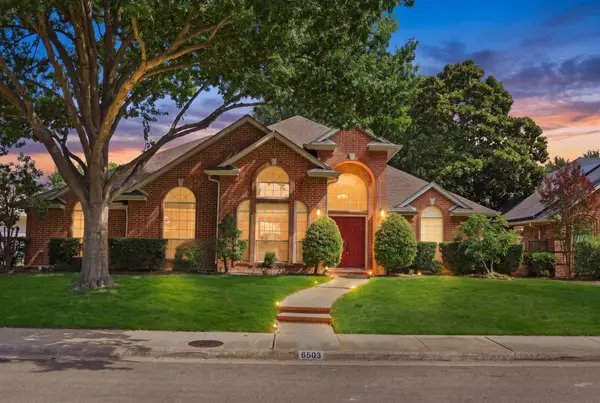 $560,000Active4 beds 3 baths2,528 sq. ft.
6503 Mimms Drive, Dallas, TX 75252
MLS# 21348704Listed by: TYE REALTY GROUP - New
 $1,600,000Active4 beds 3 baths2,859 sq. ft.
5939 Melshire Drive, Dallas, TX 75230
MLS# 21350139Listed by: RE/MAX PREMIER


Protect your home and budget from life's surprises with an Assurant Home Warranty, backed by a partner that supports you through every step of homeownership. Explore Plans.
©2026 Century 21 Real Estate LLC. All rights reserved. CENTURY 21®, the CENTURY 21 Logo and C21® are service marks owned by Century 21 Real Estate LLC. Century 21 Real Estate LLC fully supports the principles of the Fair Housing Act and the Equal Opportunity Act. Each office is independently owned and operated. Listing information is deemed reliable but not guaranteed accurate.