
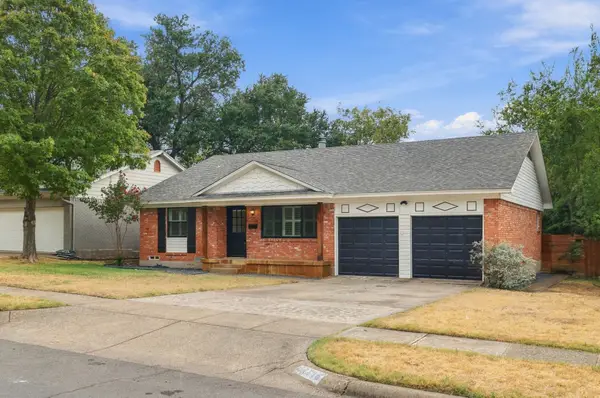
7928 Norvell Drive, Dallas, TX 75227
Local realty services provided by:CENTURY 21 Middleton
Listed by: kim bigley
Office: premier legacy real estate llc.
MLS#:21396120
Source:GDAR
Price summary
- Price:$275,000
- Price per sq. ft.:$238.3
About this home
1950s Charmer with a Huge Backyard and Extra space for Storage or Hobbies. 4 Bedroom home, with 2 Primary Bedrooms, 2 Full Bathrooms and one room would make a perfect Office. Newly updated with new maple kitchen cabinets, granite countertops in kitchen, remodeled bathroom with cute tile. 24 x 24 tile floors and new carpet, paint and lighting. Extra space attached in rear for an oversized laundry room and storage or hobbies room. Main components are newer and 2-year-old roof. Owner will consider Owner Financing with Approved Credit.
Contact an agent
Home facts
- Year built:1950
- Subdivision & Development:Cedar Lake 2
- Listing ID #:21396120
- Added:1 day(s) ago
- Updated:September 30, 2026 at 04:58 AM
Rooms and interior
- Bedrooms:4
- Total bathrooms:2
- Full bathrooms:2
- Flooring:Carpet, Laminate, Tile
- Living area:1,154 sq. ft.
Heating and cooling
- Cooling:Ceiling Fans, Central Air, Electric
- Heating:Central, Electric
- Central air:Yes
Structure and exterior
- Roof:Composition
- Year built:1950
- Building area:1,154 sq. ft.
- Lot area:0.25 Acres
- Lot Features:Few Trees, Lawn
- Architectural Style:Traditional
- Foundation Description:Pillar Post Pier
- Levels:1 Story
Schools
- High school:Skyline
- Middle school:Hood
- Elementary school:Urbanpark
Finances and disclosures
- Price:$275,000
- Price per sq. ft.:$238.3
Features and amenities
- Appliances:Gas Water Heater
- Amenities:Security System
 Information provided, in part, by North Texas Real Estate Information Systems, Inc. Last Updated September 30, 2026 Listings with the NTREIS logo are listed by brokerages other than CENTURY 21 Middleton.
New listings near 7928 Norvell Drive
- New
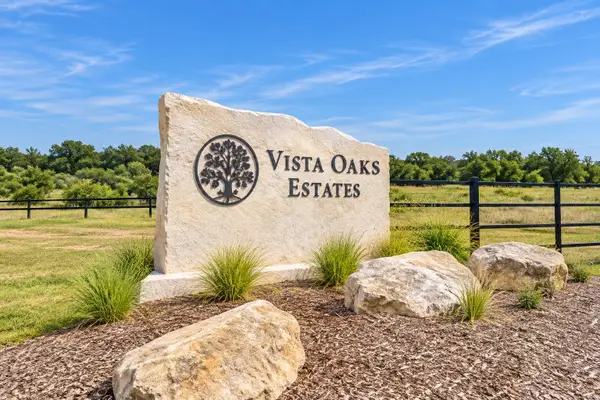 $135,700Active1.25 Acres
3926 Vista Oak Drive, Fate, TX 75189
MLS# 28505590Listed by: ALL CITY REAL ESTATE - Open Sat, 1 to 3pmNew
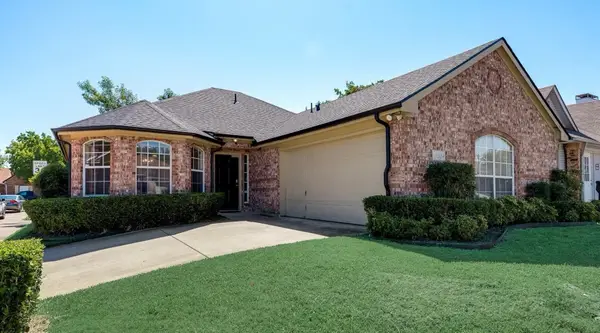 $315,000Active3 beds 2 baths1,415 sq. ft.
3204 Plumstead Drive, Dallas, TX 75228
MLS# 21381618Listed by: COLDWELL BANKER APEX, REALTORS - New
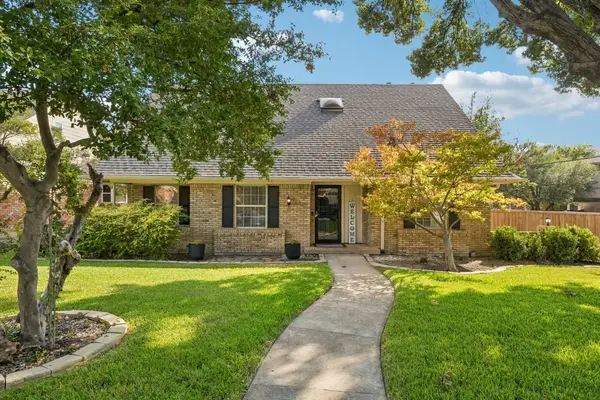 $594,500Active4 beds 3 baths2,285 sq. ft.
9336 Heatherdale Drive, Dallas, TX 75243
MLS# 21395098Listed by: COMPASS RE TEXAS, LLC - New
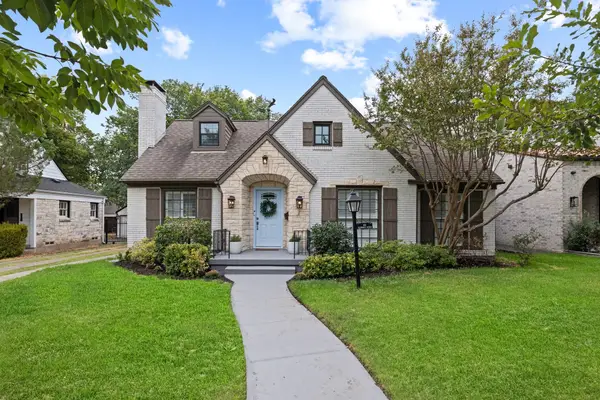 $975,000Active3 beds 3 baths2,031 sq. ft.
6018 Ellsworth Avenue, Dallas, TX 75206
MLS# 21397931Listed by: AGENCY DALLAS PARK CITIES, LLC - Open Sat, 2 to 4pmNew
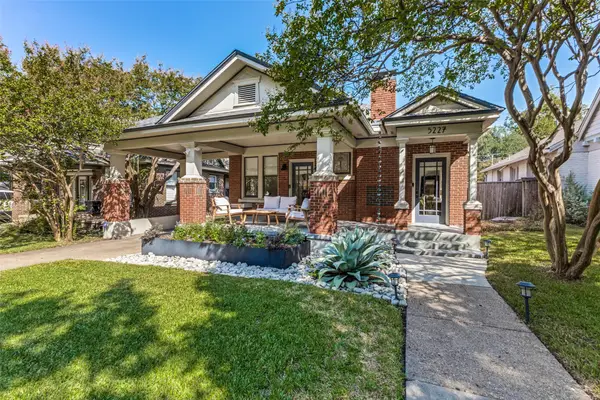 $1,029,000Active3 beds 3 baths1,977 sq. ft.
5227 Goodwin Avenue, Dallas, TX 75206
MLS# 21398580Listed by: DAVE PERRY MILLER REAL ESTATE - New
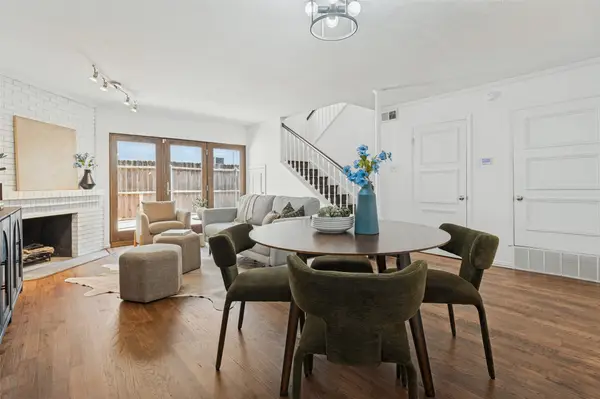 $349,900Active2 beds 3 baths1,089 sq. ft.
4151 Wycliff Avenue #103, Dallas, TX 75219
MLS# 21398743Listed by: ALLIE BETH ALLMAN & ASSOC. - New
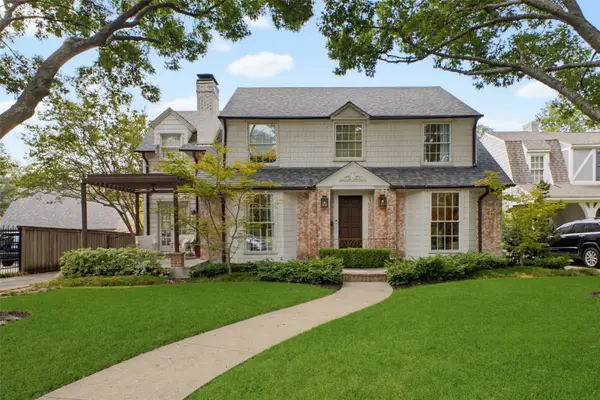 $1,899,000Active4 beds 3 baths2,508 sq. ft.
6616 Avalon Avenue, Dallas, TX 75214
MLS# 21392753Listed by: COMPASS RE TEXAS, LLC - New
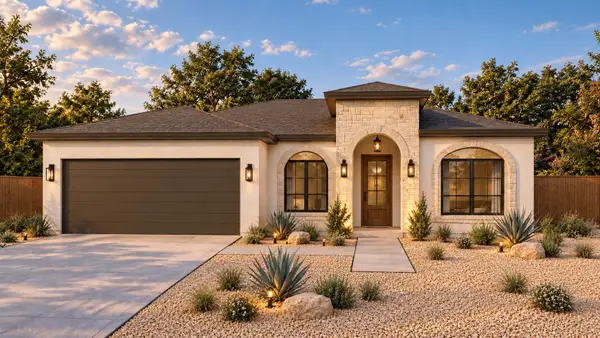 $449,999Active4 beds 3 baths2,305 sq. ft.
5738 Plum Dale Road, Dallas, TX 75241
MLS# 21393627Listed by: MONUMENT REALTY - New
 $538,000Active3 beds 2 baths1,486 sq. ft.
11715 Rogue Way, Dallas, TX 75218
MLS# 21398317Listed by: EPIQUE REALTY


Protect your home and budget from life's surprises with an Assurant Home Warranty, backed by a partner that supports you through every step of homeownership. Explore Plans.
©2026 Century 21 Real Estate LLC. All rights reserved. CENTURY 21®, the CENTURY 21 Logo and C21® are service marks owned by Century 21 Real Estate LLC. Century 21 Real Estate LLC fully supports the principles of the Fair Housing Act and the Equal Opportunity Act. Each office is independently owned and operated. Listing information is deemed reliable but not guaranteed accurate.