
8116 Radnor Road, Dallas, TX 75231
Local realty services provided by:CENTURY 21 Mike Bowman, Inc.
Listed by: jessica maddern, larry levine
Office: exp realty llc.
MLS#:21281795
Source:GDAR
Price summary
- Price:$575,000
- Price per sq. ft.:$349.33
- Monthly HOA dues:$140
About this home
You just wrapped a 12-hour shift at Presbyterian Dallas Hospital. The last thing you want is a home that needs attention too.
Welcome to 8116 Radnor Road — lock-and-leave luxury in the gated Merion at Midtown Park community, where Midtown Dallas's most driven professionals come home to breathe.
Built in 2022 and living like new, this turnkey 3-bedroom, 2.5-bath townhome was designed for the way you actually live. Two secondary bedrooms on the first level and a private primary retreat upstairs give you room for a home office, a guest room for visiting family, or whatever your season of life calls for.
The open-concept second floor is bright, airy, and built to impress. Natural light pours in through low-E windows, landing on wood flooring and designer lighting, with a living and dining space that moves effortlessly from quiet Tuesday evenings to hosting the whole group on weekends. The gourmet kitchen earns its name — gas cooktop, oversized island, stainless appliances, custom cabinetry, sleek countertops, and pantry storage. Not builder-grade. Not even close.
Your primary retreat is exactly that. The spa-inspired bath features dual sinks, a walk-in closet, and linen storage — your daily reset after long days on your feet. Smart home features, tankless water heater, high-efficiency HVAC, and energy-efficient systems mean the home takes care of itself so you don't have to.
Rear-entry 2-car garage. Community sidewalks. HOA just $140 per month. Minutes from Presbyterian Dallas Hospital, Medical City, NorthPark Center, Uptown, and every major highway in the city. Dont forget the community pool for additional way to relax or decompress after a long day.
Move-in ready. Low maintenance. Built for the life you have already earned....
Contact an agent
Home facts
- Year built:2022
- Subdivision & Development:Merion-Midtown Park Ph 4
- Listing ID #:21281795
- Added:109 day(s) ago
- Updated:September 15, 2026 at 11:57 AM
Rooms and interior
- Bedrooms:3
- Total bathrooms:3
- Full bathrooms:2
- Half bathrooms:1
- Flooring:Carpet, Tile, Wood
- Kitchen Description:Dishwasher, Disposal, Gas Cooktop, Microwave
- Living area:1,646 sq. ft.
Heating and cooling
- Cooling:Ceiling Fans, Central Air, Electric
- Heating:Central, Natural Gas
- Central air:Yes
Structure and exterior
- Roof:Composition
- Year built:2022
- Building area:1,646 sq. ft.
- Lot area:0.04 Acres
- Lot Features:Interior Lot, Landscaped, Subdivision
- Construction Materials:Brick
- Foundation Description:Slab
- Levels:2 Story
Schools
- High school:Conrad
- Middle school:Sam Tasby
- Elementary school:Lee Mcshan
Finances and disclosures
- Price:$575,000
- Price per sq. ft.:$349.33
Features and amenities
- Appliances:Dishwasher, Disposal, Gas Cooktop, Microwave, Tankless Water Heater
- Amenities:Carbon Monoxide Detectors, Security System, Smoke Detectors
- Smart home:Yes
Parking
- Garage:Yes
- Garage spaces:2
 Information provided, in part, by North Texas Real Estate Information Systems, Inc. Last Updated September 15, 2026 Listings with the NTREIS logo are listed by brokerages other than CENTURY 21 Mike Bowman, Inc.. GDAR Member Broker: Dave Bowman
New listings near 8116 Radnor Road
- New
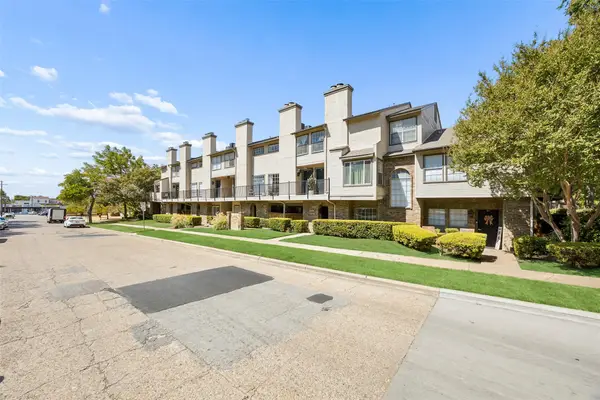 $210,000Active1 beds 2 baths768 sq. ft.
5757 Martel Avenue #A11, Dallas, TX 75206
MLS# 21383512Listed by: REDFIN CORPORATION - New
 $2,299,000Active5 beds 6 baths4,877 sq. ft.
6839 Coronado Avenue, Dallas, TX 75214
MLS# 21375510Listed by: BRINKLEY PROPERTY GROUP LLC - New
 $500,000Active5 beds 5 baths2,488 sq. ft.
2807 Cain Boulevard, Dallas, TX 75211
MLS# 21375787Listed by: KELLER WILLIAMS LONESTAR DFW - New
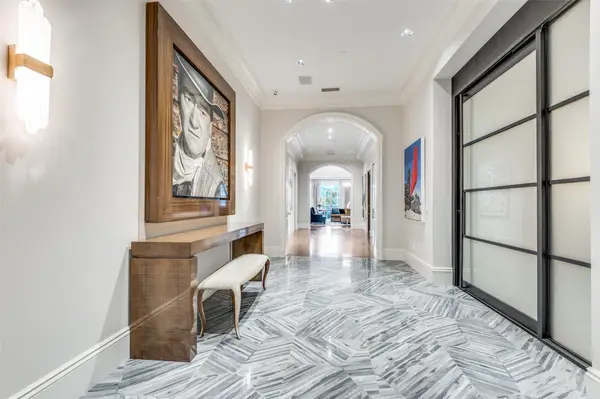 $5,750,000Active2 beds 3 baths5,256 sq. ft.
2801 Turtle Creek Boulevard #3E, Dallas, TX 75219
MLS# 21385425Listed by: COMPASS RE TEXAS, LLC. - New
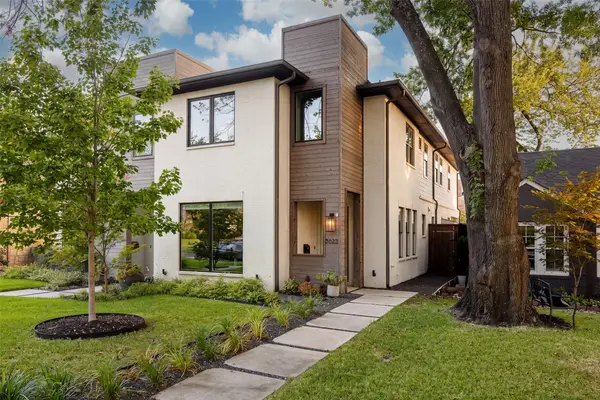 $1,075,000Active3 beds 4 baths2,692 sq. ft.
5622 Matalee Avenue, Dallas, TX 75206
MLS# 21349644Listed by: COMPASS RE TEXAS, LLC - New
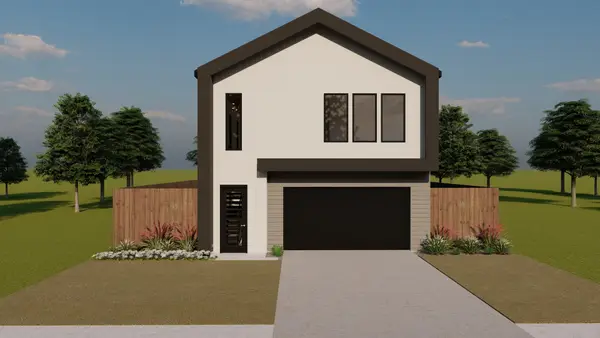 $575,000Active4 beds 5 baths2,770 sq. ft.
3918 Harlingen Street, Dallas, TX 75212
MLS# 21348506Listed by: TDREALTY - New
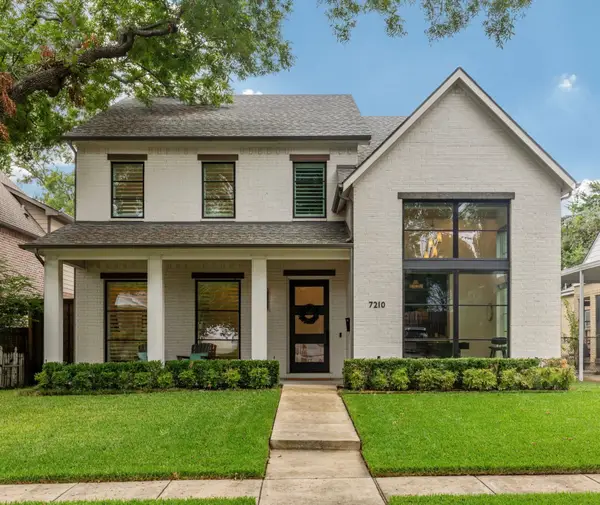 $1,995,000Active4 beds 5 baths4,746 sq. ft.
7210 Casa Loma Avenue, Dallas, TX 75214
MLS# 21386630Listed by: ALLIE BETH ALLMAN & ASSOC. - New
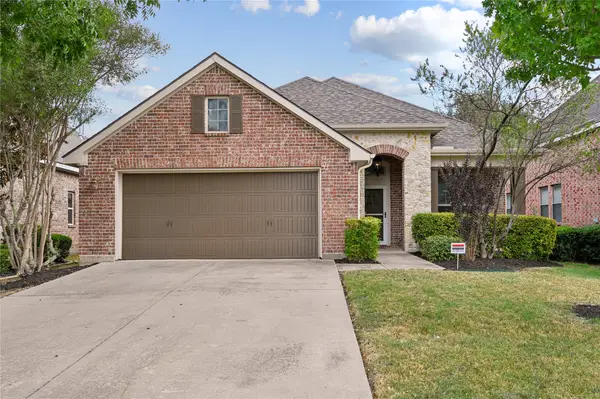 $445,000Active3 beds 2 baths2,008 sq. ft.
6918 Belteau Lane, Dallas, TX 75227
MLS# 21386637Listed by: TENPENNY REALTY - New
 $259,900Active3 beds 2 baths1,125 sq. ft.
6927 Overlook Drive, Dallas, TX 75227
MLS# 21386142Listed by: TEXAS URBAN LIVING REALTY - Open Sat, 10am to 12pmNew
 $650,000Active4 beds 3 baths2,700 sq. ft.
703 Buckalew Street, Dallas, TX 75208
MLS# 21386627Listed by: ULTIMA REAL ESTATE


Protect your home and budget from life's surprises with an Assurant Home Warranty, backed by a partner that supports you through every step of homeownership. Explore Plans.
©2026 Century 21 Real Estate LLC. All rights reserved. CENTURY 21®, the CENTURY 21 Logo and C21® are service marks owned by Century 21 Real Estate LLC. Century 21 Real Estate LLC fully supports the principles of the Fair Housing Act and the Equal Opportunity Act. Each office is independently owned and operated. Listing information is deemed reliable but not guaranteed accurate.