
825 Thomasson Drive, Dallas, TX 75208
Local realty services provided by:CENTURY 21 Alliance Properties
Listed by: baldemar de leon
Office: ebby halliday, realtors
MLS#:21293060
Source:GDAR
Price summary
- Price:$649,000
- Price per sq. ft.:$492.79
About this home
Walk to Bishop Arts in the evening, walk to Kidd Springs Park in the morning, and come home to a renovated house with more usable space than the footprint suggests. The kitchen anchors the main level. Custom cabinetry keeps everything within reach, deep storage handles the overflow, and a F.LLi Bertazzoni gas range with a pot filler above it makes cooking at home feel less like a chore. Grohe, Toto, and Price Pfister fixtures carry that same quality through the rest of the house, the kind of detail you notice every day rather than once at the showing. Two bedrooms and a full bath sit on the main floor. Upstairs, an addition adds a bonus room and another full bath, with ceiling height of roughly six feet, well suited to a home office, playroom, studio, or reading retreat. The detached two-car garage offers a full bathroom that sits on the first level, and above it, a generously sized guest suite with a half bath gives you a genuinely separate space for out-of-town guests, a private office, or a creative studio away from the main house. Location does a lot of the work here. Kidd Springs Park is steps away, with its pond, Japanese garden, recreation center, picnic areas, tennis and pickleball courts, and walking trails. Bishop Arts District is an easy walk for dinner, coffee, and shopping. Downtown Dallas and Trinity Groves are minutes out, putting some of the city's best restaurants and entertainment within a short drive. Renovated finishes, flexible square footage, and one of North Oak Cliff's most established neighborhoods. Schedule a private showing of 825 Thomasson Drive this week and see how the guest suite and bonus space could work for you....
Contact an agent
Home facts
- Year built:1928
- Subdivision & Development:Kessler Highlands
- Listing ID #:21293060
- Added:102 day(s) ago
- Updated:September 16, 2026 at 11:45 AM
Rooms and interior
- Bedrooms:2
- Total bathrooms:2
- Full bathrooms:2
- Flooring:Hardwood
- Kitchen Description:Built In Gas Range, Dishwasher, Disposal, Microwave, Refrigerator, Vented Exhaust Fan
- Living area:1,317 sq. ft.
Structure and exterior
- Roof:Composition
- Year built:1928
- Building area:1,317 sq. ft.
- Lot area:0.17 Acres
- Lot Features:Interior Lot
- Architectural Style:Tudor
- Construction Materials:Frame, Stone, Stone Veneer, Wood Siding
- Foundation Description:Pillar Post Pier
Schools
- High school:Sunset
- Middle school:Greiner
- Elementary school:Rosemont
Finances and disclosures
- Price:$649,000
- Price per sq. ft.:$492.79
- Tax amount:$15,151
Features and amenities
- Appliances:Built In Gas Range, Dishwasher, Disposal, Microwave, Refrigerator, Vented Exhaust Fan
Parking
- Garage:Yes
- Garage spaces:2
 Information provided, in part, by North Texas Real Estate Information Systems, Inc. Last Updated September 16, 2026 Listings with the NTREIS logo are listed by brokerages other than CENTURY 21 Alliance Properties. GDAR Member Broker: Roger Del Brandt II
New listings near 825 Thomasson Drive
- Open Sat, 1 to 3pmNew
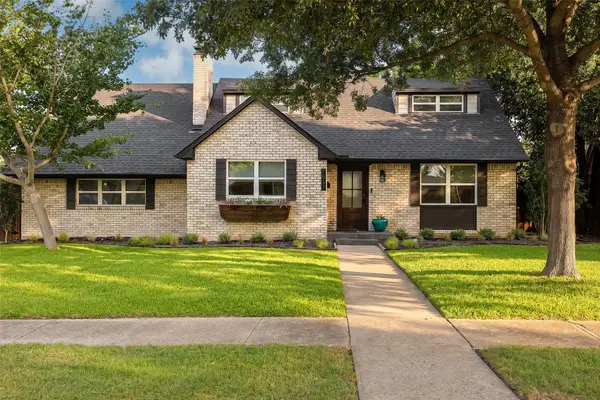 $550,000Active3 beds 3 baths2,054 sq. ft.
1537 Mapleton Drive, Dallas, TX 75228
MLS# 21383296Listed by: EXP REALTY LLC - New
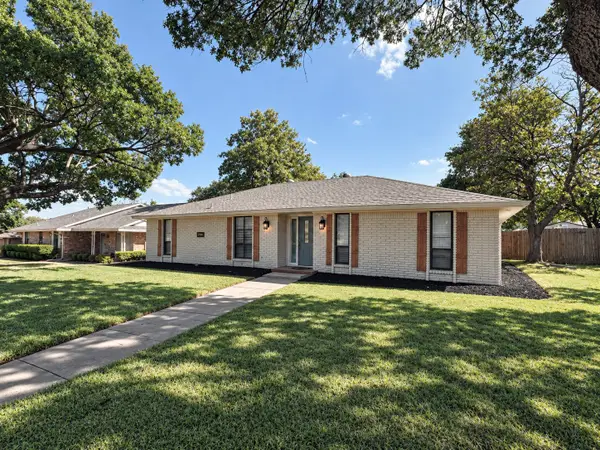 $289,900Active3 beds 2 baths1,862 sq. ft.
1830 Altadena Lane, Dallas, TX 75232
MLS# 21385087Listed by: JPAR NORTH CENTRAL METRO 2 - New
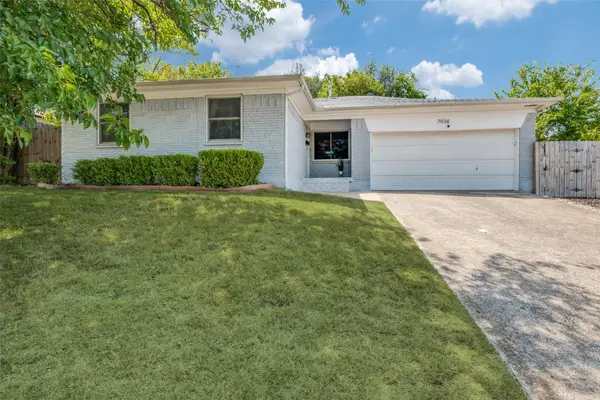 $339,000Active3 beds 2 baths1,360 sq. ft.
7934 Claremont Drive, Dallas, TX 75228
MLS# 21387870Listed by: COMPASS RE TEXAS, LLC - New
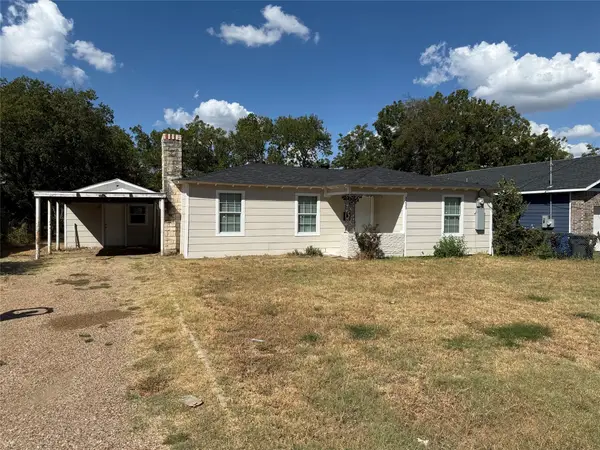 $195,000Active3 beds 2 baths1,008 sq. ft.
3233 Springview Avenue, Dallas, TX 75216
MLS# 21387683Listed by: JULIO ROMERO LLC, REALTORS - New
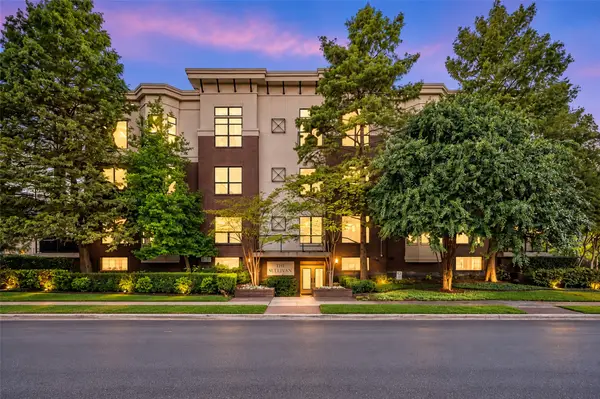 $345,000Active2 beds 1 baths1,084 sq. ft.
4333 Gilbert Avenue #321, Dallas, TX 75219
MLS# 21387848Listed by: EBBY HALLIDAY, REALTORS - New
 $205,000Active4 beds 3 baths980 sq. ft.
4509 Crozier Street, Dallas, TX 75215
MLS# 21387554Listed by: ONLY 1 REALTY GROUP DALLAS - New
 $230,000Active4 beds 2 baths1,350 sq. ft.
1322 Galloway Avenue, Dallas, TX 75216
MLS# 21387804Listed by: ONLY 1 REALTY GROUP DALLAS - New
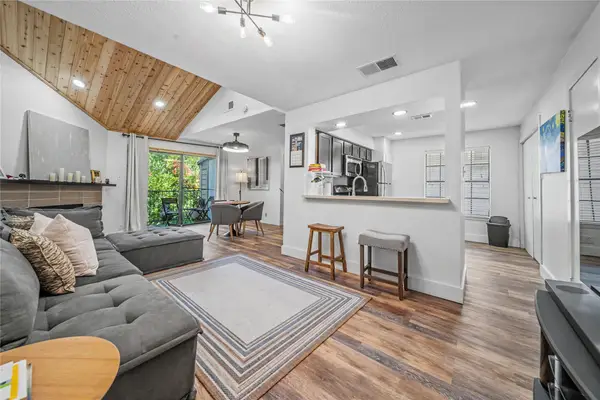 $175,000Active1 beds 2 baths803 sq. ft.
4777 Cedar Springs Road #3Q, Dallas, TX 75219
MLS# 21383402Listed by: MONUMENT REALTY - New
 $499,000Active3 beds 4 baths1,921 sq. ft.
2637 Carolwood Lane, Dallas, TX 75212
MLS# 21384001Listed by: COLDWELL BANKER APEX, REALTORS - New
 $579,900Active2 beds 4 baths2,025 sq. ft.
710 W 10th Street #101, Dallas, TX 75208
MLS# 21386881Listed by: REAL BROKER, LLC


Protect your home and budget from life's surprises with an Assurant Home Warranty, backed by a partner that supports you through every step of homeownership. Explore Plans.
©2026 Century 21 Real Estate LLC. All rights reserved. CENTURY 21®, the CENTURY 21 Logo and C21® are service marks owned by Century 21 Real Estate LLC. Century 21 Real Estate LLC fully supports the principles of the Fair Housing Act and the Equal Opportunity Act. Each office is independently owned and operated. Listing information is deemed reliable but not guaranteed accurate.