
8420 Sweetwater Drive, Dallas, TX 75228
Local realty services provided by:CENTURY 21 Elite
8420 Sweetwater Drive,Dallas, TX 75228
$500,000
- 3 Beds
- 2 Baths
- 1,896 sq. ft.
- Single family
- Active
Listed by: matt templeton
Office: keller williams urban dallas
MLS#:21337159
Source:GDAR
Price summary
- Price:$500,000
- Price per sq. ft.:$263.71
About this home
Nestled beneath mature shade trees on a quiet interior lot in established Hillridge, this beautifully maintained one-story home offers 3 bedrooms, 2 remodeled baths, a dedicated office, oversized side-entry garage & no HOA! Filled with character throughout, featuring hand-scraped hardwood floors, a decorative steel front door & thoughtful custom built-ins. Spacious living room centers around a working gas-log fireplace, opening to the kitchen with granite countertops, large island, breakfast bar, gas cooktop, abundant cabinetry & seamless connection to the dining area—perfect for everyday living & entertaining. Dedicated office provides an ideal setup for working from home or additional flex space. Both bathrooms have been tastefully remodeled with custom finishes, including a Restoration Hardware vanity with Carrara marble in the guest bath & custom oak cabinetry with leathered granite countertops in the primary suite. Additional custom storage throughout, including built-in over-toilet cabinets and full length built in linen closet in the hallway. Outside, enjoy a large private backyard enclosed by a new 6 FT wrought iron fence with a 10 FT driveway gate. A 12x20 steel carport (2024) provides additional covered parking alongside the oversized side-entry garage. Major improvements include newer windows, front-yard clay sewer line replaced with 4-inch PVC, blown attic insulation, HVAC with updated ductwork, a 200-amp electrical panel & 50-gallon commercial-grade water heater. All conveniently located minutes from White Rock Lake, the Dallas Arboretum, Casa Linda, neighborhood parks, trails, playgrounds & recreation, this move-in ready home offers timeless character, quality updates & an exceptional East Dallas location....
Contact an agent
Home facts
- Year built:1969
- Listing ID #:21337159
- Added:4 day(s) ago
- Updated:July 28, 2026 at 11:50 AM
Rooms and interior
- Bedrooms:3
- Total bathrooms:2
- Full bathrooms:2
- Flooring:Tile, Wood
- Kitchen Description:Dishwasher, Disposal, Electric Oven, Gas Cooktop, Microwave, Vented Exhaust Fan
- Living area:1,896 sq. ft.
Heating and cooling
- Cooling:Ceiling Fans, Central Air, Electric
- Heating:Central, Fireplaces, Natural Gas
- Central air:Yes
Structure and exterior
- Roof:Composition
- Year built:1969
- Building area:1,896 sq. ft.
- Lot area:0.19 Acres
- Lot Features:Interior Lot, Landscaped, Sprinkler System
- Architectural Style:Traditional
- Construction Materials:Brick
- Foundation Description:Pillar Post Pier
- Levels:1 Story
Schools
- High school:Adams
- Middle school:Gaston
- Elementary school:Bayles
Finances and disclosures
- Price:$500,000
- Price per sq. ft.:$263.71
- Tax amount:$10,054
Features and amenities
- Appliances:Dishwasher, Disposal, Electric Oven, Gas Cooktop, Microwave, Vented Exhaust Fan
- Amenities:Smoke Detectors, Window Coverings
Parking
- Garage:Yes
- Garage spaces:2
- Carport spaces:1
 Information provided, in part, by North Texas Real Estate Information Systems, Inc. Last Updated July 28, 2026 Listings with the NTREIS logo are listed by brokerages other than CENTURY 21 Elite. GDAR Member Broker: Mike Salter
New listings near 8420 Sweetwater Drive
- New
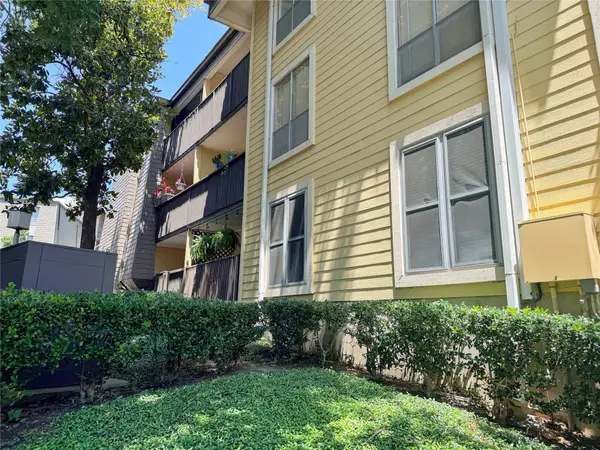 $150,000Active2 beds 2 baths961 sq. ft.
4845 Cedar Springs Road #170, Dallas, TX 75219
MLS# 21343241Listed by: THE STREET REAL ESTATE COMPANY - New
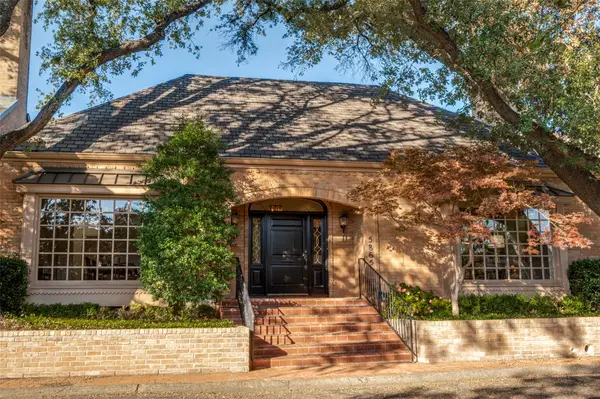 $1,549,000Active4 beds 4 baths3,760 sq. ft.
5865 Farquhar Lane, Dallas, TX 75209
MLS# 21342164Listed by: COMPASS RE TEXAS, LLC. - New
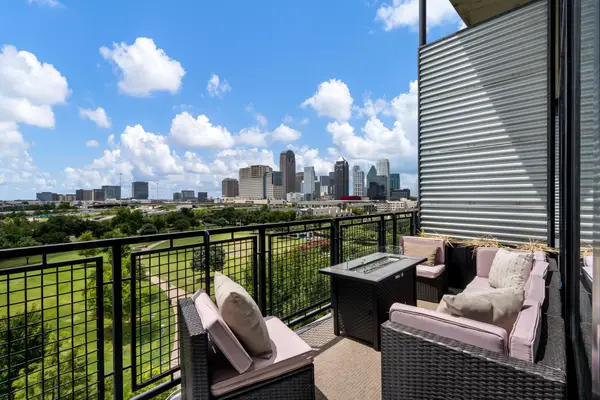 $897,500Active2 beds 2 baths2,343 sq. ft.
3110 Thomas Avenue #725, Dallas, TX 75204
MLS# 21342359Listed by: COLDWELL BANKER REALTY PLANO - New
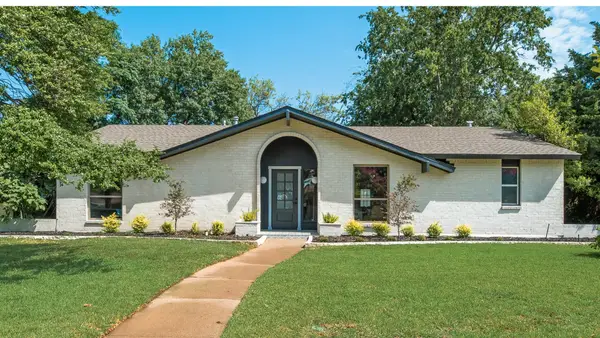 $948,999Active5 beds 4 baths2,618 sq. ft.
12731 High Meadow Drive, Dallas, TX 75244
MLS# 21342753Listed by: SPIRIT REAL ESTATE - New
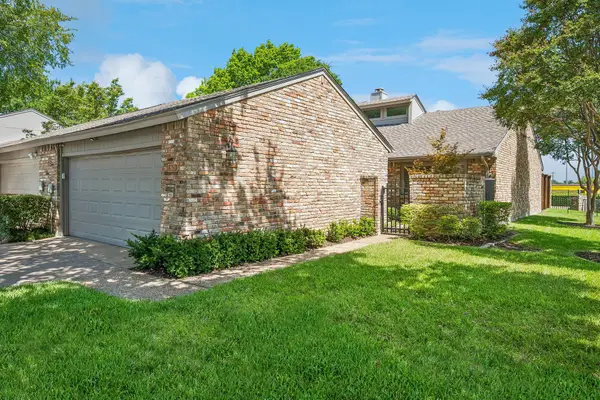 $309,000Active2 beds 2 baths1,255 sq. ft.
9629 Highland View Drive, Dallas, TX 75238
MLS# 21343158Listed by: ALLIE BETH ALLMAN & ASSOC. - New
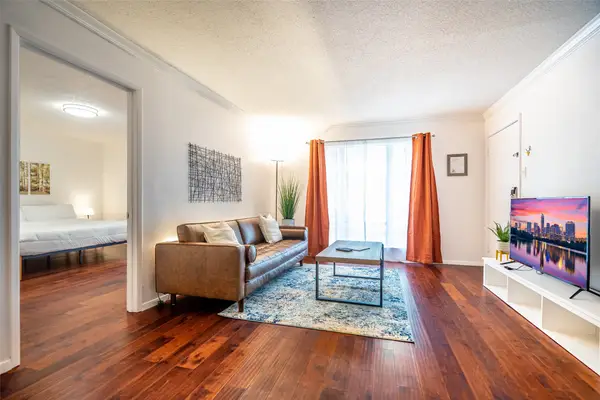 $249,500Active3 beds 2 baths1,290 sq. ft.
6018 E University Boulevard #101, Dallas, TX 75206
MLS# 21343162Listed by: BLAKE PHILLIPS - New
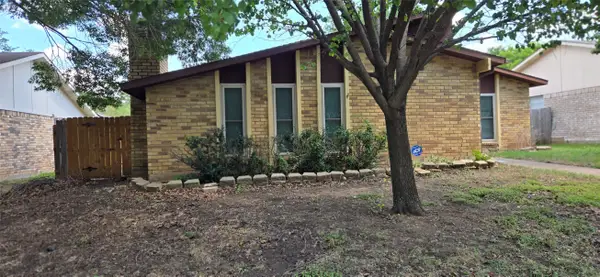 $290,000Active4 beds 2 baths1,960 sq. ft.
7322 Long Canyon Trail, Dallas, TX 75249
MLS# 21334691Listed by: BEAM REAL ESTATE, LLC - New
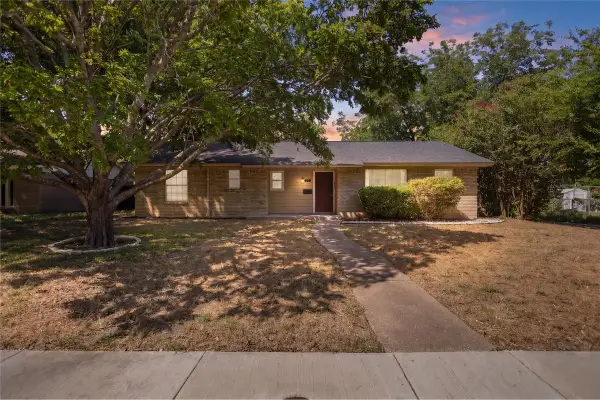 $219,000Active3 beds 2 baths1,270 sq. ft.
655 W Pentagon Parkway, Dallas, TX 75224
MLS# 21342032Listed by: THE DODDY REALTY LLC - New
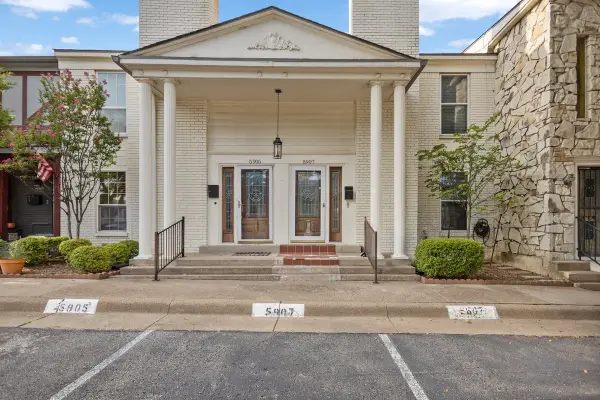 $185,000Active2 beds 3 baths1,502 sq. ft.
5907 Copperwood Lane #1138, Dallas, TX 75248
MLS# 21342070Listed by: THE DODDY REALTY LLC - New
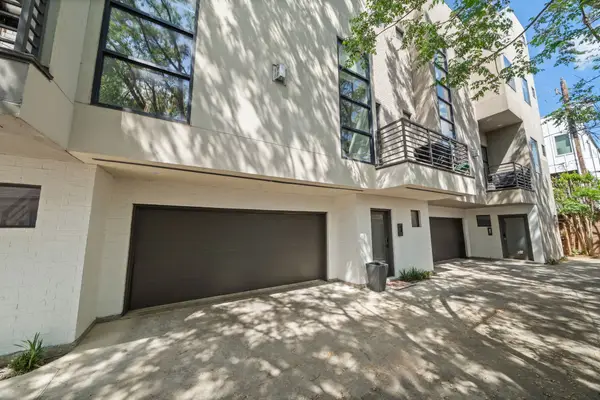 $749,999Active2 beds 3 baths2,573 sq. ft.
1906 Euclid Avenue #C, Dallas, TX 75206
MLS# 21343068Listed by: AGENCY DALLAS PARK CITIES, LLC


Protect your home and budget from life's surprises with an Assurant Home Warranty, backed by a partner that supports you through every step of homeownership. Explore Plans.
©2026 Century 21 Real Estate LLC. All rights reserved. CENTURY 21®, the CENTURY 21 Logo and C21® are service marks owned by Century 21 Real Estate LLC. Century 21 Real Estate LLC fully supports the principles of the Fair Housing Act and the Equal Opportunity Act. Each office is independently owned and operated. Listing information is deemed reliable but not guaranteed accurate.