
8426 Van Pelt Drive, Dallas, TX 75228
Local realty services provided by:CENTURY 21 Crew
Listed by: keith yonick
Office: coldwell banker apex, realtors
MLS#:21312324
Source:GDAR
Price summary
- Price:$428,000
- Price per sq. ft.:$247.83
About this home
Beautifully updated one-story home featuring an open floor plan in a well-established, mature neighborhood. The stunning kitchen offers real wood cabinetry with pull-out drawers and built-in spice rack, luxury quartz countertops, designer backsplash, stainless steel appliances, and a large waterfall island overlooking the spacious living area—perfect for everyday living and entertaining.
All bathrooms have been thoughtfully updated with designer tile and stylish vanities topped with quartz countertops. The primary suite includes a relaxing soaking tub. Hardwood flooring flows throughout the home, providing durability and easy maintenance.
Enjoy a generous backyard with a massive covered patio ideal for outdoor gatherings. Conveniently located within walking distance to the elementary school, parks, track, and recreation center. Close proximity to White Rock Lake and the Arboretum. This home offers comfort, style, and an exceptional location—welcome home!
Contact an agent
Home facts
- Year built:1964
- Subdivision & Development:Buckner Terrace 06 Sec 03 Inst
- Listing ID #:21312324
- Added:124 day(s) ago
- Updated:October 26, 2026 at 12:06 PM
Rooms and interior
- Bedrooms:3
- Total bathrooms:2
- Full bathrooms:2
- Flooring:Wood
- Kitchen Description:Dishwasher, Disposal, Some Commercial Grade, Wine Cooler
- Living area:1,727 sq. ft.
Heating and cooling
- Cooling:Central Air, Electric
- Heating:Central, Natural Gas
- Central air:Yes
Structure and exterior
- Roof:Composition
- Year built:1964
- Building area:1,727 sq. ft.
- Lot area:0.2 Acres
- Architectural Style:Traditional
- Construction Materials:Brick, Wood Siding
- Foundation Description:Pillar Post Pier
- Levels:1 Story
Schools
- High school:Skyline
- Middle school:Robert Hill
- Elementary school:Titche
Finances and disclosures
- Price:$428,000
- Price per sq. ft.:$247.83
- Tax amount:$9,200
Features and amenities
- Appliances:Dishwasher, Disposal, Range, Some Commercial Grade, Wine Cooler
Parking
- Garage:Yes
- Garage spaces:2
 Information provided, in part, by North Texas Real Estate Information Systems, Inc. Last Updated October 26, 2026 Listings with the NTREIS logo are listed by brokerages other than CENTURY 21 Crew. GDAR Member Broker: William Medlock
New listings near 8426 Van Pelt Drive
- New
 $40,000Active1 beds 1 baths662 sq. ft.
9823 Walnut Street #L-114, Dallas, TX 75243
MLS# 21420509Listed by: COLDWELL BANKER APEX, REALTORS - New
 $48,500Active1 beds 1 baths423 sq. ft.
9809 Walnut Street #301, Dallas, TX 75243
MLS# 21421373Listed by: HOMESOURCE REALTY - New
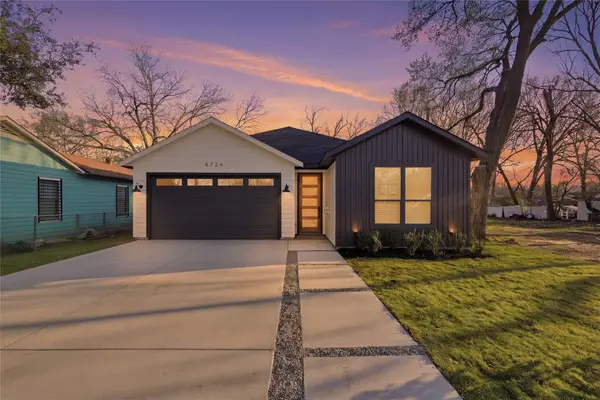 $335,000Active3 beds 2 baths1,550 sq. ft.
1515 Hortense Avenue, Dallas, TX 75216
MLS# 21421160Listed by: ONLY 1 REALTY GROUP DALLAS - New
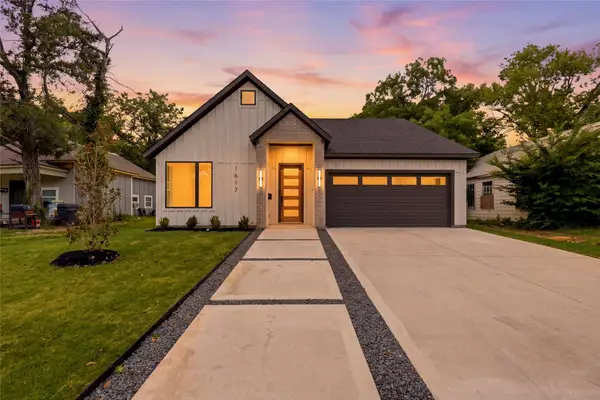 $350,000Active3 beds 2 baths1,600 sq. ft.
8133 Suetelle Drive, Dallas, TX 75217
MLS# 21421168Listed by: ONLY 1 REALTY GROUP DALLAS - New
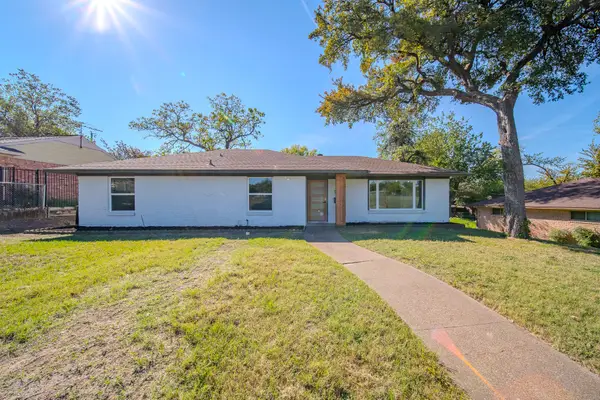 $360,000Active3 beds 2 baths1,666 sq. ft.
1216 Nokomis Avenue, Dallas, TX 75224
MLS# 21421245Listed by: NB ELITE REALTY - New
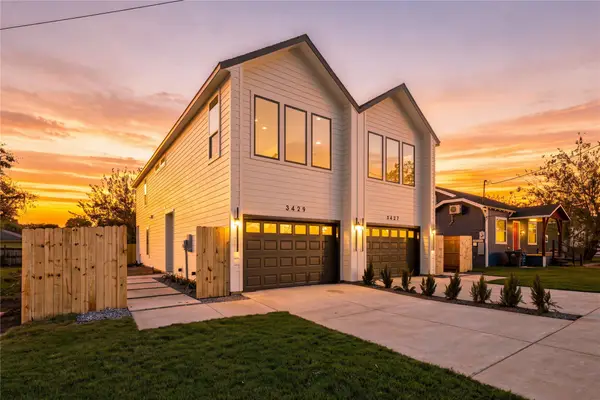 $599,000Active6 beds 6 baths3,100 sq. ft.
3427 & 3429 Detonte Street, Dallas, TX 75223
MLS# 21421294Listed by: ONLY 1 REALTY GROUP DALLAS - New
 $550,000Active3 beds 3 baths2,160 sq. ft.
167 S Prairie Avenue, Dallas, TX 75226
MLS# 21421313Listed by: THE MICHAEL GROUP - New
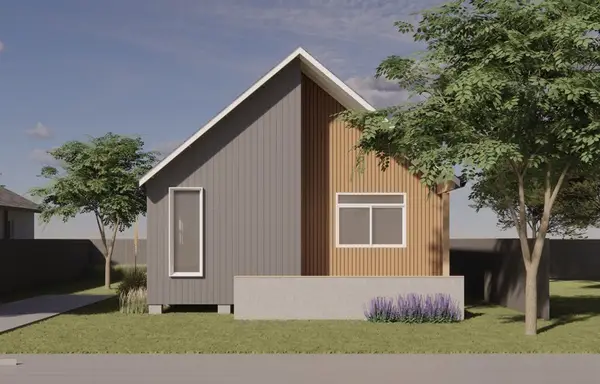 $275,000Active3 beds 2 baths1,152 sq. ft.
4811 Sapphire Street, Dallas, TX 75223
MLS# 21421354Listed by: RE/MAX PREFERRED ASSOCIATES - New
 $5,500,000Active3 beds 4 baths4,676 sq. ft.
2300 Wolf Street #18-A, Dallas, TX 75201
MLS# 21408021Listed by: DAVE PERRY MILLER REAL ESTATE - Open Wed, 9:30am to 12pmNew
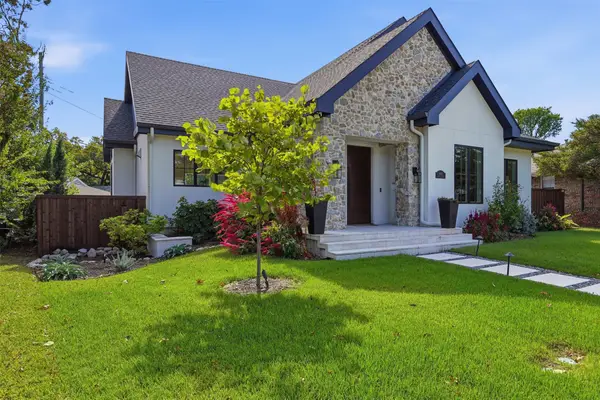 $1,625,000Active4 beds 4 baths4,064 sq. ft.
9007 Leaside Drive, Dallas, TX 75238
MLS# 21409355Listed by: COMPASS RE TEXAS, LLC.


Protect your home and budget from life's surprises with an Assurant Home Warranty, backed by a partner that supports you through every step of homeownership. Explore Plans.
©2026 Century 21 Real Estate LLC. All rights reserved. CENTURY 21®, the CENTURY 21 Logo and C21® are service marks owned by Century 21 Real Estate LLC. Century 21 Real Estate LLC fully supports the principles of the Fair Housing Act and the Equal Opportunity Act. Each office is independently owned and operated. Listing information is deemed reliable but not guaranteed accurate.