
8501 Van Pelt Drive, Dallas, TX 75228
Local realty services provided by:CENTURY 21 Gold Coat Realtors
Listed by: nikie kiani
Office: homesmart stars
MLS#:21397341
Source:GDAR
Price summary
- Price:$569,000
- Price per sq. ft.:$297.75
About this home
Welcome to 8501 Van Pelt Drive, a beautifully renovated 3-bedroom, 2-bath home with a pool in the sought-after Casa Linda area of Dallas, ideally located near White Rock Lake, the Dallas Arboretum and Casa Linda Plaza.
Thoughtfully updated inside and out, this move-in-ready home combines contemporary design with significant recent improvements, including a 2024 roof, all-new windows in 2024, 2024 appliances and a 2023 AC condenser.
Inside, the bright, open floor plan seamlessly connects the kitchen and living spaces, creating an inviting setting for both everyday living and entertaining. The remodeled kitchen is a standout, featuring quartz countertops, stainless-steel appliances, modern cabinetry, designer tile and an oversized waterfall island with seating. Updated flooring, recessed lighting, refreshed bathrooms and carefully selected contemporary finishes continue throughout the home.
A custom bar and wine display provides another distinctive entertaining space and adds character rarely found in homes of this size.
Step outside to a private backyard designed for year-round enjoyment. The swimming pool is complemented by an updated pool deck, new pool tile and a new skimmer, while the large covered patio and refreshed landscaping create an inviting outdoor living space for dining, entertaining or relaxing by the pool.
Situated on a corner lot with a two-car garage, 8501 Van Pelt offers the charm of an established Casa Linda-area neighborhood together with the modern finishes and substantial recent improvements buyers are looking for. White Rock Lake, the Dallas Arboretum, Casa Linda Plaza, parks, restaurants and shopping are all just minutes away, with convenient access to Downtown Dallas and major thoroughfares.
Renovated, move-in ready and complete with a pool, covered outdoor living and significant recent improvements, 8501 Van Pelt offers an exceptional combination of style, location and functionality in the Casa Linda area....
Contact an agent
Home facts
- Year built:1976
- Subdivision & Development:White Rock Village 02
- Listing ID #:21397341
- Added:1 day(s) ago
- Updated:September 28, 2026 at 03:33 PM
Rooms and interior
- Bedrooms:3
- Total bathrooms:2
- Full bathrooms:2
- Kitchen Description:Dishwasher, Disposal, Gas Range, Microwave
- Living area:1,911 sq. ft.
Structure and exterior
- Year built:1976
- Building area:1,911 sq. ft.
- Lot area:0.21 Acres
- Levels:1 Story
Schools
- High school:Skyline
- Middle school:H.W. Lang
- Elementary school:Conner
Finances and disclosures
- Price:$569,000
- Price per sq. ft.:$297.75
- Tax amount:$8,966
Features and amenities
- Appliances:Dishwasher, Disposal, Gas Range, Microwave
Parking
- Garage:Yes
- Garage spaces:2
 Information provided, in part, by North Texas Real Estate Information Systems, Inc. Last Updated September 28, 2026 Listings with the NTREIS logo are listed by brokerages other than CENTURY 21 Gold Coat Realtors. GDAR Member Broker: Katherine Hein
New listings near 8501 Van Pelt Drive
- New
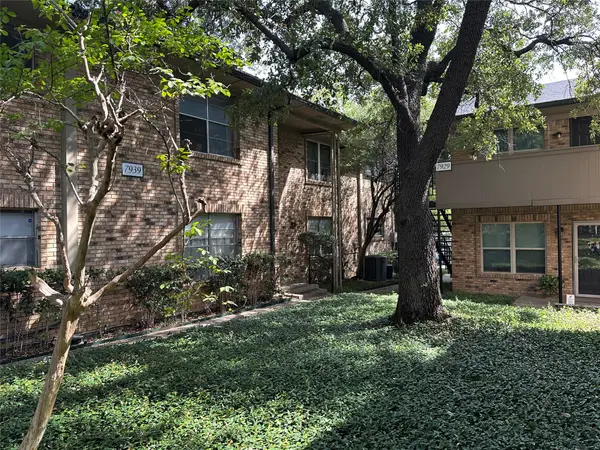 $89,900Active2 beds 2 baths1,101 sq. ft.
7939 Royal Lane #225, Dallas, TX 75230
MLS# 21396483Listed by: JOHN D'ANGELO, INC. - New
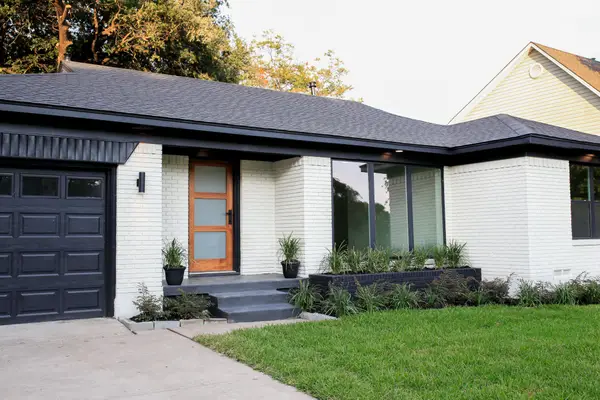 $590,000Active3 beds 2 baths1,352 sq. ft.
816 Kirkwood Drive, Dallas, TX 75218
MLS# 21397482Listed by: SANGUINO GROUP - New
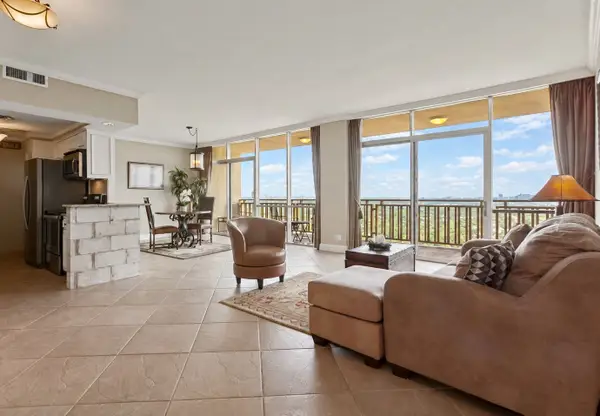 $315,000Active2 beds 2 baths1,130 sq. ft.
6211 W Northwest Highway #2702, Dallas, TX 75225
MLS# 21392310Listed by: EBBY HALLIDAY, REALTORS - New
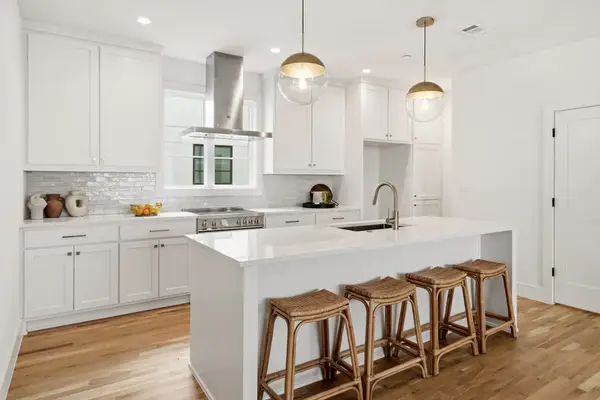 $449,000Active2 beds 3 baths1,357 sq. ft.
7207 Gaston Avenue #902, Dallas, TX 75206
MLS# 21397419Listed by: MEYER GROUP REAL ESTATE - New
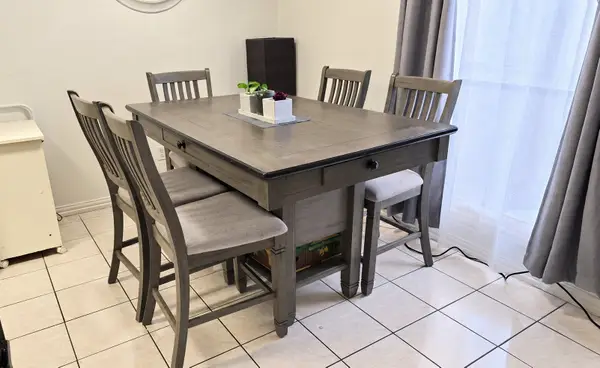 $135,000Active2 beds 2 baths917 sq. ft.
3022 Forest Lane #209, Dallas, TX 75234
MLS# 21397377Listed by: KELLER WILLIAMS REALTY DPR - New
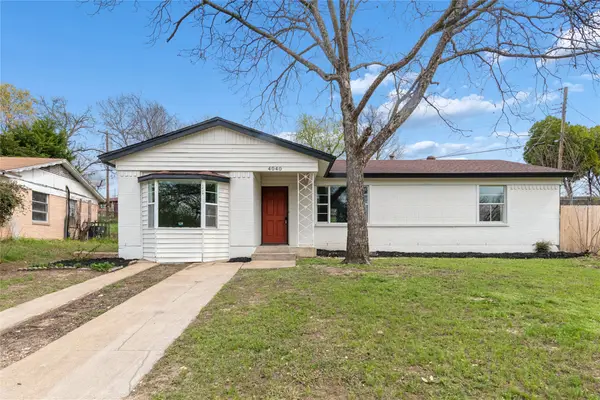 $243,000Active4 beds 2 baths1,310 sq. ft.
4040 Wind River Drive, Dallas, TX 75216
MLS# 21397349Listed by: SUNET GROUP - New
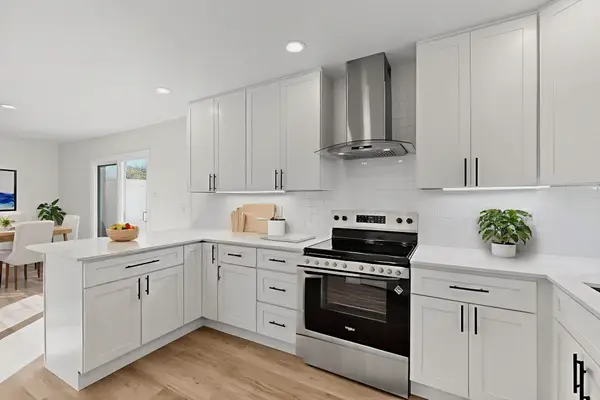 $219,900Active3 beds 2 baths1,165 sq. ft.
5731 Harvest Hill Road #1044, Dallas, TX 75230
MLS# 21397111Listed by: CALL IT CLOSED REALTY - New
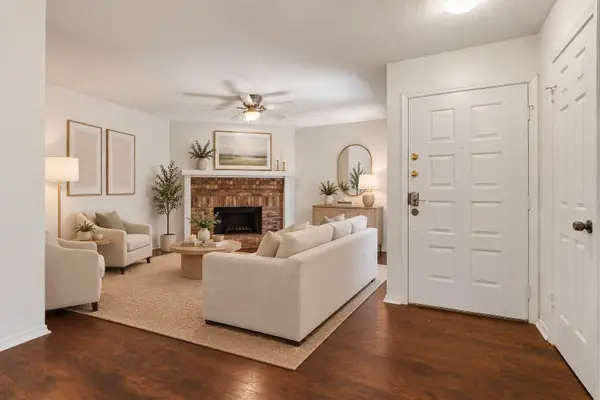 $249,999Active2 beds 2 baths971 sq. ft.
5200 Martel Avenue #24A, Dallas, TX 75206
MLS# 21392407Listed by: COMPASS RE TEXAS, LLC. - New
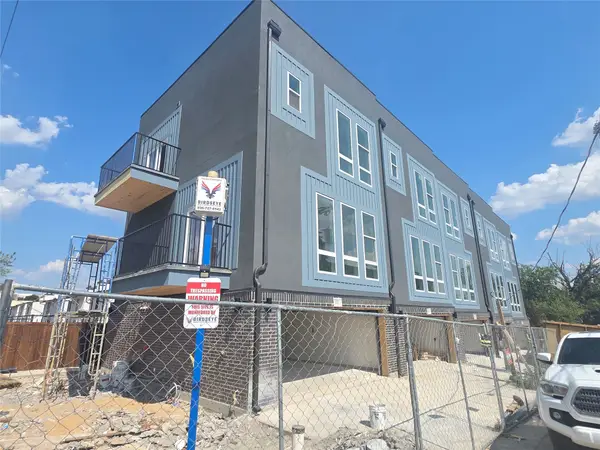 $1,999,900Active10 beds 20 baths8,505 sq. ft.
2514 Lucas Drive #101-105, Dallas, TX 75219
MLS# 21382761Listed by: JPAR DALLAS


Protect your home and budget from life's surprises with an Assurant Home Warranty, backed by a partner that supports you through every step of homeownership. Explore Plans.
©2026 Century 21 Real Estate LLC. All rights reserved. CENTURY 21®, the CENTURY 21 Logo and C21® are service marks owned by Century 21 Real Estate LLC. Century 21 Real Estate LLC fully supports the principles of the Fair Housing Act and the Equal Opportunity Act. Each office is independently owned and operated. Listing information is deemed reliable but not guaranteed accurate.