
8522 Park Lane #6, Dallas, TX 75231
Local realty services provided by:CENTURY 21 Mike Bowman, Inc.
8522 Park Lane #6,Dallas, TX 75231
$175,000
- 2 Beds
- 3 Baths
- 2,120 sq. ft.
- Condominium
- Active
Listed by: camille duhoux
Office: redfin corporation
MLS#:21424977
Source:GDAR
Price summary
- Price:$175,000
- Price per sq. ft.:$82.55
- Monthly HOA dues:$418
About this home
Spacious and move-in ready, this three-story condo offers over 2,000 square feet, a smart layout, tasteful updates, and an unbeatable location. Featuring 2 bedrooms and 2.5 baths, this home is tucked inside a gated community with access to a sparkling community pool. The show-stopping bonus room is incredibly spacious and filled with natural light from skylights, complete with a cozy fireplace, built-ins, and a convenient wet bar—perfect for entertaining, a home office, or media space.
The kitchen boasts granite countertops, ample cabinet storage, and flows seamlessly into the main living areas. Two private balconies provide ideal spots for morning coffee or evening relaxation. Both bedrooms offer generous closet space, and the thoughtful floorplan ensures comfort and privacy. A large utility room adds everyday convenience.
The two-car tandem garage provides plenty of parking and storage. HOA dues cover water, trash, and exterior maintenance, making for easy, low-maintenance living. Ideally located near NorthPark Center, White Rock Lake, and US 75, with close proximity to shopping, dining, hospitals, and everyday essentials—this home truly has it all. BRING ALL OFFERS, TERMS ARE NEGOTIABLE!...
Contact an agent
Home facts
- Year built:1979
- Subdivision & Development:Boardwalk Condo
- Listing ID #:21424977
- Added:1 day(s) ago
- Updated:November 06, 2026 at 01:17 PM
Rooms and interior
- Bedrooms:2
- Total bathrooms:3
- Full bathrooms:2
- Half bathrooms:1
- Flooring:Carpet, Ceramic Tile, Laminate, Tile
- Kitchen Description:Dishwasher, Disposal, Electric Oven, Electric Range, Microwave
- Living area:2,120 sq. ft.
Heating and cooling
- Cooling:Ceiling Fans, Central Air, Electric
- Heating:Central, Electric, Fireplaces
- Central air:Yes
Structure and exterior
- Roof:Composition
- Year built:1979
- Building area:2,120 sq. ft.
- Lot area:1.23 Acres
- Lot Features:Level
- Architectural Style:Traditional
- Construction Materials:Wood Siding
- Foundation Description:Slab
Schools
- High school:Conrad
- Middle school:Sam Tasby
- Elementary school:Jack Lowe Sr
Finances and disclosures
- Price:$175,000
- Price per sq. ft.:$82.55
- Tax amount:$6,160
Features and amenities
- Appliances:Dishwasher, Disposal, Electric Oven, Electric Range, Microwave
- Amenities:Smoke Detectors
Parking
- Garage:Yes
- Garage spaces:2
 Information provided, in part, by North Texas Real Estate Information Systems, Inc. Last Updated November 6, 2026 Listings with the NTREIS logo are listed by brokerages other than CENTURY 21 Mike Bowman, Inc.. GDAR Member Broker: Dave Bowman
New listings near 8522 Park Lane #6
- Open Sat, 1 to 3pmNew
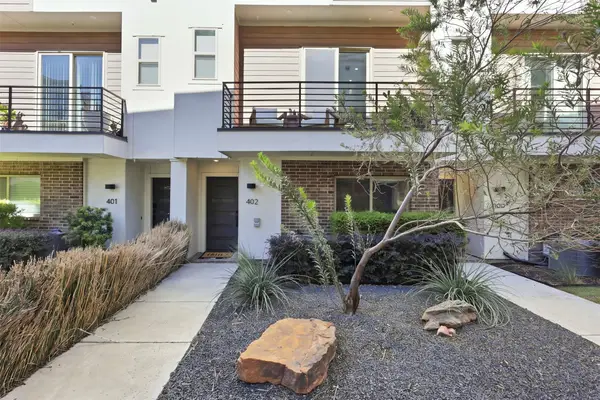 $465,000Active2 beds 3 baths1,541 sq. ft.
13900 Noel Road #402, Dallas, TX 75240
MLS# 21427666Listed by: EXP REALTY - New
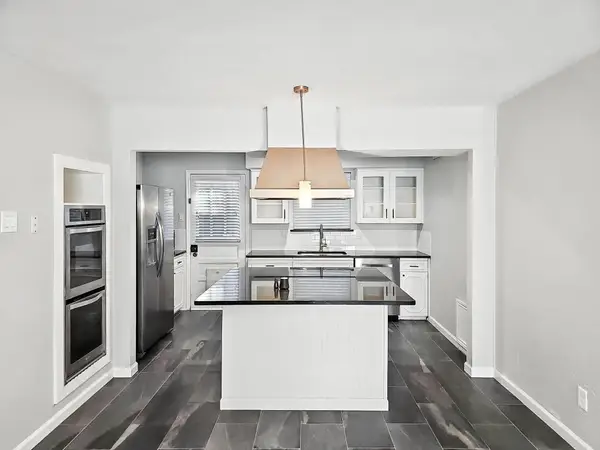 $189,000Active2 beds 2 baths1,032 sq. ft.
7925 Royal Lane #112, Dallas, TX 75230
MLS# 21428037Listed by: FATHOM REALTY - New
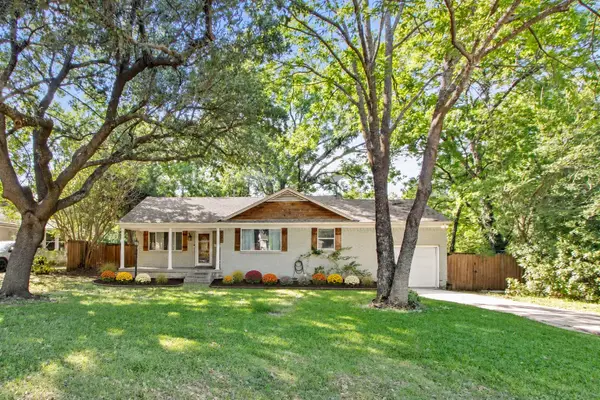 $399,000Active3 beds 2 baths1,210 sq. ft.
2021 Elmwood Boulevard, Dallas, TX 75224
MLS# 21428777Listed by: KELLER WILLIAMS REALTY ALLEN - New
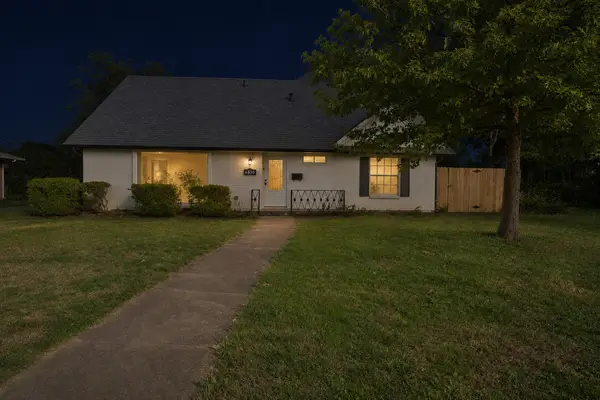 $310,000Active4 beds 2 baths2,194 sq. ft.
6830 Golf Hill Drive, Dallas, TX 75232
MLS# 21428969Listed by: EXP REALTY LLC - New
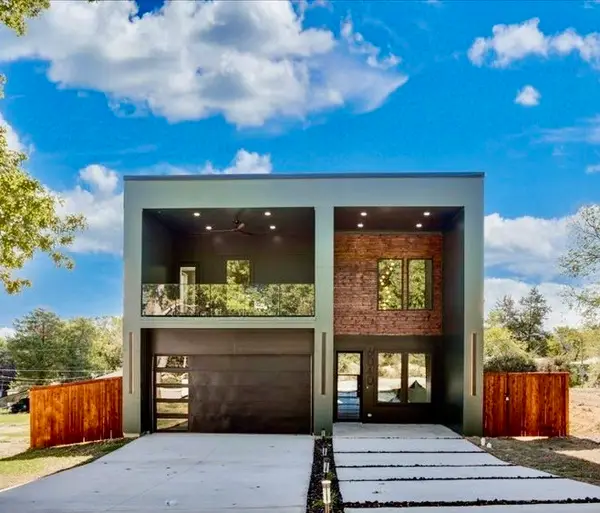 $525,000Active5 beds 4 baths2,601 sq. ft.
6040 Kemrock Drive, Dallas, TX 75241
MLS# 21429673Listed by: MONUMENT REALTY - New
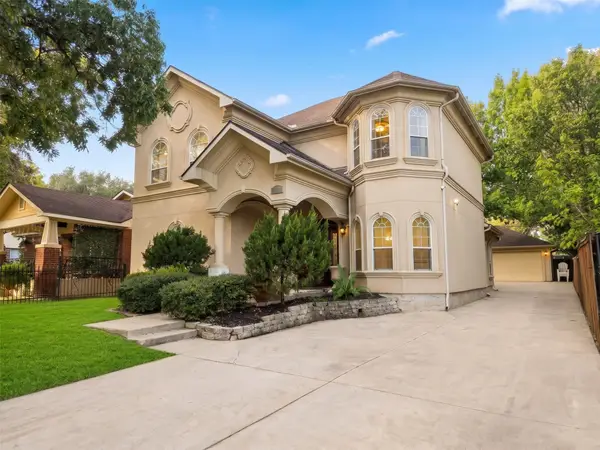 $599,000Active5 beds 5 baths2,354 sq. ft.
817 S Montreal Avenue, Dallas, TX 75208
MLS# 21430039Listed by: BENNETT REALTY - Open Sat, 1 to 3pmNew
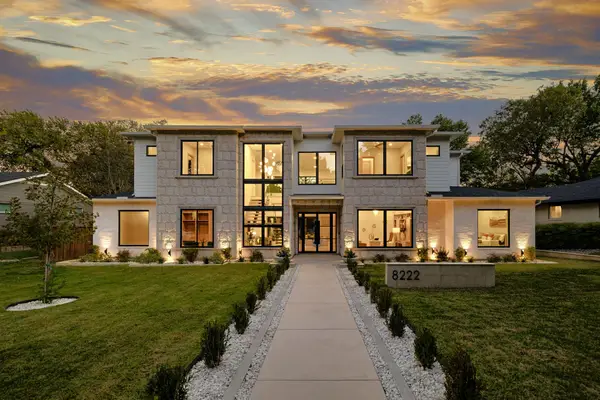 $3,350,000Active5 beds 6 baths5,314 sq. ft.
8222 San Leandro Drive, Dallas, TX 75218
MLS# 21430040Listed by: COREY SIMPSON & ASSOCIATES - New
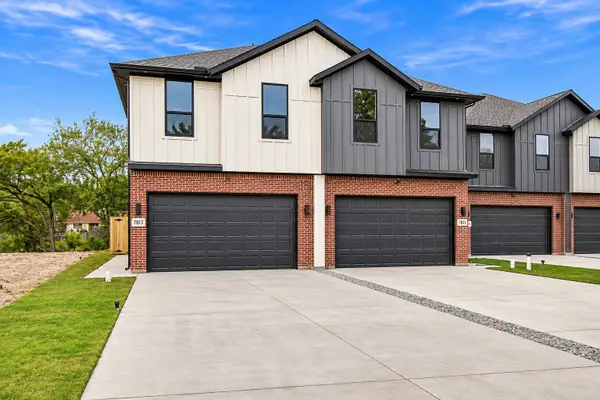 $615,000Active6 beds 6 baths3,420 sq. ft.
7811 & 7813 Lost Mirage, Dallas, TX 75232
MLS# 21426918Listed by: BSA REALTY - Open Sat, 2 to 4pmNew
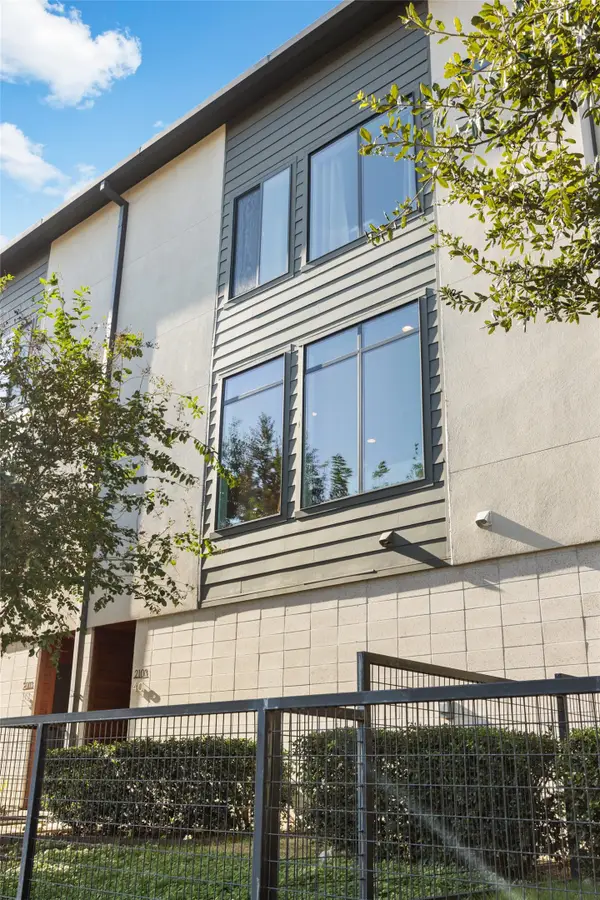 $549,000Active2 beds 3 baths1,610 sq. ft.
2103 Bennett Avenue #40, Dallas, TX 75206
MLS# 21426586Listed by: ALLIE BETH ALLMAN & ASSOC. - Open Sat, 2 to 4pmNew
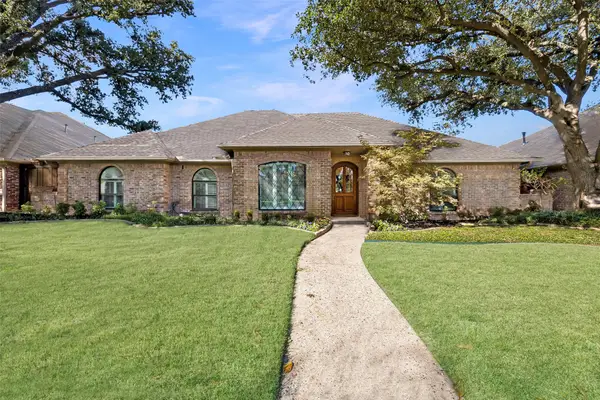 $675,000Active4 beds 3 baths2,622 sq. ft.
15615 Golden Creek Road, Dallas, TX 75248
MLS# 21397890Listed by: ALLIE BETH ALLMAN & ASSOC.


Protect your home and budget from life's surprises with an Assurant Home Warranty, backed by a partner that supports you through every step of homeownership. Explore Plans.
©2026 Century 21 Real Estate LLC. All rights reserved. CENTURY 21®, the CENTURY 21 Logo and C21® are service marks owned by Century 21 Real Estate LLC. Century 21 Real Estate LLC fully supports the principles of the Fair Housing Act and the Equal Opportunity Act. Each office is independently owned and operated. Listing information is deemed reliable but not guaranteed accurate.