
8526 Vista Grande Drive, Dallas, TX 75249
Local realty services provided by:CENTURY 21 Alliance Properties
8526 Vista Grande Drive,Dallas, TX 75249
$355,000
- 4 Beds
- 2 Baths
- 2,402 sq. ft.
- Single family
- Active
Listed by: amber broadway, kesha heggar
Office: opendoor brokerage, llc.
MLS#:21362268
Source:GDAR
Price summary
- Price:$355,000
- Price per sq. ft.:$147.79
- Monthly HOA dues:$28.92
About this home
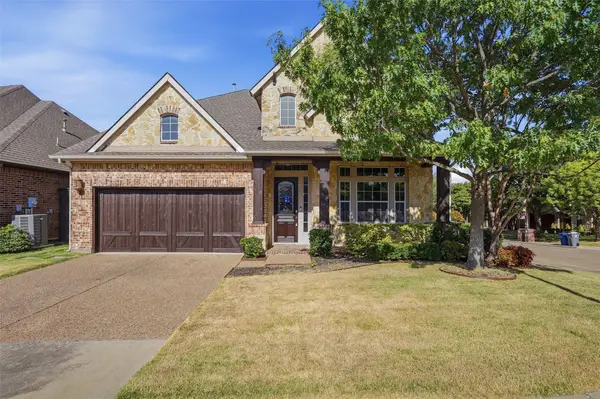
8526 Vista Grande Dr is a one-story Dallas single-family home with four bedrooms and an open, light-filled layout. The kitchen features granite countertops, wood cabinetry, black appliances, and a center island with tile flooring for easy cleanup. The main living room centers on a fireplace with hardwood floors, flowing into a dining area framed by tall windows. The primary bedroom connects to a bathroom with a double-sink vanity, a garden soaking tub, and a separate shower, while a second full bath serves the additional bedrooms. Outside, a fully fenced backyard and a covered brick patio extend the living space, and a two-car attached garage completes this well-maintained residence. This home has been virtually staged to illustrate its potential. Home comes with a 100-Day Home Warranty
Contact an agent
Home facts
- Year built:2006
- Subdivision & Development:Summit Parc 04
- Listing ID #:21362268
- Added:1 day(s) ago
- Updated:August 18, 2026 at 12:50 AM
Rooms and interior
- Bedrooms:4
- Total bathrooms:2
- Full bathrooms:2
- Flooring:Ceramic Tile, Laminate
- Kitchen Description:Dishwasher, Microwave
- Living area:2,402 sq. ft.
Heating and cooling
- Cooling:Central Air, Gas
- Heating:Central
- Central air:Yes
Structure and exterior
- Year built:2006
- Building area:2,402 sq. ft.
- Lot area:0.17 Acres
- Construction Materials:Brick
- Foundation Description:Slab
- Levels:1 Story
Schools
- High school:Duncanville
- Middle school:Kennemer
- Elementary school:Acton
Finances and disclosures
- Price:$355,000
- Price per sq. ft.:$147.79
- Tax amount:$9,137
Features and amenities
- Appliances:Dishwasher, Microwave
Parking
- Garage:Yes
- Garage spaces:2
 Information provided, in part, by North Texas Real Estate Information Systems, Inc. Last Updated August 18, 2026 Listings with the NTREIS logo are listed by brokerages other than CENTURY 21 Alliance Properties. GDAR Member Broker: Roger Del Brandt II
New listings near 8526 Vista Grande Drive
- New
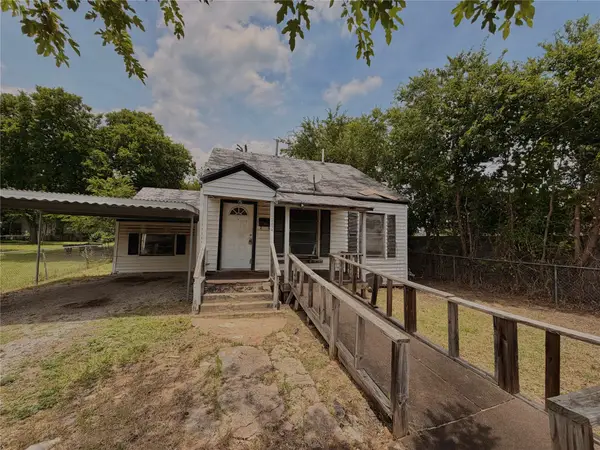 $113,000Active2 beds 1 baths1,001 sq. ft.
2009 Kingsley Drive, Dallas, TX 75216
MLS# 21362442Listed by: DHS REALTY - New
 $59,000Active0.24 Acres
1130 N Tillery Avenue, Dallas, TX 75211
MLS# 41549071Listed by: EPIQUE REALTY LLC - New
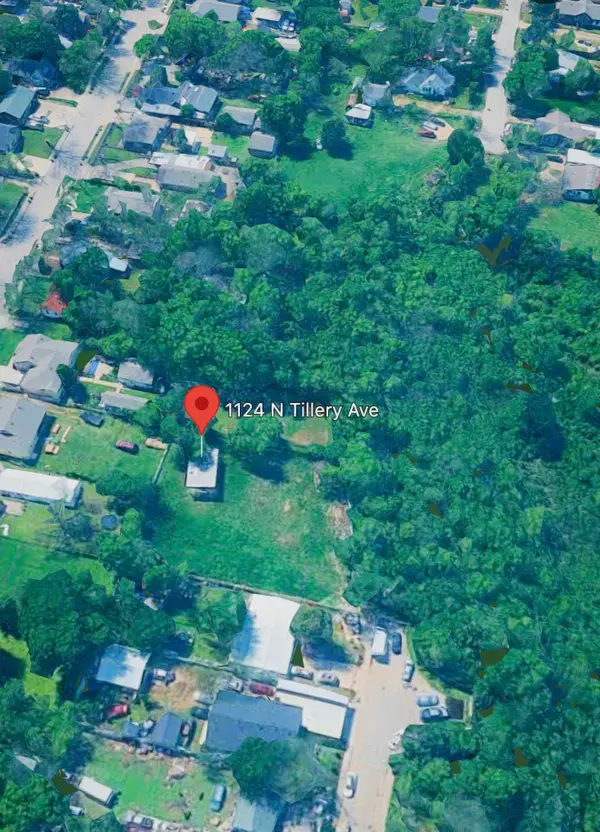 $59,000Active0.21 Acres
1124 N Tillery Avenue, Dallas, TX 75211
MLS# 89947393Listed by: EPIQUE REALTY LLC - New
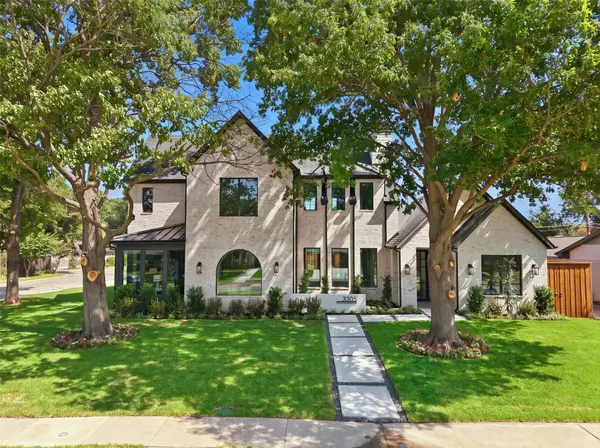 $2,099,000Active5 beds 7 baths4,865 sq. ft.
3305 Townsend Drive, Dallas, TX 75229
MLS# 21340768Listed by: ALLIE BETH ALLMAN & ASSOC. - New
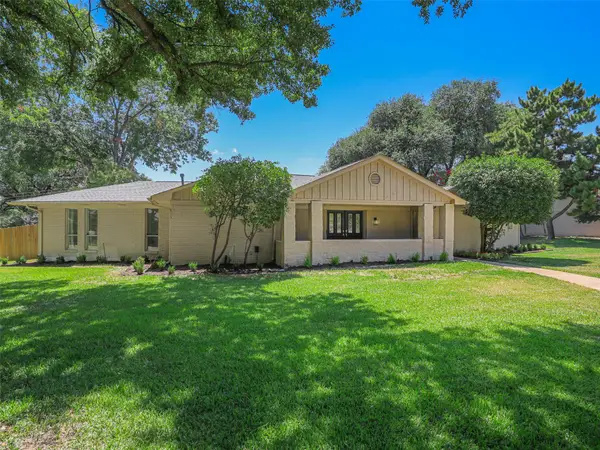 $895,975Active3 beds 3 baths2,909 sq. ft.
13436 Forestway Drive, Dallas, TX 75240
MLS# 21361307Listed by: KELLER WILLIAMS LEGACY - New
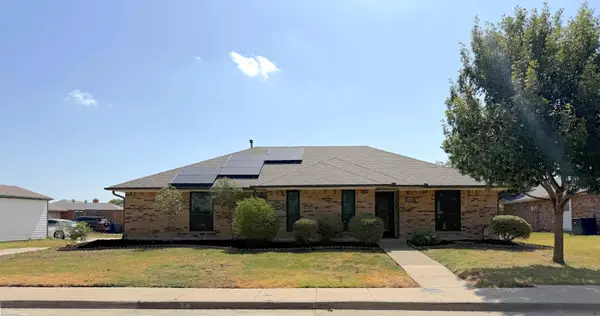 $335,000Active4 beds 2 baths1,888 sq. ft.
17628 Medina Drive, Dallas, TX 75287
MLS# 21361329Listed by: DHS REALTY - Open Tue, 11am to 1pmNew
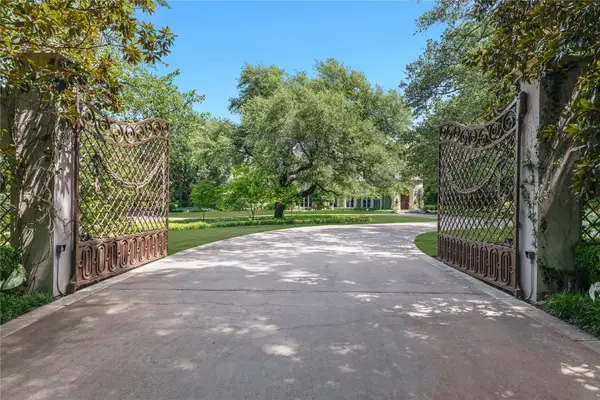 $17,750,000Active4 beds 7 baths11,331 sq. ft.
5205 Park Lane, Dallas, TX 75220
MLS# 21361620Listed by: ALLIE BETH ALLMAN & ASSOC. - New
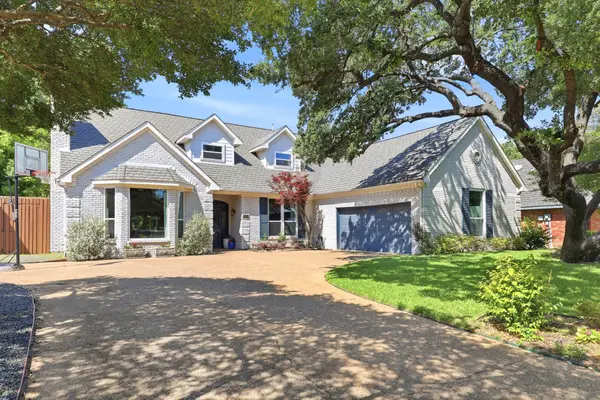 $1,499,000Active4 beds 4 baths3,805 sq. ft.
8814 Sanshire Avenue, Dallas, TX 75231
MLS# 21362229Listed by: EBBY HALLIDAY, REALTORS - New
 $755,000Active5 beds 4 baths3,739 sq. ft.
11327 Mounts Run Drive, Dallas, TX 75218
MLS# 21362230Listed by: OPENDOOR BROKERAGE, LLC


Protect your home and budget from life's surprises with an Assurant Home Warranty, backed by a partner that supports you through every step of homeownership. Explore Plans.
©2026 Century 21 Real Estate LLC. All rights reserved. CENTURY 21®, the CENTURY 21 Logo and C21® are service marks owned by Century 21 Real Estate LLC. Century 21 Real Estate LLC fully supports the principles of the Fair Housing Act and the Equal Opportunity Act. Each office is independently owned and operated. Listing information is deemed reliable but not guaranteed accurate.