
8708 Flicker Lane, Dallas, TX 75238
Local realty services provided by:CENTURY 21 Judge Fite Company
Upcoming open houses
- Sun, Oct 0412:00 pm - 02:00 pm
Listed by: fancy nancy messiha
Office: exp realty llc.
MLS#:21395518
Source:GDAR
Price summary
- Price:$400,000
- Price per sq. ft.:$250.78
About this home
Welcome to 8708 Flicker Lane, a beautifully updated corner-lot retreat offering the ultimate turn-key lifestyle in the absolute sweet spot of East Dallas. Beyond the gorgeous cosmetic finishes, this home delivers rare peace of mind with extensive structural capital improvements, including a brand-new roof (2026), a fully restored sewer mainline with new cleanouts (2026), new exterior siding with energy-efficient wall insulation (2024), an upgraded 200-AMP electrical panel (2023), plus newer HVAC & water heater (2022). Inside, the seamless floor plan features vibrant, light-filled living spaces downstairs, while keeping all bedrooms privately tucked away upstairs as a quiet sanctuary. At the heart of the home is a fully customized chef’s kitchen showcasing premium Triton Stone Calacatta Caramella Quartz waterfall countertops, custom soft-close Shaker cabinetry, matching quartz backsplash, white oak floating shelves. This upscale design flows effortlessly into a dedicated corridor & pantry area equipped with smooth rollout shelving, matching quartz surfaces, & a built-in wet bar, leading to the generous matching laundry suite. Upstairs, updated white oak handrails lead to the bedroom level, where all rooms are plushly carpeted in premium STAINMASTER with a spill-proof moisture barrier. Step outside to an oversized backyard featuring an expansive custom-built deck & a large 12x20 gazebo, creating the ultimate venue for outdoor movie nights & relaxed living under the stars. Perfectly positioned just 5 minutes from White Rock Lake & 10 minutes from the Dallas Arboretum, you will enjoy a vibrant local food scene, direct access to Downtown & Uptown, & a peaceful neighborhood setting. Providing a truly turn-key, premium investment where every major expense has already been taken care of, 8708 Flicker Lane offers the perfect foundation for hosting unforgettable gatherings, starting your own cherished traditions, and building a lifetime of memories in a community you’ll love....
Contact an agent
Home facts
- Year built:1969
- Subdivision & Development:Barkley Square 05
- Listing ID #:21395518
- Added:1 day(s) ago
- Updated:October 03, 2026 at 04:55 AM
Rooms and interior
- Bedrooms:3
- Total bathrooms:2
- Full bathrooms:1
- Half bathrooms:1
- Flooring:Carpet, Ceramic Tile, Laminate
- Kitchen Description:Dishwasher, Disposal, Electric Cooktop, Electric Oven, Electric Range, Microwave
- Living area:1,595 sq. ft.
Heating and cooling
- Cooling:Central Air, Electric
- Heating:Central, Natural Gas
- Central air:Yes
Structure and exterior
- Roof:Composition
- Year built:1969
- Building area:1,595 sq. ft.
- Lot area:0.25 Acres
- Lot Features:Corner Lot, Landscaped, Lawn
- Architectural Style:Traditional
- Construction Materials:Block
- Foundation Description:Slab
- Levels:2 Story
Schools
- High school:Conrad
- Middle school:Sam Tasby
- Elementary school:Highland Meadows
Finances and disclosures
- Price:$400,000
- Price per sq. ft.:$250.78
- Tax amount:$8,187
Features and amenities
- Appliances:Dishwasher, Disposal, Electric Cooktop, Electric Oven, Electric Range, Microwave, Plumbed For Gas, Some Gas Appliances
- Amenities:Smoke Detectors
Parking
- Garage:Yes
- Garage spaces:2
 Information provided, in part, by North Texas Real Estate Information Systems, Inc. Last Updated October 3, 2026 Listings with the NTREIS logo are listed by brokerages other than CENTURY 21 Judge Fite Company. GDAR Member Broker: Ashley Conlon
New listings near 8708 Flicker Lane
- New
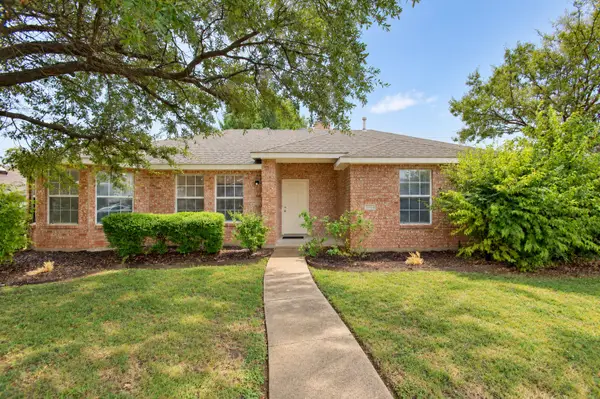 $279,900Active3 beds 2 baths1,586 sq. ft.
2040 Garden Crest Lane, Dallas, TX 75232
MLS# 21401820Listed by: EBBY HALLIDAY, REALTORS - New
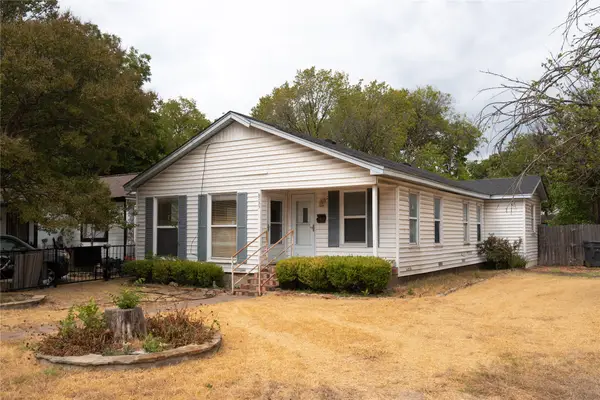 $258,517Active3 beds 2 baths1,411 sq. ft.
6735 Woodard Avenue, Dallas, TX 75227
MLS# 21402386Listed by: TEXAS CONNECT REALTY, LLC - New
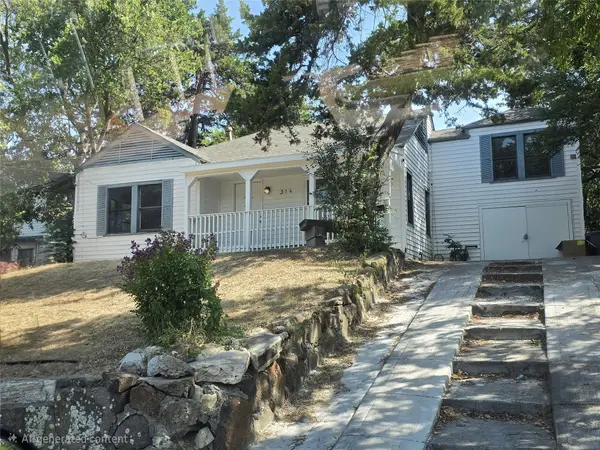 $299,999Active4 beds 2 baths2,001 sq. ft.
314 W Clarendon Drive, Dallas, TX 75208
MLS# 21402648Listed by: KING REALTY, LLC - Open Sun, 2 to 4pmNew
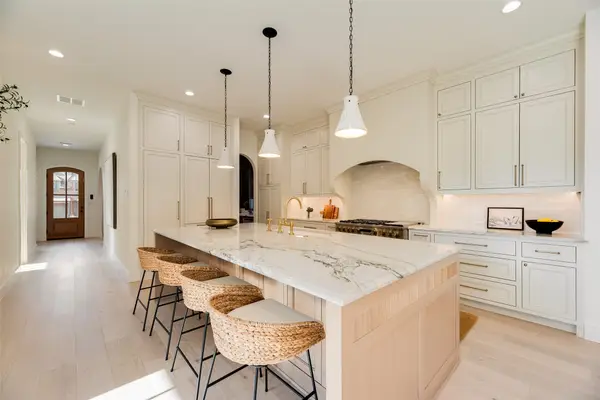 $1,649,000Active4 beds 6 baths4,045 sq. ft.
6402 Westlake Avenue, Dallas, TX 75214
MLS# 21402738Listed by: JOE ATKINS REALTY - New
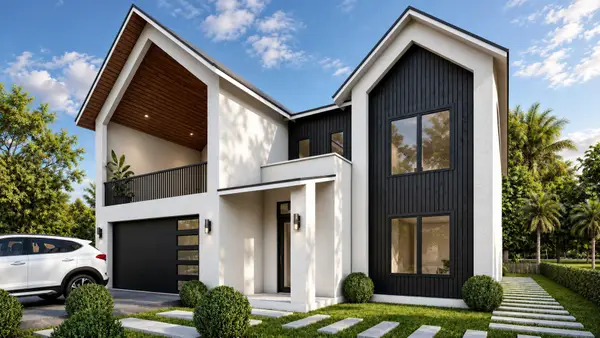 $849,000Active4 beds 4 baths4,517 sq. ft.
1934 Leath Street, Dallas, TX 75212
MLS# 21370102Listed by: MONUMENT REALTY - New
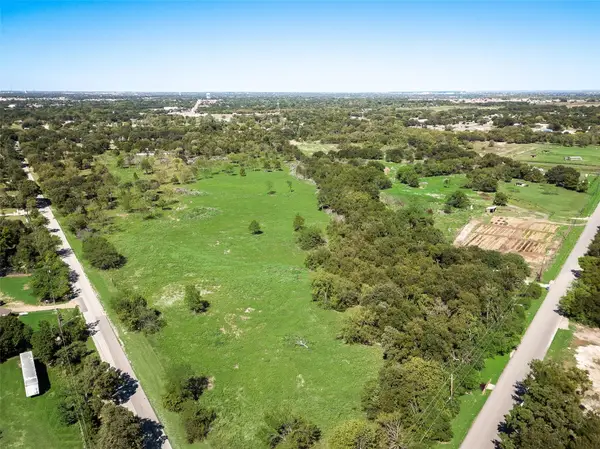 $230,000Active2 Acres
12100 Garden Grove Drive #LOT 1, Dallas, TX 75253
MLS# 21402650Listed by: WHITE ROCK REALTY - New
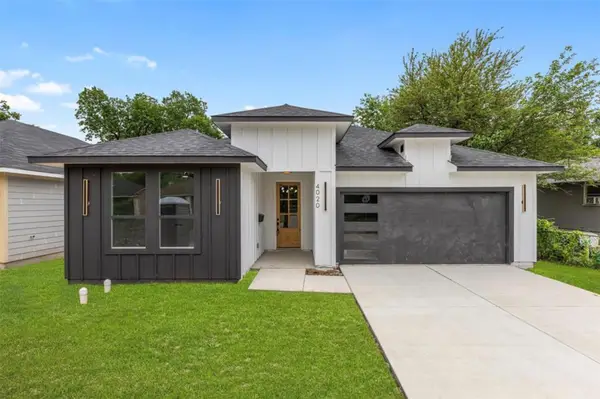 $330,000Active3 beds 2 baths1,621 sq. ft.
4100 Hamilton Avenue, Dallas, TX 75210
MLS# 21402670Listed by: ONLY 1 REALTY GROUP NORTH DALLAS - New
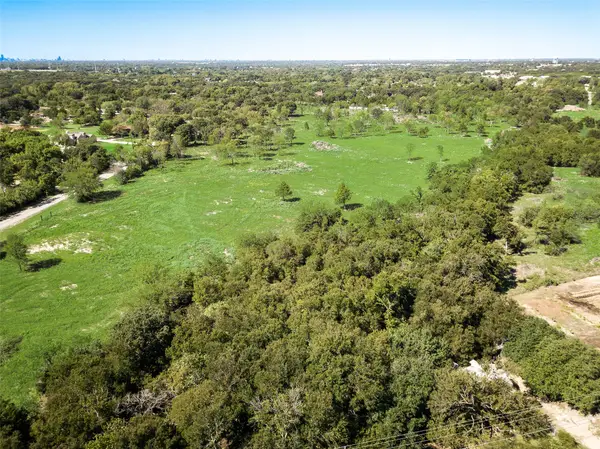 $230,000Active2.1 Acres
12100 Garden Grove Drive #LOT 2, Dallas, TX 75253
MLS# 21402679Listed by: WHITE ROCK REALTY - New
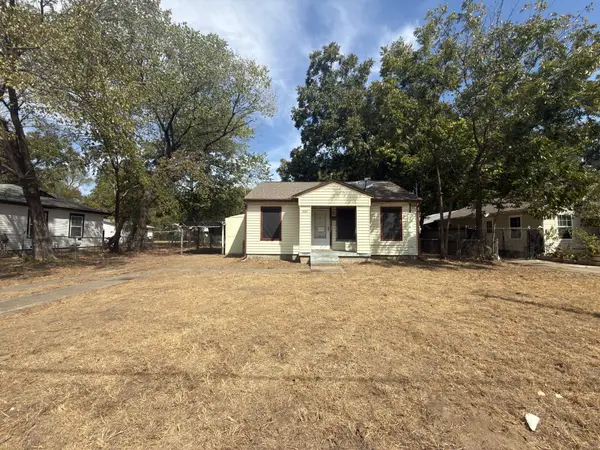 $95,000Active2 beds 1 baths784 sq. ft.
8367 Transit Street, Dallas, TX 75217
MLS# 21402717Listed by: EXP REALTY LLC - New
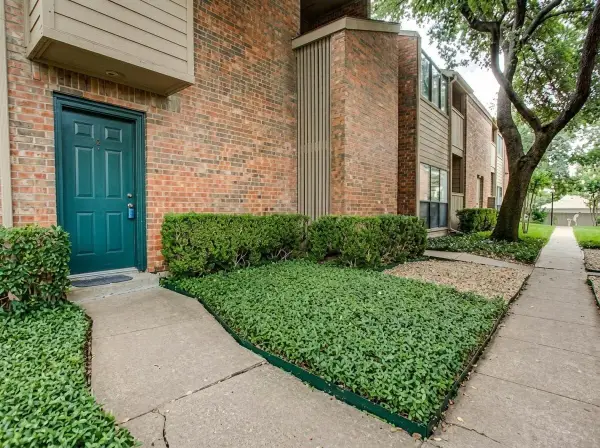 $147,995Active2 beds 2 baths1,064 sq. ft.
9254 Forest Lane #505, Dallas, TX 75243
MLS# 21368169Listed by: BEYCOME BROKERAGE REALTY LLC


Protect your home and budget from life's surprises with an Assurant Home Warranty, backed by a partner that supports you through every step of homeownership. Explore Plans.
©2026 Century 21 Real Estate LLC. All rights reserved. CENTURY 21®, the CENTURY 21 Logo and C21® are service marks owned by Century 21 Real Estate LLC. Century 21 Real Estate LLC fully supports the principles of the Fair Housing Act and the Equal Opportunity Act. Each office is independently owned and operated. Listing information is deemed reliable but not guaranteed accurate.