
8715 Stanwood Drive, Dallas, TX 75228
Local realty services provided by:CENTURY 21 Alliance Properties
8715 Stanwood Drive,Dallas, TX 75228
$624,900
- 3 Beds
- 2 Baths
- 1,568 sq. ft.
- Single family
- Active
Listed by: paul stanzel
Office: paul stanzel realtors, inc.
MLS#:21424564
Source:GDAR
Price summary
- Price:$624,900
- Price per sq. ft.:$398.53
About this home
Fabulous East Dallas Mid-Century Modern home provides comfortable living for relaxation or entertaining! The updated open layout has architectural clean lines with clerestory windows and skylights that provide abundant natural lighting! Spacious front living area has white oak hardwood flooring, a cozy brick fireplace and an oversized sliding glass door that opens to a private covered front patio. The expansive updated kitchen has a Viking wine fridge, a 5-burner Smeg gas range, lots of counter space, and custom modern cabinets with accent lighting and plenty of storage space. Dining room French doors open to the expansive treed-lined backyard with pool. This is a wonderful opportunity to own a lovely MCM home in the quiet, friendly Westglen Park neighborhood just minutes from the Arboretum, White Rock Lake and Downtown Dallas!
Contact an agent
Home facts
- Year built:1956
- Subdivision & Development:Westglen Park Un 02 Rev
- Listing ID #:21424564
- Added:1 day(s) ago
- Updated:November 03, 2026 at 03:45 AM
Rooms and interior
- Bedrooms:3
- Total bathrooms:2
- Full bathrooms:2
- Flooring:Ceramic Tile, Hardwood
- Kitchen Description:Dishwasher, Disposal, Electric Oven, Gas Cooktop, Microwave
- Living area:1,568 sq. ft.
Heating and cooling
- Cooling:Central Air, Electric
- Heating:Central, Fireplaces, Natural Gas
- Central air:Yes
Structure and exterior
- Year built:1956
- Building area:1,568 sq. ft.
- Lot area:0.21 Acres
- Lot Features:Few Trees, Interior Lot, Landscaped
- Foundation Description:Pillar Post Pier
- Levels:1 Story
Schools
- High school:Adams
- Middle school:Gaston
- Elementary school:Reinhardt
Finances and disclosures
- Price:$624,900
- Price per sq. ft.:$398.53
- Tax amount:$11,282
Features and amenities
- Appliances:Dishwasher, Disposal, Electric Oven, Gas Cooktop, Gas Water Heater, Microwave
- Pool features:Fenced
Parking
- Carport spaces:2
 Information provided, in part, by North Texas Real Estate Information Systems, Inc. Last Updated November 3, 2026 Listings with the NTREIS logo are listed by brokerages other than CENTURY 21 Alliance Properties. GDAR Member Broker: Roger Del Brandt II
New listings near 8715 Stanwood Drive
- New
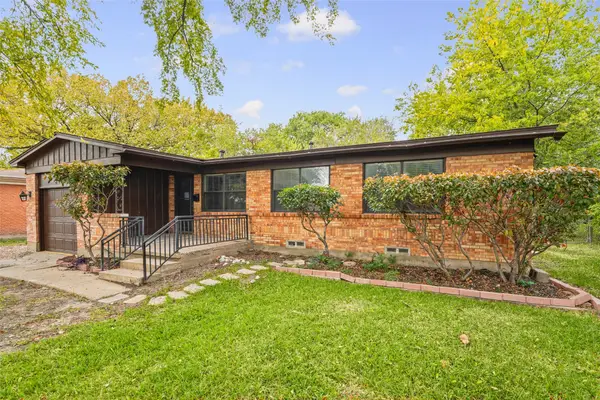 $264,000Active3 beds 1 baths1,077 sq. ft.
3507 Mayhew Drive, Dallas, TX 75228
MLS# 21426841Listed by: FATHOM REALTY - New
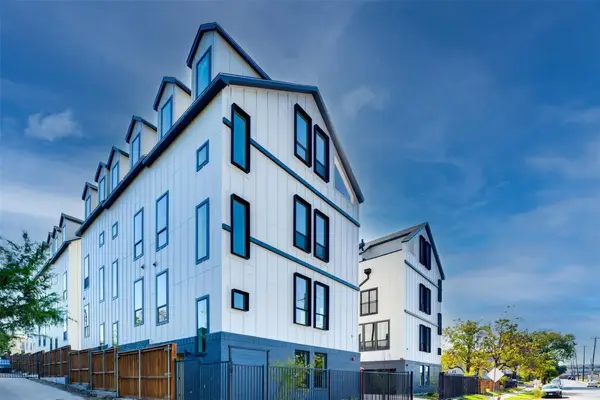 $399,000Active3 beds 4 baths1,980 sq. ft.
512 N Lancaster Avenue #11, Dallas, TX 75203
MLS# 21426843Listed by: VITA REALTY - New
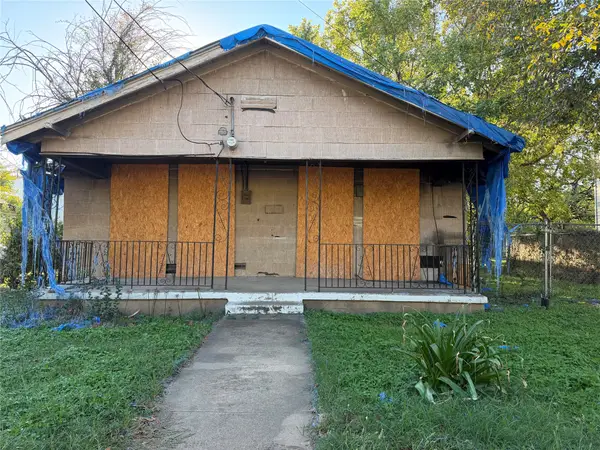 $150,000Active2 beds 1 baths783 sq. ft.
2310 Scott Street, Dallas, TX 75215
MLS# 21426847Listed by: HAWK REALTY - New
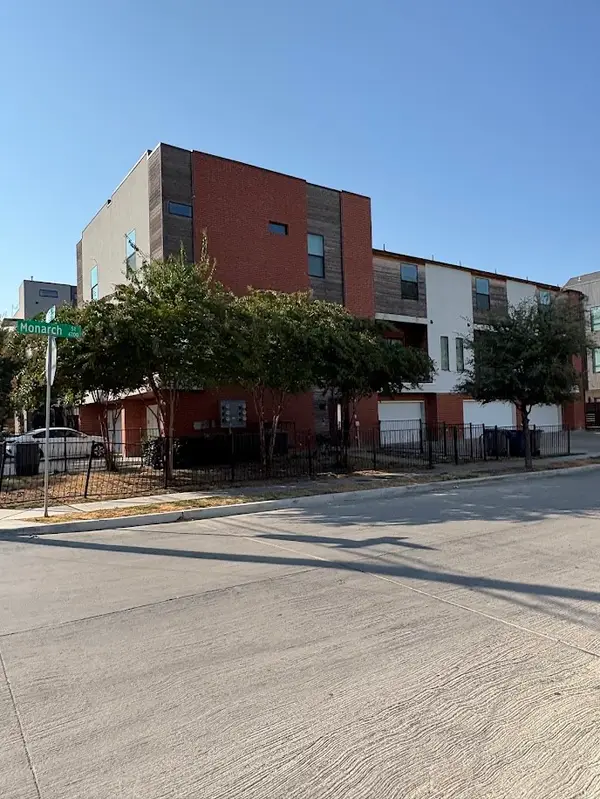 $2,300,000Active10 beds 15 baths8,292 sq. ft.
1931 N Prairie Avenue, Dallas, TX 75204
MLS# 21424166Listed by: THE MICHAEL GROUP - New
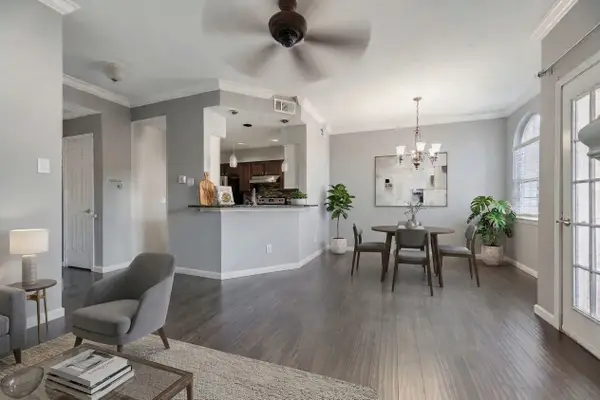 $160,000Active1 beds 2 baths1,028 sq. ft.
5325 Bent Tree Forest Drive #2235, Dallas, TX 75248
MLS# 21425144Listed by: ONLY 1 REALTY GROUP DALLAS - New
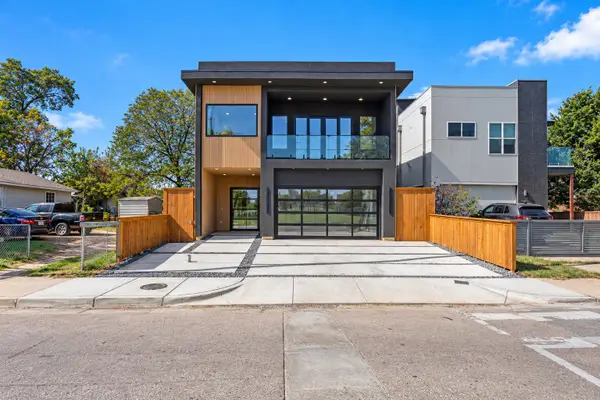 $995,000Active3 beds 4 baths3,027 sq. ft.
3127 Gulden Lane, Dallas, TX 75212
MLS# 21424292Listed by: SIGNATURE REAL ESTATE GROUP - New
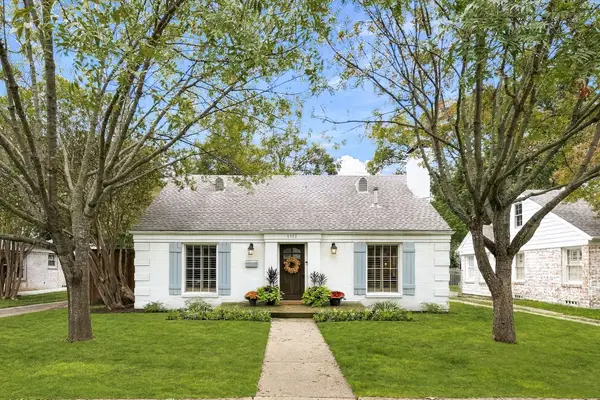 $875,000Active3 beds 2 baths1,736 sq. ft.
6022 Revere Place, Dallas, TX 75206
MLS# 21425739Listed by: COMPASS RE TEXAS, LLC - New
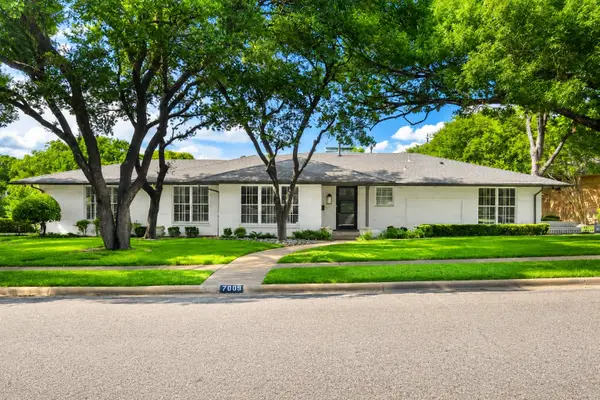 $1,585,000Active4 beds 4 baths3,283 sq. ft.
7009 Eudora Drive, Dallas, TX 75230
MLS# 21426382Listed by: COMPASS RE TEXAS, LLC. - New
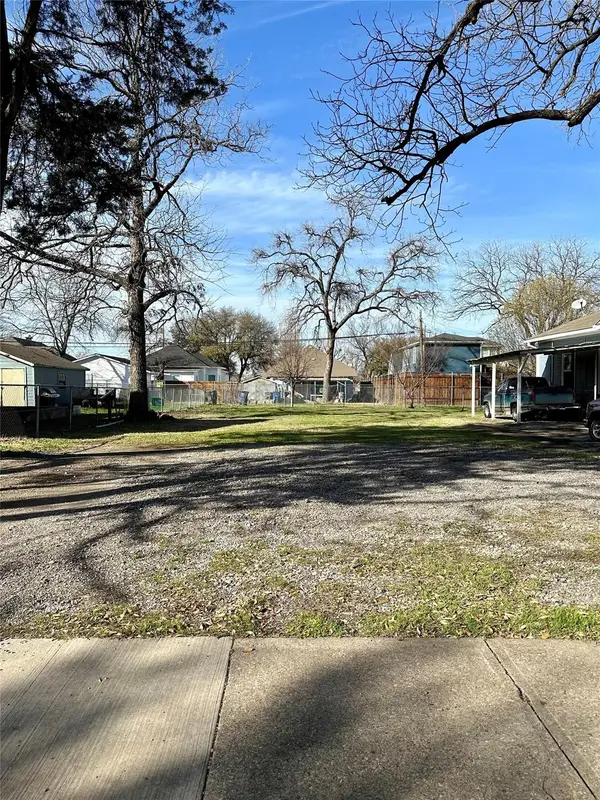 $230,000Active0.13 Acres
709 Melba Street, Dallas, TX 75208
MLS# 21426726Listed by: COMPASS RE TEXAS, LLC


Protect your home and budget from life's surprises with an Assurant Home Warranty, backed by a partner that supports you through every step of homeownership. Explore Plans.
©2026 Century 21 Real Estate LLC. All rights reserved. CENTURY 21®, the CENTURY 21 Logo and C21® are service marks owned by Century 21 Real Estate LLC. Century 21 Real Estate LLC fully supports the principles of the Fair Housing Act and the Equal Opportunity Act. Each office is independently owned and operated. Listing information is deemed reliable but not guaranteed accurate.