
8857 Kingsley Road, Dallas, TX 75231
Local realty services provided by:CENTURY 21 Mike Bowman, Inc.
Listed by: valerie bracchi
Office: compass re texas, llc.
MLS#:21420716
Source:GDAR
Price summary
- Price:$550,000
- Price per sq. ft.:$217.13
About this home
Nestled in the heart of desirable Lake Highlands, this beautifully designed custom-built home offers an exceptional combination of spacious living, natural light, and an inviting indoor-outdoor lifestyle. Thoughtfully designed with 3 bedrooms, 2.5 baths, and multiple living areas, the home offers a wonderful balance of comfort, functionality, and effortless entertaining. The expansive living room is a standout, featuring a fireplace and walls of windows that flood the space with natural light while showcasing views of the generous backyard. A separate family room provides additional space to gather and relax, while a versatile flex room, currently used as a home office, could easily serve as a formal dining room. The spacious primary suite is a private retreat, complete with dual walk-in closets, separate vanities, a soaking tub, separate shower, and direct access to the backyard patio. Outdoors, an expansive backyard offers endless possibilities for entertaining, recreation, or simply enjoying the peaceful setting, while a covered patio provides the perfect place for outdoor dining and relaxation. Additional highlights include a two-car garage and a desirable location within Richardson ISD, just a short walk from the neighborhood elementary school. Conveniently situated near beautiful parks, shopping, dining, and major thoroughfares including Central Expressway and LBJ Freeway, this inviting residence offers the perfect blend of neighborhood charm and everyday convenience....
Contact an agent
Home facts
- Year built:1978
- Subdivision & Development:Merriman Estates
- Listing ID #:21420716
- Added:1 day(s) ago
- Updated:October 29, 2026 at 10:43 PM
Rooms and interior
- Bedrooms:3
- Total bathrooms:3
- Full bathrooms:2
- Half bathrooms:1
- Flooring:Carpet, Linoleum
- Kitchen Description:Dishwasher, Disposal, Electric Cooktop, Electric Oven, Microwave
- Living area:2,533 sq. ft.
Heating and cooling
- Cooling:Ceiling Fans, Central Air, Electric
- Heating:Central, Fireplaces, Natural Gas
- Central air:Yes
Structure and exterior
- Roof:Composition
- Year built:1978
- Building area:2,533 sq. ft.
- Lot area:0.23 Acres
- Lot Features:Landscaped, Lawn
- Architectural Style:Traditional
- Construction Materials:Brick
- Foundation Description:Slab
- Levels:1 Story
Schools
- High school:Lake Highlands
- Middle school:Forest Meadow
- Elementary school:Merriman Park
Finances and disclosures
- Price:$550,000
- Price per sq. ft.:$217.13
- Tax amount:$15,870
Features and amenities
- Appliances:Dishwasher, Disposal, Electric Cooktop, Electric Oven, Microwave
- Amenities:Smoke Detectors
Parking
- Garage:Yes
- Garage spaces:2
 Information provided, in part, by North Texas Real Estate Information Systems, Inc. Last Updated October 29, 2026 Listings with the NTREIS logo are listed by brokerages other than CENTURY 21 Mike Bowman, Inc.. GDAR Member Broker: Dave Bowman
New listings near 8857 Kingsley Road
- New
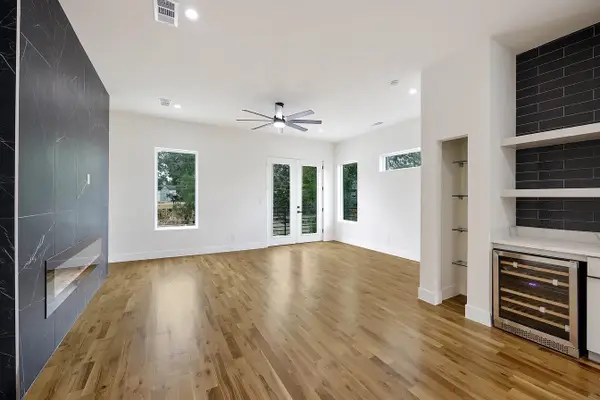 $650,000Active3 beds 4 baths2,059 sq. ft.
1120 Muncie Avenue, Dallas, TX 75212
MLS# 21422084Listed by: COMPETITIVE EDGE REALTY LLC - New
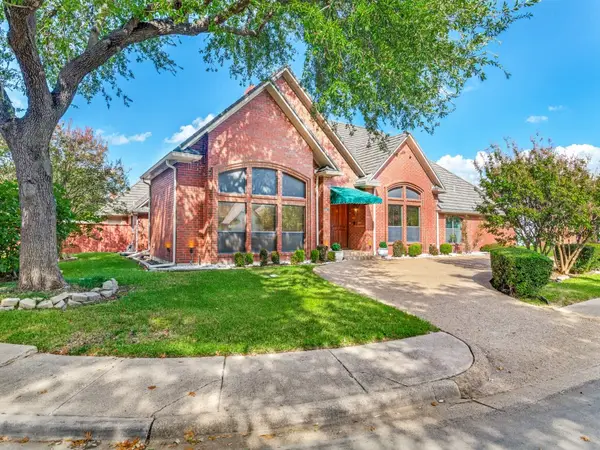 $1,150,000Active4 beds 4 baths4,845 sq. ft.
7015 Nicki Street, Dallas, TX 75252
MLS# 21389505Listed by: COMPASS RE TEXAS, LLC - New
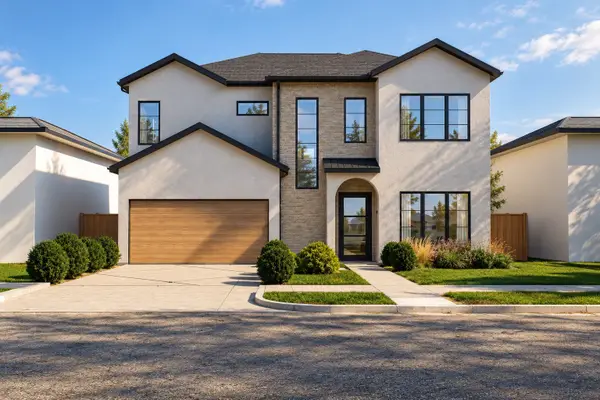 $2,150,000Active5 beds 5 baths4,243 sq. ft.
6307 Martel Avenue, Dallas, TX 75214
MLS# 21408004Listed by: MONUMENT REALTY - New
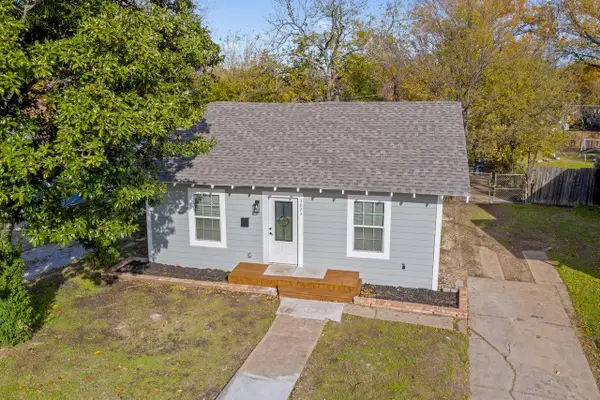 $250,000Active3 beds 2 baths1,312 sq. ft.
3023 Spurlock Street, Dallas, TX 75223
MLS# 21414624Listed by: COMPASS RE TEXAS, LLC - New
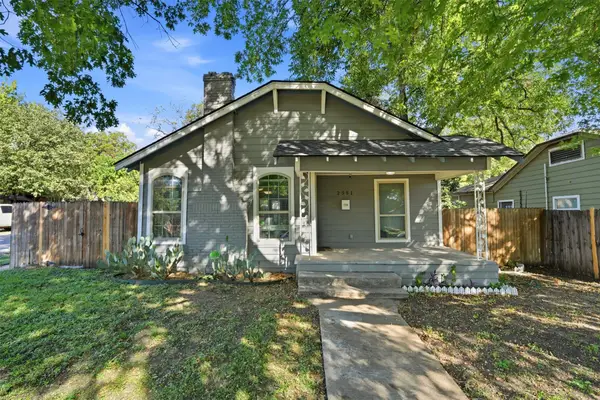 $269,999Active2 beds 2 baths1,249 sq. ft.
2551 Grafton Avenue, Dallas, TX 75211
MLS# 21415699Listed by: MONUMENT REALTY - New
 $100,000Active1 beds 2 baths933 sq. ft.
10407 High Hollows Drive #107, Dallas, TX 75230
MLS# 21420808Listed by: EXIT REALTY PRO - New
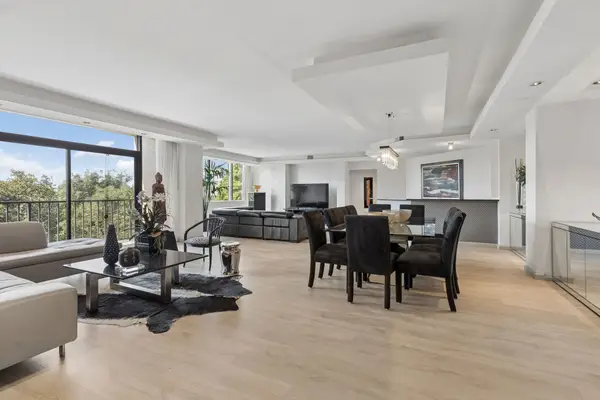 $1,100,000Active3 beds 4 baths3,370 sq. ft.
5200 Keller Springs Road #425 and 427, Dallas, TX 75248
MLS# 21420898Listed by: ALLIE BETH ALLMAN & ASSOC. - New
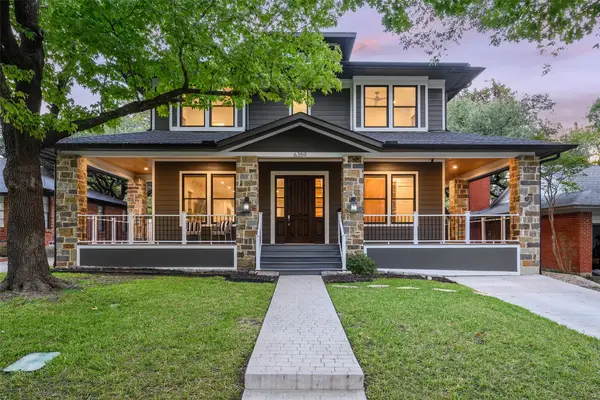 $1,950,000Active4 beds 7 baths3,911 sq. ft.
6359 Marquita Avenue, Dallas, TX 75214
MLS# 21421112Listed by: DAVE PERRY MILLER REAL ESTATE - New
 $425,000Active3 beds 1 baths1,478 sq. ft.
5518 Worth Street, Dallas, TX 75214
MLS# 21421723Listed by: CHRISTIE'S LONE STAR


Protect your home and budget from life's surprises with an Assurant Home Warranty, backed by a partner that supports you through every step of homeownership. Explore Plans.
©2026 Century 21 Real Estate LLC. All rights reserved. CENTURY 21®, the CENTURY 21 Logo and C21® are service marks owned by Century 21 Real Estate LLC. Century 21 Real Estate LLC fully supports the principles of the Fair Housing Act and the Equal Opportunity Act. Each office is independently owned and operated. Listing information is deemed reliable but not guaranteed accurate.