
906 Pinedale Lane, Dallas, TX 75241
Local realty services provided by:CENTURY 21 Mike Bowman, Inc.
906 Pinedale Lane,Dallas, TX 75241
$313,000
- 3 Beds
- 3 Baths
- 1,878 sq. ft.
- Single family
- Active
Listed by: alejandra gonzalez ruiz
Office: rendon realty, llc.
MLS#:21396562
Source:GDAR
Price summary
- Price:$313,000
- Price per sq. ft.:$166.67
About this home
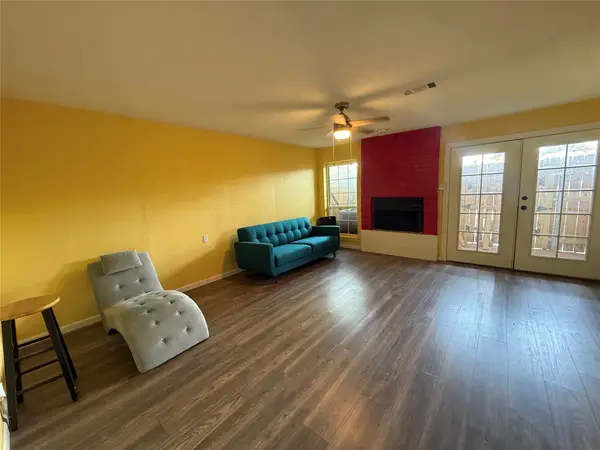
Beautifully renovated 3-bedroom, 2.5-bath home situated on a spacious corner lot in Dallas! Offering approximately 1,878 sq. ft., this move-in-ready home features stylish updates, a bright and functional floor plan, an updated kitchen, and a versatile bonus room. Enjoy a large fenced backyard, attached 2-car garage, and additional parking. Conveniently located near major highways, shopping, dining, and Downtown Dallas. Schedule your showing today!
Contact an agent
Home facts
- Year built:1971
- Subdivision & Development:Glenview
- Listing ID #:21396562
- Added:1 day(s) ago
- Updated:September 26, 2026 at 01:49 AM
Rooms and interior
- Bedrooms:3
- Total bathrooms:3
- Full bathrooms:2
- Half bathrooms:1
- Flooring:Hardwood, Laminate, Tile
- Kitchen Description:Dishwasher, Double Oven, Electric Oven, Electric Range, Microwave
- Living area:1,878 sq. ft.
Heating and cooling
- Cooling:Central Air
- Heating:Central
- Central air:Yes
Structure and exterior
- Roof:Composition
- Year built:1971
- Building area:1,878 sq. ft.
- Lot area:0.23 Acres
- Construction Materials:Brick, Concrete, Frame
- Foundation Description:Slab
- Levels:1 Story
Schools
- High school:Southoakcl
- Middle school:Storey
- Elementary school:Marsalis
Finances and disclosures
- Price:$313,000
- Price per sq. ft.:$166.67
- Tax amount:$6,502
Features and amenities
- Appliances:Dishwasher, Double Oven, Electric Oven, Electric Range, Microwave
Parking
- Garage:Yes
- Garage spaces:2
- Carport spaces:4
 Information provided, in part, by North Texas Real Estate Information Systems, Inc. Last Updated September 26, 2026 Listings with the NTREIS logo are listed by brokerages other than CENTURY 21 Mike Bowman, Inc.. GDAR Member Broker: Dave Bowman
New listings near 906 Pinedale Lane
- New
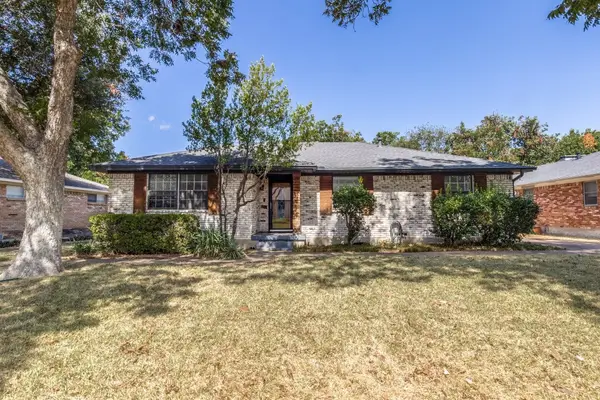 $349,900Active3 beds 2 baths1,794 sq. ft.
8435 Sweetwood Drive, Dallas, TX 75228
MLS# 21388603Listed by: KELLER WILLIAMS REALTY DPR - New
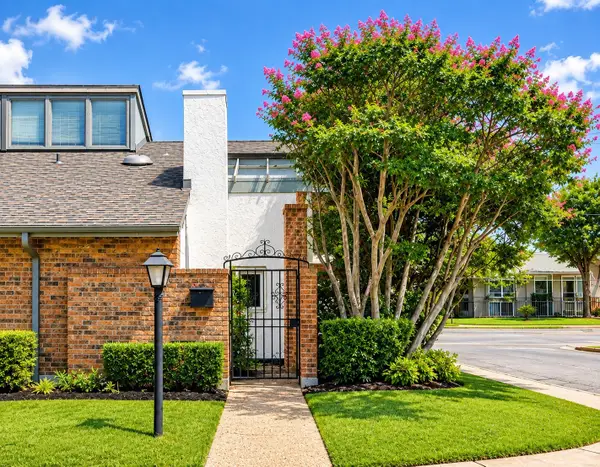 $145,000Active3 beds 2 baths1,760 sq. ft.
12502 Burninglog Lane, Dallas, TX 75243
MLS# 21360859Listed by: EXP REALTY LLC - New
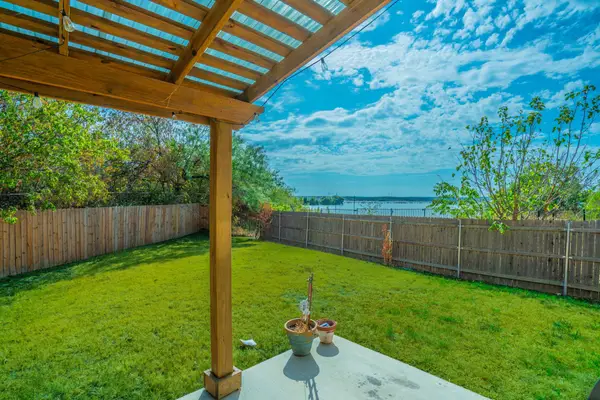 $399,900Active4 beds 3 baths1,976 sq. ft.
1997 Courtside Drive, Dallas, TX 75051
MLS# 21370080Listed by: COMPETITIVE EDGE REALTY LLC - Open Sun, 2 to 4pmNew
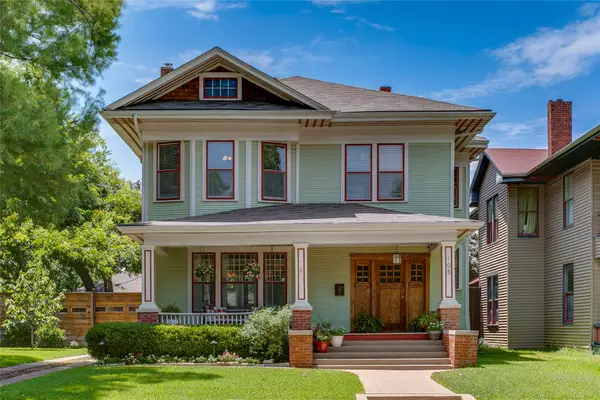 $1,100,000Active3 beds 3 baths2,503 sq. ft.
105 S Winnetka Avenue, Dallas, TX 75208
MLS# 21392762Listed by: DAVE PERRY MILLER REAL ESTATE - New
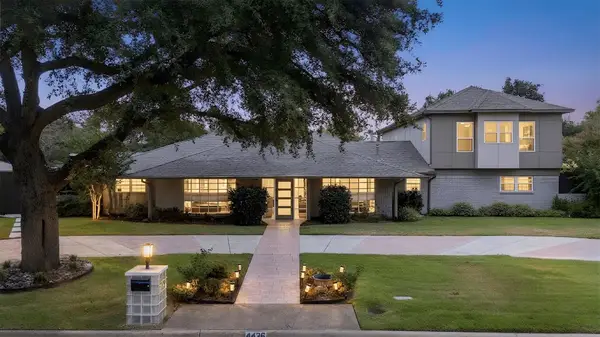 $1,395,000Active5 beds 4 baths5,441 sq. ft.
4436 Thunder Road, Dallas, TX 75244
MLS# 21392981Listed by: KELLER WILLIAMS REALTY DPR - Open Sun, 1 to 4pmNew
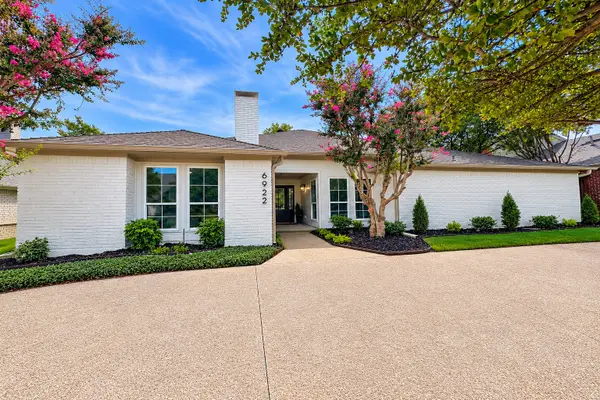 $1,485,000Active4 beds 4 baths3,001 sq. ft.
6922 Chevy Chase Avenue, Dallas, TX 75225
MLS# 21394514Listed by: GRIDIRON GROUP, LLC - New
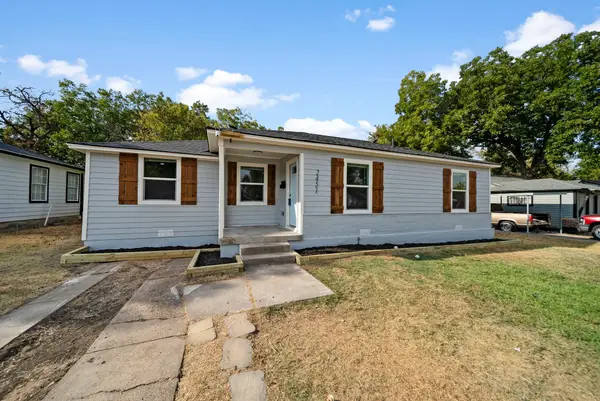 $225,000Active3 beds 2 baths1,200 sq. ft.
2451 Hudspeth Avenue, Dallas, TX 75216
MLS# 21396473Listed by: VALUE PROPERTIES - New
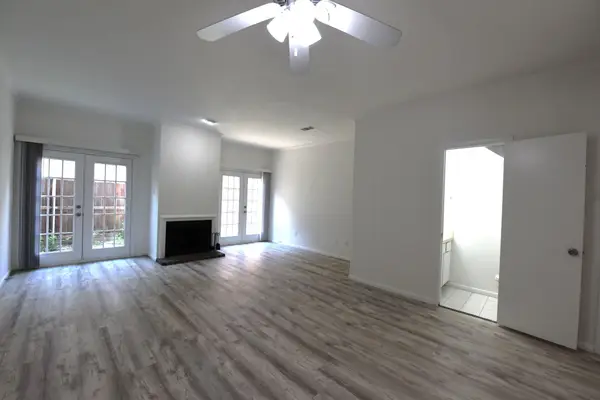 $279,000Active2 beds 2 baths962 sq. ft.
2727 Shelby Avenue #M, Dallas, TX 75219
MLS# 21396638Listed by: RONALD A. WEISFELD REAL EST - New
 $130,000Active2 beds 2 baths1,008 sq. ft.
3240 Lombardy Lane #108, Dallas, TX 75220
MLS# 21396646Listed by: BM REALTY PARTNERS INC


Protect your home and budget from life's surprises with an Assurant Home Warranty, backed by a partner that supports you through every step of homeownership. Explore Plans.
©2026 Century 21 Real Estate LLC. All rights reserved. CENTURY 21®, the CENTURY 21 Logo and C21® are service marks owned by Century 21 Real Estate LLC. Century 21 Real Estate LLC fully supports the principles of the Fair Housing Act and the Equal Opportunity Act. Each office is independently owned and operated. Listing information is deemed reliable but not guaranteed accurate.