
907 Monte Vista Drive, Dallas, TX 75223
Local realty services provided by:CENTURY 21 Gold Coat Realtors
907 Monte Vista Drive,Dallas, TX 75223
$799,000
- 3 Beds
- 2 Baths
- 2,052 sq. ft.
- Single family
- Active
Upcoming open houses
- Sat, Aug 0801:00 pm - 03:00 pm
- Sun, Aug 0912:00 pm - 01:45 pm
Listed by: kacy rodgers, alex rodgers
Office: compass re texas, llc.
MLS#:21348271
Source:GDAR
Price summary
- Price:$799,000
- Price per sq. ft.:$389.38
About this home
Classic Tudor charm meets move-in-ready living in the heart of historic Hollywood Heights. Set along a tree-lined street, 907 Monte Vista Drive is a 1945 brick Tudor offering 3 bedrooms, 2 bathrooms, and 2,052 square feet filled with original hardwood floors, graceful arched doorways, cathedral ceilings, and abundant natural light. Two distinct living areas provide exceptional flexibility, including a rear family room with custom built-ins, a gas fireplace, and direct views of the backyard—ideal for everyday living, entertaining, a home office, or a relaxed lounge. The updated kitchen features granite countertops, stainless steel appliances, a gas cooktop, and generous storage. Outside, enjoy a gated backyard with a private grassy lawn, an extended driveway, a classic covered porte-cochere, and a detached two-car garage. Located near Lindsley Park and the Santa Fe Trail, with convenient access to Tenison Park Golf Course, White Rock Lake, Lakewood shopping and dining, Lower Greenville, and Downtown Dallas. Currently zoned to Lakewood Elementary....
Contact an agent
Home facts
- Year built:1945
- Subdivision & Development:Hollywood
- Listing ID #:21348271
- Added:1 day(s) ago
- Updated:August 06, 2026 at 06:57 PM
Rooms and interior
- Bedrooms:3
- Total bathrooms:2
- Full bathrooms:2
- Flooring:Carpet, Hardwood, Tile, Wood
- Kitchen Description:Dishwasher, Disposal, Gas Cooktop, Gas Range, Microwave, Refrigerator
- Living area:2,052 sq. ft.
Heating and cooling
- Cooling:Central Air
- Heating:Central
- Central air:Yes
Structure and exterior
- Roof:Composition
- Year built:1945
- Building area:2,052 sq. ft.
- Lot area:0.18 Acres
- Architectural Style:Tudor
- Construction Materials:Brick
- Foundation Description:Pillar Post Pier
- Levels:1 Story
Schools
- High school:Woodrow Wilson
- Middle school:Long
- Elementary school:Lakewood
Finances and disclosures
- Price:$799,000
- Price per sq. ft.:$389.38
Features and amenities
- Appliances:Dishwasher, Disposal, Dryer, Gas Cooktop, Gas Range, Microwave, Plumbed For Gas, Refrigerator, Some Gas Appliances, Washer
- Laundry features:Dryer, Washer
- Amenities:Security System, Smoke Detectors, Window Coverings
Parking
- Garage:Yes
- Garage spaces:2
- Carport spaces:1
 Information provided, in part, by North Texas Real Estate Information Systems, Inc. Last Updated August 6, 2026 Listings with the NTREIS logo are listed by brokerages other than CENTURY 21 Gold Coat Realtors. GDAR Member Broker: Katherine Hein
New listings near 907 Monte Vista Drive
- New
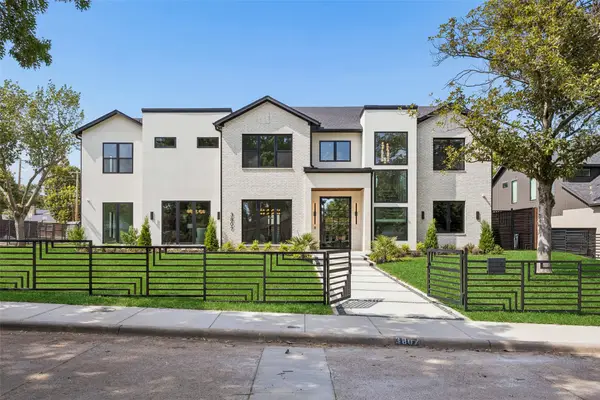 $3,245,000Active6 beds 7 baths6,900 sq. ft.
3807 Pallos Verdas Drive, Dallas, TX 75229
MLS# 21199377Listed by: EXP REALTY LLC - Open Sun, 12 to 2pmNew
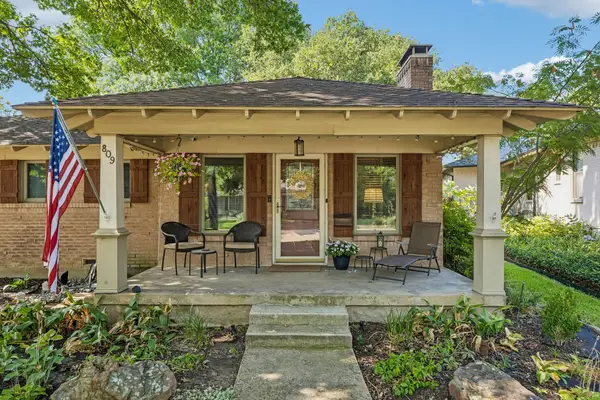 $575,000Active3 beds 2 baths1,446 sq. ft.
809 Brookhurst Drive, Dallas, TX 75218
MLS# 21344306Listed by: COMPASS RE TEXAS, LLC - New
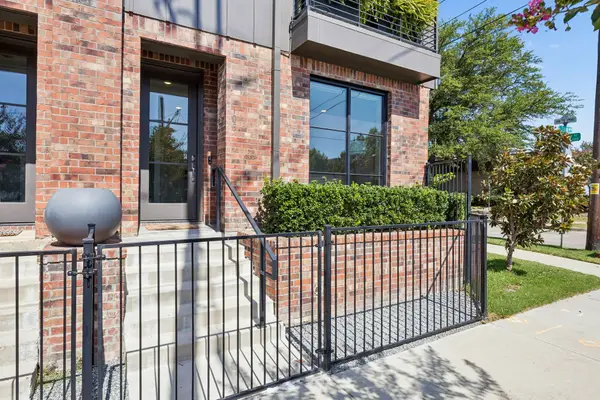 $595,000Active3 beds 4 baths1,919 sq. ft.
737 N Zang Boulevard #103, Dallas, TX 75208
MLS# 21345495Listed by: EBBY HALLIDAY, REALTORS - New
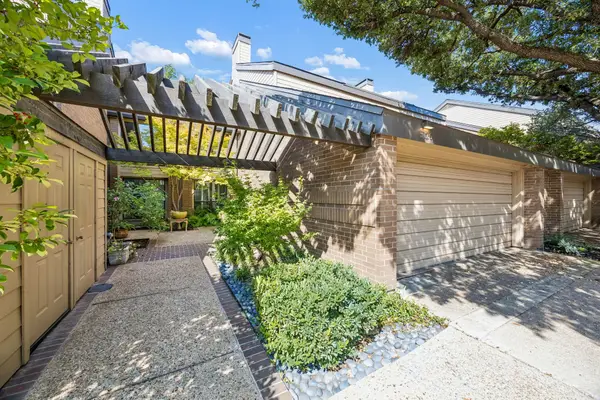 $400,000Active2 beds 3 baths1,918 sq. ft.
5126 Westgrove Drive #5126, Dallas, TX 75248
MLS# 21345533Listed by: KELLER WILLIAMS DALLAS MIDTOWN - Open Sat, 2 to 4pmNew
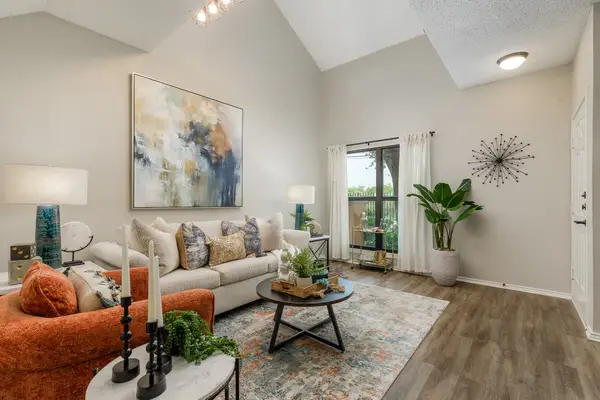 $139,900Active1 beds 2 baths745 sq. ft.
8404 Forest Lane #203, Dallas, TX 75243
MLS# 21348681Listed by: KELLER WILLIAMS REALTY ALLEN - New
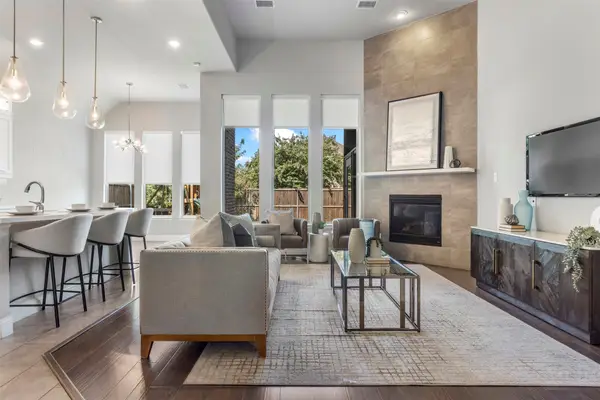 $810,000Active4 beds 4 baths3,049 sq. ft.
17643 Pinyon Lane, Dallas, TX 75252
MLS# 21349761Listed by: REAL BROKER, LLC - New
 $899,000Active4 beds 3 baths3,065 sq. ft.
5925 Still Forest Drive, Dallas, TX 75252
MLS# 21350791Listed by: MESSER REAL ESTATE - Open Sat, 12 to 2pmNew
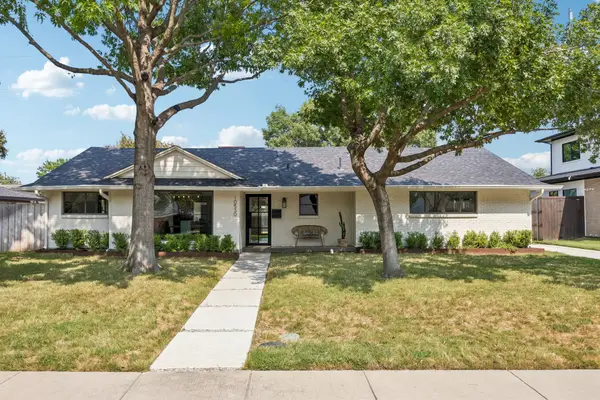 $789,000Active3 beds 3 baths2,072 sq. ft.
10530 Countess Drive, Dallas, TX 75229
MLS# 21351567Listed by: COMPASS RE TEXAS, LLC. - New
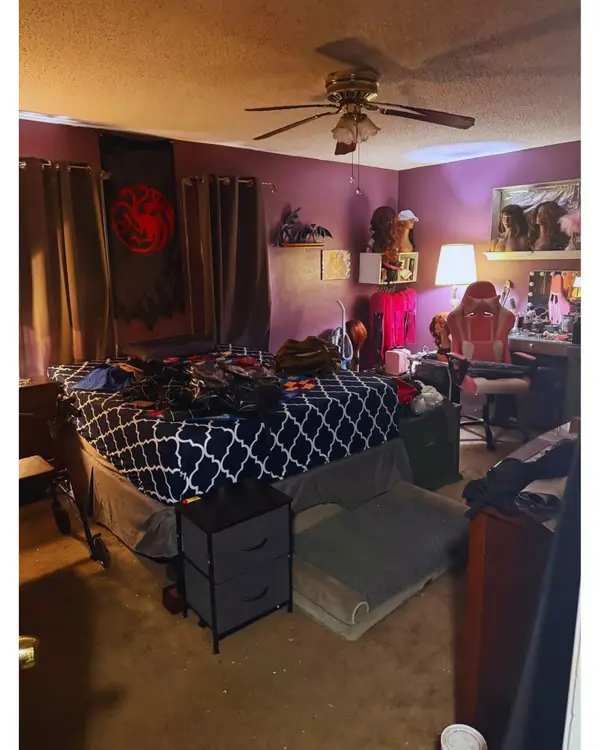 $250,000Active3 beds 2 baths1,996 sq. ft.
7315 Hunnicut Road, Dallas, TX 75227
MLS# 21352217Listed by: NEW AGE REAL ESTATE - New
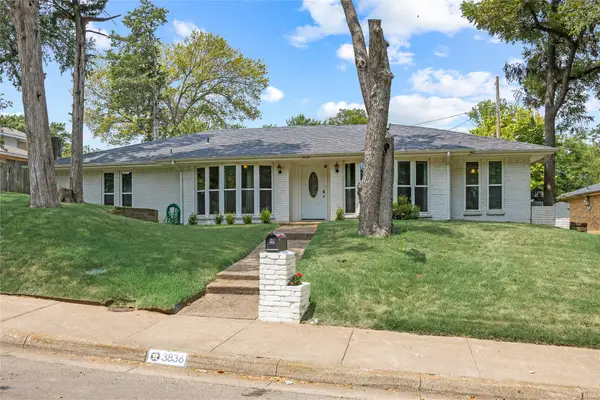 $379,000Active3 beds 3 baths2,249 sq. ft.
3836 Kiestmeadow Drive, Dallas, TX 75233
MLS# 21352328Listed by: LUXE REAL ESTATE


Protect your home and budget from life's surprises with an Assurant Home Warranty, backed by a partner that supports you through every step of homeownership. Explore Plans.
©2026 Century 21 Real Estate LLC. All rights reserved. CENTURY 21®, the CENTURY 21 Logo and C21® are service marks owned by Century 21 Real Estate LLC. Century 21 Real Estate LLC fully supports the principles of the Fair Housing Act and the Equal Opportunity Act. Each office is independently owned and operated. Listing information is deemed reliable but not guaranteed accurate.