
9151 Bretshire Drive, Dallas, TX 75228
Local realty services provided by:CENTURY 21 Alliance Properties
9151 Bretshire Drive,Dallas, TX 75228
$450,000
- 3 Beds
- 2 Baths
- 2,044 sq. ft.
- Single family
- Active
Listed by: liz renfro
Office: texas urban living realty
MLS#:21412346
Source:GDAR
Price summary
- Price:$450,000
- Price per sq. ft.:$220.16
About this home
Enjoy spacious East Dallas living in a beautiful home near White Rock Lake and the Dallas Arboretum and many wonderful shops and restaurants. Generous living areas and a large dining space make it easy to gather, entertain, and relax. The kitchen features new stainless-steel appliances, included refrigerator, and a huge pantry. Recent updates include many new windows, new bedroom carpet, fresh interior and exterior paint, and new blinds. The fireplace has been cleaned, and the chimney has been rebuilt with a new cap. Outside, enjoy fresh landscaping and a new sprinkler system, or entertain in the screened in back patio. The roof was replaced in 2023. This home has so much charm and is convenient to Hwys I-30, 635, 80 and 75, only minutes to Downtown Dallas
Contact an agent
Home facts
- Year built:1961
- Subdivision & Development:Eastwood 01
- Listing ID #:21412346
- Added:1 day(s) ago
- Updated:October 29, 2026 at 12:46 AM
Rooms and interior
- Bedrooms:3
- Total bathrooms:2
- Full bathrooms:2
- Flooring:Carpet, Ceramic Tile, Luxury Vinyl Plank
- Kitchen Description:Dishwasher, Disposal, Gas Range, Refrigerator, Vented Exhaust Fan
- Living area:2,044 sq. ft.
Heating and cooling
- Cooling:Ceiling Fans, Central Air, Electric
- Heating:Central, Fireplaces, Natural Gas
- Central air:Yes
Structure and exterior
- Roof:Composition
- Year built:1961
- Building area:2,044 sq. ft.
- Lot area:0.19 Acres
- Lot Features:Few Trees, Interior Lot, Irregular Lot, Landscaped, Lawn, Sprinkler System, Subdivision
- Architectural Style:Traditional
- Construction Materials:Brick
- Foundation Description:Pillar Post Pier
- Levels:1 Story
Schools
- High school:Adams
- Middle school:Gaston
- Elementary school:Conner
Finances and disclosures
- Price:$450,000
- Price per sq. ft.:$220.16
- Tax amount:$10,633
Features and amenities
- Appliances:Dishwasher, Disposal, Gas Range, Gas Water Heater, Plumbed For Gas, Refrigerator, Some Gas Appliances, Vented Exhaust Fan
- Amenities:Window Coverings
Parking
- Garage:Yes
- Garage spaces:1
 Information provided, in part, by North Texas Real Estate Information Systems, Inc. Last Updated October 29, 2026 Listings with the NTREIS logo are listed by brokerages other than CENTURY 21 Alliance Properties. GDAR Member Broker: Roger Del Brandt II
New listings near 9151 Bretshire Drive
- New
 $130,000Active0.08 Acres
425 N Denley Drive, Dallas, TX 75203
MLS# 21422731Listed by: DAVE PERRY MILLER REAL ESTATE - New
 $535,000Active4 beds 2 baths2,031 sq. ft.
10621 Mapleridge Drive, Dallas, TX 75238
MLS# 21420122Listed by: JONES-PAPADOPOULOS & CO - New
 $315,000Active3 beds 2 baths1,110 sq. ft.
1802 Ferndale Avenue, Dallas, TX 75224
MLS# 21421641Listed by: COMPASS RE TEXAS, LLC. - New
 $225,000Active1 beds 1 baths667 sq. ft.
3883 Turtle Creek Boulevard #1505, Dallas, TX 75219
MLS# 21422102Listed by: BRIGGS FREEMAN SOTHEBY'S INT'L - New
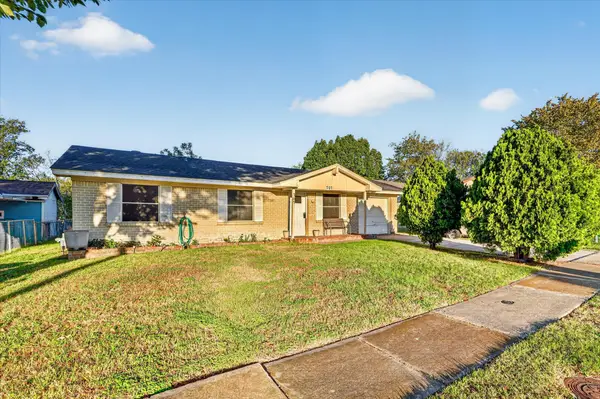 $195,000Active3 beds 2 baths1,073 sq. ft.
707 Edgeglen Drive, Dallas, TX 75217
MLS# 21422895Listed by: RENDON REALTY, LLC - New
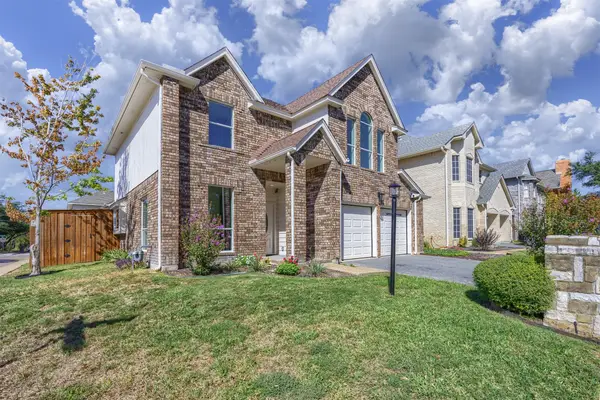 $559,000Active3 beds 3 baths2,015 sq. ft.
4203 N Capistrano Drive, Dallas, TX 75287
MLS# 21364701Listed by: ACRES, INC. - New
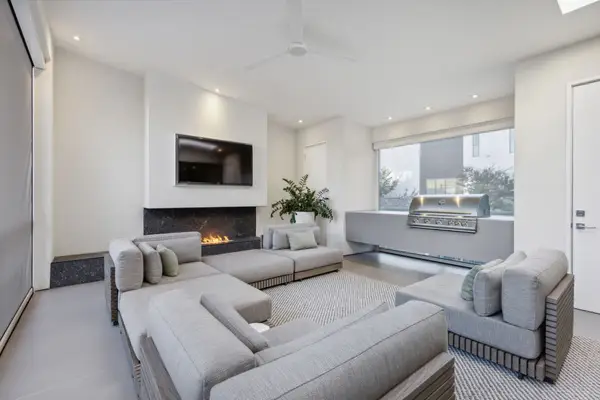 $1,900,000Active2 beds 4 baths3,130 sq. ft.
5103 Vickery Boulevard, Dallas, TX 75206
MLS# 21040547Listed by: ALLIE BETH ALLMAN & ASSOC. - New
 $619,000Active3 beds 3 baths2,203 sq. ft.
3903 Bowie Lane, Dallas, TX 75220
MLS# 21408179Listed by: COMPASS RE TEXAS, LLC - New
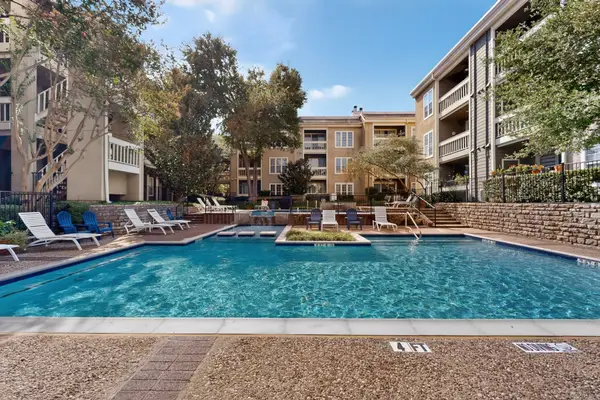 $190,000Active2 beds 2 baths1,157 sq. ft.
5310 Keller Springs Road #722, Dallas, TX 75248
MLS# 21420717Listed by: COMPASS RE TEXAS, LLC


Protect your home and budget from life's surprises with an Assurant Home Warranty, backed by a partner that supports you through every step of homeownership. Explore Plans.
©2026 Century 21 Real Estate LLC. All rights reserved. CENTURY 21®, the CENTURY 21 Logo and C21® are service marks owned by Century 21 Real Estate LLC. Century 21 Real Estate LLC fully supports the principles of the Fair Housing Act and the Equal Opportunity Act. Each office is independently owned and operated. Listing information is deemed reliable but not guaranteed accurate.