
9223 Club Glen Drive, Dallas, TX 75243
Local realty services provided by:CENTURY 21 Alliance Properties
Listed by: elizabeth selzer
Office: ebby halliday, realtors
MLS#:21281210
Source:GDAR
Price summary
- Price:$1,150,000
- Price per sq. ft.:$285.64
About this home
Welcome home to 9223 Club Glen Drive, a classic and charming 4-bedroom, 3-bath traditional home tucked along one of the most desirable tree lined streets in the Moss Haven neighborhood of Lake highlands. With 4026 square feet of living space, this home offers plenty of room for everyday living or grand entertaining. The mature, shaded lot and timeless character give this property character that newer builds can't replicate. This thoughtfully designed layout offers three flexible living areas with handscraped hardwood floors and generously sized rooms. The kitchen is designed for functionality and fun gatherings, featuring an oversized island, GE Profile double ovens, tons of cabinets, and an open flow to the family room and adjacent den or gameroom. The private primary suite includes two large walk-in closets, dual vanities, built-ins, and abundant storage. The backyard offers a shaded setting with mature trees and a waterfall pool that creates an inviting outdoor space for relaxing or entertaining. Additional highlights include an electric driveway gate, gated side yard, and oversized two car garage with built-in storage and workbench. Conveniently located near shopping, restaurants, and everyday amenities, with a short drive to White Rock Lake, Flag Pole Hill, and some of the best outdoor recreation Dallas has to offer. This slice of Utopia offers a prime location in a truly wonderful neighborhood with great neighbors and lots of character....
Contact an agent
Home facts
- Year built:1979
- Listing ID #:21281210
- Added:1 day(s) ago
- Updated:May 27, 2026 at 01:49 PM
Rooms and interior
- Bedrooms:4
- Total bathrooms:3
- Full bathrooms:3
- Flooring:Carpet, Ceramic Tile, Wood
- Kitchen Description:Convection Oven, Dishwasher, Disposal, Double Oven, Electric Cooktop, Microwave, Trash Compactor
- Living area:4,026 sq. ft.
Heating and cooling
- Cooling:Ceiling Fans, Central Air, Electric
- Heating:Central, Natural Gas, Zoned
- Central air:Yes
Structure and exterior
- Roof:Composition
- Year built:1979
- Building area:4,026 sq. ft.
- Lot area:0.24 Acres
- Architectural Style:Traditional
- Construction Materials:Brick
- Foundation Description:Pillar Post Pier
- Levels:1 Story
Schools
- High school:Lake Highlands
- Middle school:Forest Meadow
- Elementary school:Mosshaven
Finances and disclosures
- Price:$1,150,000
- Price per sq. ft.:$285.64
- Tax amount:$25,432
Features and amenities
- Appliances:Convection Oven, Dishwasher, Disposal, Double Oven, Electric Cooktop, Microwave, Trash Compactor
- Amenities:Fire Alarm, Security System, Smoke Detectors
Parking
- Garage:Yes
- Garage spaces:2
 Information provided, in part, by North Texas Real Estate Information Systems, Inc. Last Updated May 27, 2026 Listings with the NTREIS logo are listed by brokerages other than CENTURY 21 Alliance Properties. GDAR Member Broker: Roger Del Brandt II
New listings near 9223 Club Glen Drive
- New
 $679,900Active3 beds 3 baths2,705 sq. ft.
9136 Rock Daisy Court, Dallas, TX 75231
MLS# 21282268Listed by: COMPASS RE TEXAS, LLC - Open Sun, 12 to 2:30pmNew
 $2,400,000Active5 beds 6 baths4,958 sq. ft.
6914 Northaven Road, Dallas, TX 75230
MLS# 21275309Listed by: LFG REALTY, LLC - New
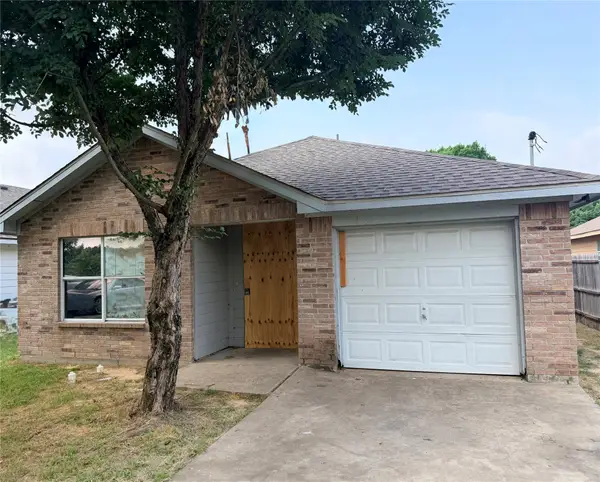 $175,000Active4 beds 2 baths1,440 sq. ft.
13622 Vida Lane, Dallas, TX 75253
MLS# 21280418Listed by: HERALD REALTY, LLC - New
 $199,900Active3 beds 2 baths1,327 sq. ft.
7838 Groveway Drive, Dallas, TX 75232
MLS# 21282155Listed by: PPMG OF TEXAS, LLC - New
 $479,900Active2 beds 3 baths1,763 sq. ft.
2900 Hawthorne Avenue #102, Dallas, TX 75219
MLS# 21282177Listed by: KAREN COLLINS - New
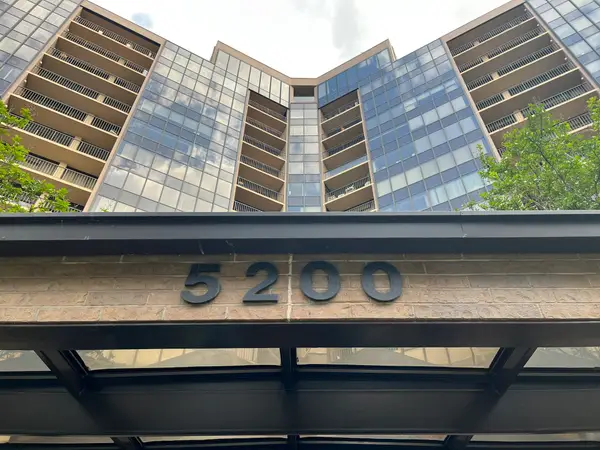 $290,000Active2 beds 2 baths1,685 sq. ft.
5200 Keller Springs Road #526, Dallas, TX 75248
MLS# 21282201Listed by: BERKSHIRE HATHAWAY HOMESERVICE - New
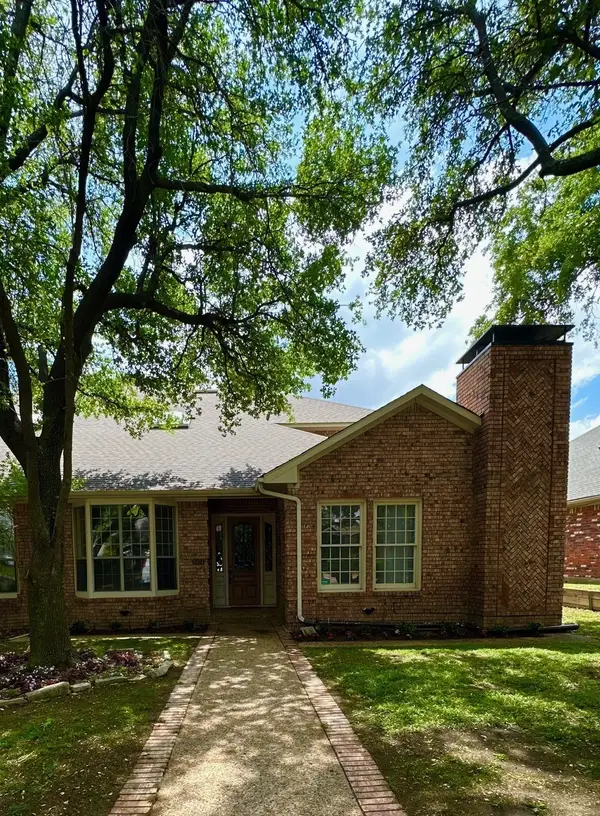 $775,000Active4 beds 4 baths7,256 sq. ft.
9324 Moss Farm Lane, Dallas, TX 75243
MLS# 21277988Listed by: LISTWITHFREEDOM.COM - New
 $959,000Active6 beds 6 baths3,530 sq. ft.
632-634 Melba Street, Dallas, TX 75208
MLS# 21280696Listed by: DHS REALTY - New
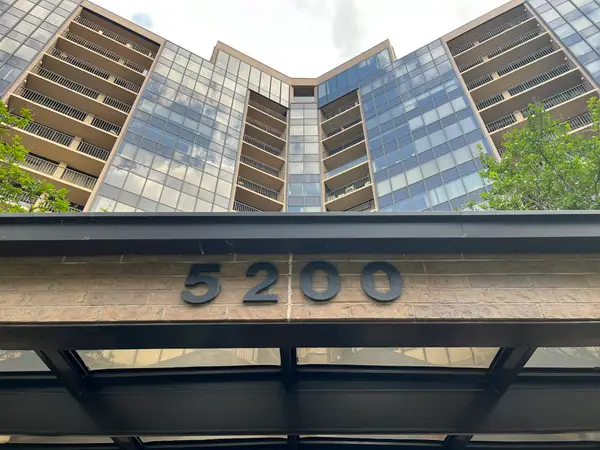 $290,000Active1 beds 2 baths1,685 sq. ft.
5200 Keller Springs Road #1236, Dallas, TX 75248
MLS# 21280976Listed by: BERKSHIRE HATHAWAY HOMESERVICE


Protect your home and budget from life's surprises with an Assurant Home Warranty, backed by a partner that supports you through every step of homeownership. Explore Plans.
©2026 Century 21 Real Estate LLC. All rights reserved. CENTURY 21®, the CENTURY 21 Logo and C21® are service marks owned by Century 21 Real Estate LLC. Century 21 Real Estate LLC fully supports the principles of the Fair Housing Act and the Equal Opportunity Act. Each office is independently owned and operated. Listing information is deemed reliable but not guaranteed accurate.