
934 Fairwood Drive, Dallas, TX 75232
Local realty services provided by:CENTURY 21 Alliance Properties
Listed by: brandt osborne
Office: relo radar
MLS#:21377034
Source:GDAR
Price summary
- Price:$269,900
- Price per sq. ft.:$190.88
About this home
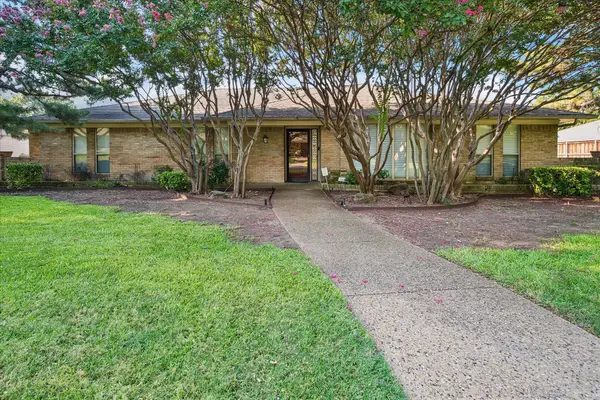
Welcome to 934 Fairwood Dr in Dallas, TX, a beautifully updated 3-bedroom, 2-bath home offering modern finishes and a fresh, move-in-ready feel. Step inside to find new paint and updated fixtures throughout, complemented by durable flooring and abundant natural light from the double-pane windows. The remodeled kitchen features new cabinetry, quartz countertops, new appliances, and a clean contemporary design perfect for everyday living and entertaining.
Both bathrooms have been thoughtfully updated with custom tiled showers, new vanities and toilets and modern fixtures, creating a polished, cohesive look throughout the home. All majors are in excellent condition adding peace of mind: HVAC 2023, Water Heater 2026, Roof 2018, PVC plumbing!
Outside, the property offers a 2-car garage and plenty of space to enjoy. With extensive updates already completed, this home combines modern style, functionality, and convenience
Contact an agent
Home facts
- Year built:1957
- Subdivision & Development:Polk Terrace
- Listing ID #:21377034
- Added:8 day(s) ago
- Updated:September 13, 2026 at 11:49 AM
Rooms and interior
- Bedrooms:3
- Total bathrooms:2
- Full bathrooms:2
- Flooring:Carpet, Ceramic Tile, Luxury Vinyl Plank
- Kitchen Description:Dishwasher, Disposal, Gas Range, Microwave
- Living area:1,414 sq. ft.
Heating and cooling
- Cooling:Ceiling Fans, Central Air, Electric
- Heating:Central, Natural Gas
- Central air:Yes
Structure and exterior
- Roof:Composition
- Year built:1957
- Building area:1,414 sq. ft.
- Lot area:0.21 Acres
- Foundation Description:Slab
- Levels:1 Story
Schools
- High school:Carter
- Middle school:Hulcy Steam,Young
- Elementary school:Umphrey Lee
Finances and disclosures
- Price:$269,900
- Price per sq. ft.:$190.88
- Tax amount:$5,749
Features and amenities
- Appliances:Dishwasher, Disposal, Gas Range, Gas Water Heater, Microwave, Plumbed For Gas, Some Gas Appliances
- Amenities:Fire Alarm, Fire Sprinkler System
Parking
- Garage:Yes
- Garage spaces:2
 Information provided, in part, by North Texas Real Estate Information Systems, Inc. Last Updated September 13, 2026 Listings with the NTREIS logo are listed by brokerages other than CENTURY 21 Alliance Properties. GDAR Member Broker: Roger Del Brandt II
New listings near 934 Fairwood Drive
- New
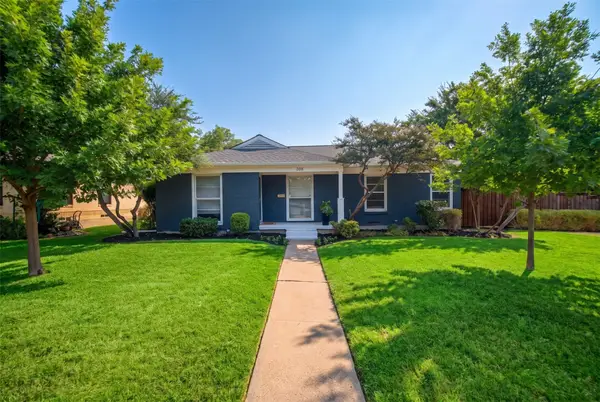 $599,000Active4 beds 2 baths1,614 sq. ft.
346 Classen Drive, Dallas, TX 75218
MLS# 21385318Listed by: COMPASS RE TEXAS, LLC - New
 $574,900Active3 beds 3 baths1,991 sq. ft.
3247 Darvany Drive, Dallas, TX 75220
MLS# 21385282Listed by: THE FORT REAL ESTATE - New
 $889,000Active5 beds 4 baths4,012 sq. ft.
18003 Benchmark Drive, Dallas, TX 75252
MLS# 21382443Listed by: TWIN X REALTY - New
 $295,000Active4 beds 2 baths1,760 sq. ft.
2612 Idaho Avenue, Dallas, TX 75216
MLS# 21384249Listed by: EXP REALTY - New
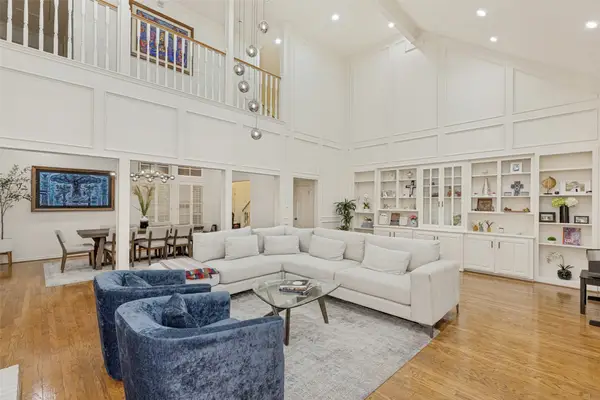 $1,325,000Active4 beds 4 baths4,037 sq. ft.
7 Queensview Court, Dallas, TX 75225
MLS# 21385245Listed by: RE/MAX TRINITY - New
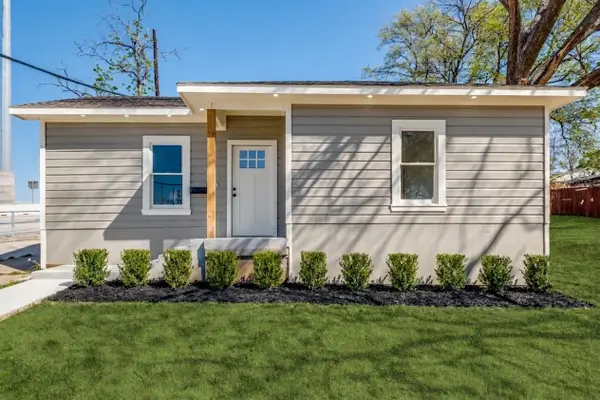 $324,999Active3 beds 2 baths1,903 sq. ft.
1023 Church Street, Dallas, TX 75203
MLS# 21367110Listed by: TEXAS SIGNATURE REALTY - New
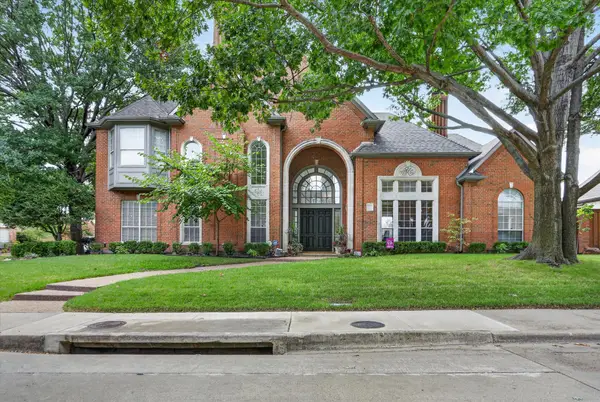 $1,125,000Active4 beds 5 baths4,369 sq. ft.
5144 Bellerive Drive, Dallas, TX 75287
MLS# 21382682Listed by: KELLER WILLIAMS CENTRAL - Open Wed, 5 to 7pmNew
 $749,990Active5 beds 4 baths3,034 sq. ft.
1954 Nomas Street, Dallas, TX 75212
MLS# 21363771Listed by: KELLER WILLIAMS REALTY DPR - New
 $899,000Active3 beds 4 baths3,149 sq. ft.
4108 Myerwood Lane, Dallas, TX 75244
MLS# 21370911Listed by: EBBY HALLIDAY, REALTORS - New
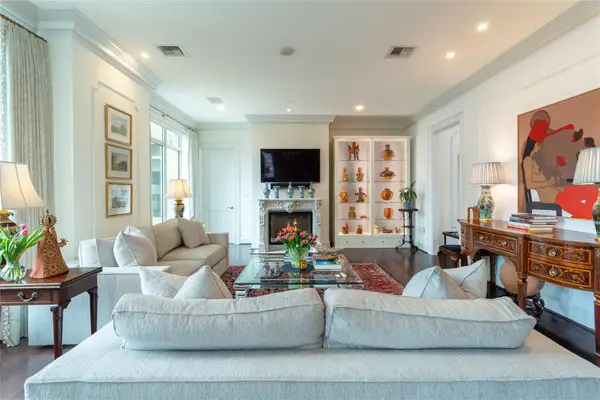 $2,850,000Active2 beds 4 baths2,374 sq. ft.
2525 N Pearl Street #1004, Dallas, TX 75201
MLS# 21379623Listed by: DAVE PERRY MILLER REAL ESTATE


Protect your home and budget from life's surprises with an Assurant Home Warranty, backed by a partner that supports you through every step of homeownership. Explore Plans.
©2026 Century 21 Real Estate LLC. All rights reserved. CENTURY 21®, the CENTURY 21 Logo and C21® are service marks owned by Century 21 Real Estate LLC. Century 21 Real Estate LLC fully supports the principles of the Fair Housing Act and the Equal Opportunity Act. Each office is independently owned and operated. Listing information is deemed reliable but not guaranteed accurate.