
9407 Arborhill Drive, Dallas, TX 75243
Local realty services provided by:CENTURY 21 Judge Fite Company
Listed by: kevin caskey
Office: united real estate
MLS#:21348772
Source:GDAR
Price summary
- Price:$795,000
- Price per sq. ft.:$363.51
About this home
Amazing home for entertaining! Open floor plan with updated kitchen featuring a huge island, Stainless GE appliances, tons of storage! Flexible spaces to fit your needs with several possible living areas. Split primary suite with huge attached bath and massive closet. Secondary bedroom wing includes a hall bath and Jack & Jill between other two bedrooms. Large open living space with vaulted ceilings, built ins, fireplace. Outdoor living with arbor and turf yard.
Contact an agent
Home facts
- Year built:1970
- Subdivision & Development:Forest Meadows
- Listing ID #:21348772
- Added:2 day(s) ago
- Updated:August 06, 2026 at 12:11 PM
Rooms and interior
- Bedrooms:4
- Total bathrooms:3
- Full bathrooms:3
- Kitchen Description:Dishwasher, Disposal, Electric Oven, Gas Cooktop, Microwave, Vented Exhaust Fan, Wine Cooler
- Living area:2,187 sq. ft.
Heating and cooling
- Cooling:Central Air
- Heating:Central
- Central air:Yes
Structure and exterior
- Roof:Composition
- Year built:1970
- Building area:2,187 sq. ft.
- Lot area:0.25 Acres
- Architectural Style:Ranch, Traditional
- Construction Materials:Brick
- Levels:1 Story
Schools
- High school:Lake Highlands
- Middle school:Forest Meadow
- Elementary school:Skyview
Finances and disclosures
- Price:$795,000
- Price per sq. ft.:$363.51
- Tax amount:$14,440
Features and amenities
- Appliances:Dishwasher, Disposal, Electric Oven, Gas Cooktop, Gas Water Heater, Microwave, Vented Exhaust Fan, Wine Cooler
Parking
- Garage:Yes
- Garage spaces:2
 Information provided, in part, by North Texas Real Estate Information Systems, Inc. Last Updated August 6, 2026 Listings with the NTREIS logo are listed by brokerages other than CENTURY 21 Judge Fite Company. GDAR Member Broker: Ashley Conlon
New listings near 9407 Arborhill Drive
- New
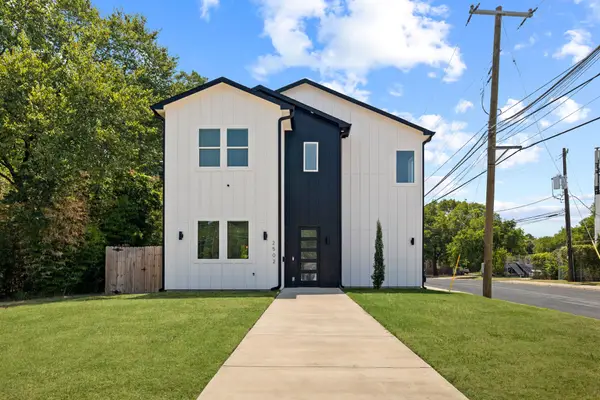 $399,000Active3 beds 3 baths2,028 sq. ft.
2502 Elsie Faye Heggins Street, Dallas, TX 75215
MLS# 21350981Listed by: AGENCY DALLAS PARK CITIES, LLC - Open Fri, 11am to 1pmNew
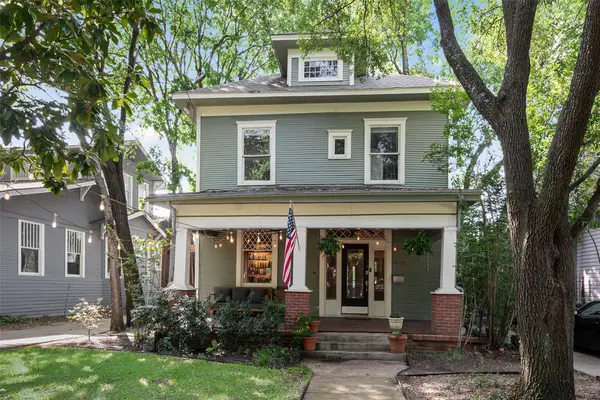 $975,000Active4 beds 3 baths3,004 sq. ft.
4710 Swiss Avenue, Dallas, TX 75204
MLS# 21345497Listed by: COMPASS RE TEXAS, LLC - Open Sun, 2 to 4pmNew
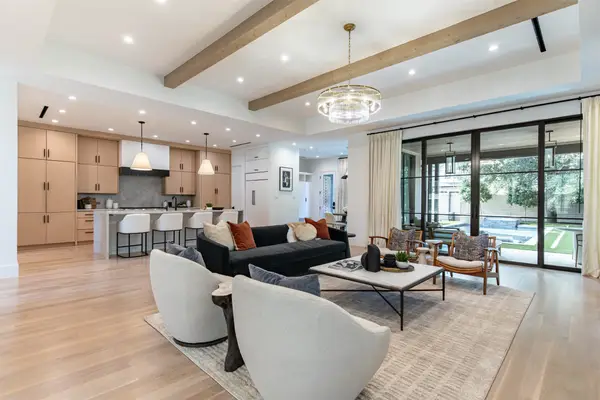 $3,250,000Active5 beds 6 baths5,399 sq. ft.
6979 Bob O Link Drive, Dallas, TX 75214
MLS# 21351922Listed by: COMPASS RE TEXAS, LLC - New
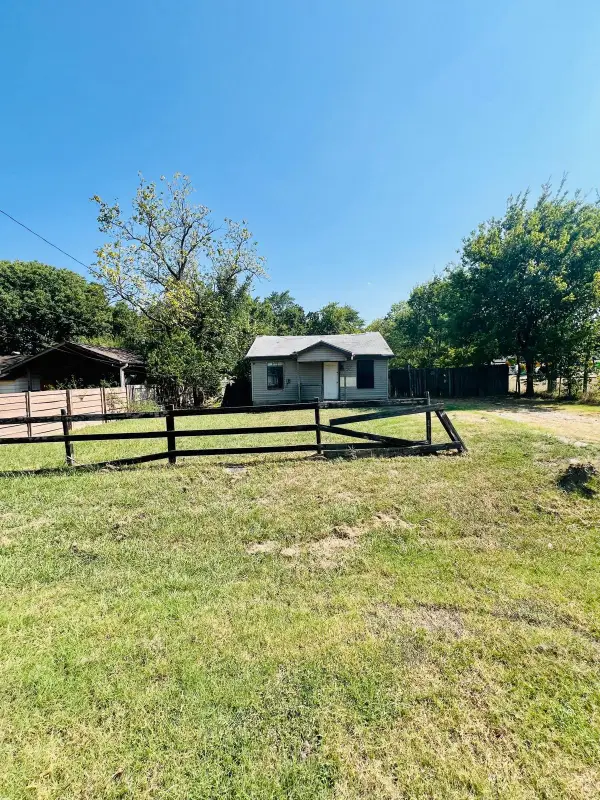 $129,900Active2 beds 1 baths746 sq. ft.
8332 Midland Lane, Dallas, TX 75217
MLS# 21352067Listed by: RYAN A. WEHNER - Open Sat, 1 to 3pmNew
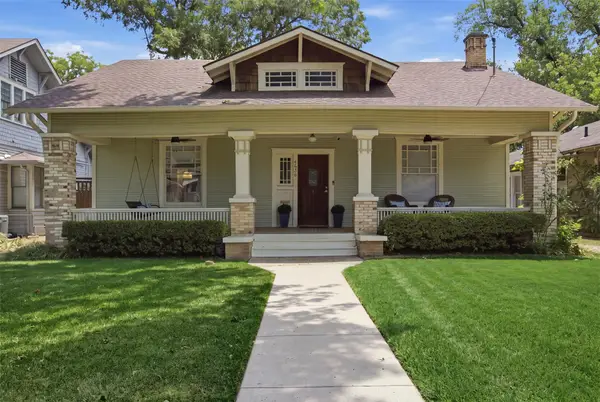 $485,000Active2 beds 2 baths1,437 sq. ft.
4626 Sycamore Street, Dallas, TX 75204
MLS# 21351079Listed by: ALLIE BETH ALLMAN & ASSOC. - New
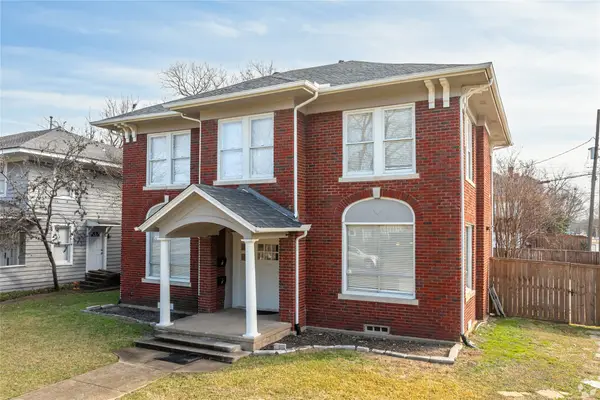 $999,000Active4 beds 4 baths3,604 sq. ft.
5204 Junius Street, Dallas, TX 75214
MLS# 21295220Listed by: ALLIE BETH ALLMAN & ASSOC. - Open Sat, 12 to 1:30pmNew
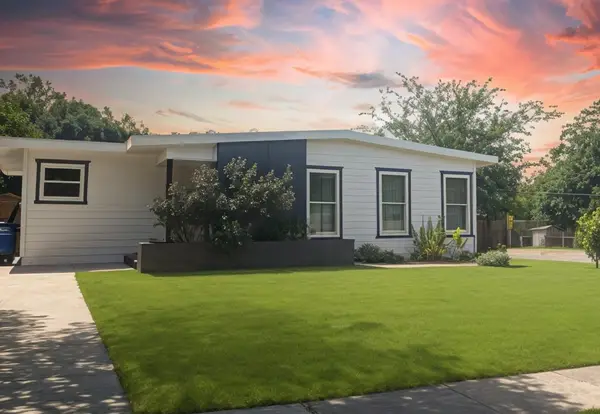 $255,000Active3 beds 2 baths1,221 sq. ft.
2402 Norwood Drive, Dallas, TX 75228
MLS# 21343253Listed by: CRESCENT REAL ESTATE GROUP-DFW - New
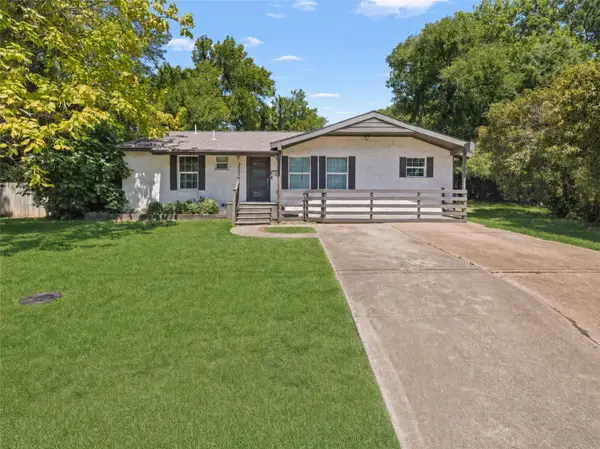 $344,900Active3 beds 2 baths1,484 sq. ft.
3535 Virginia Boulevard, Dallas, TX 75211
MLS# 21343007Listed by: MONUMENT REALTY - New
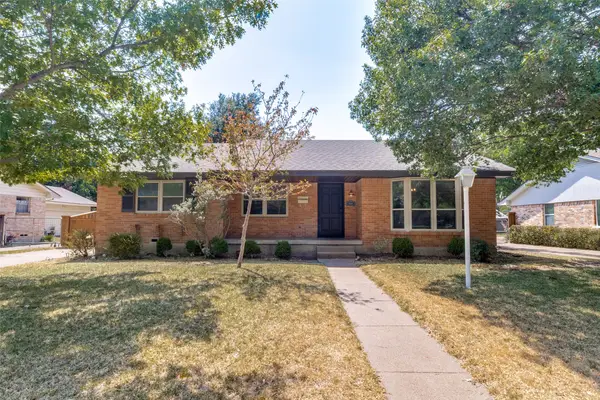 $504,000Active3 beds 2 baths1,619 sq. ft.
8605 Shagrock Lane, Dallas, TX 75238
MLS# 21348326Listed by: ULTIMA REAL ESTATE - Open Sun, 1 to 3pmNew
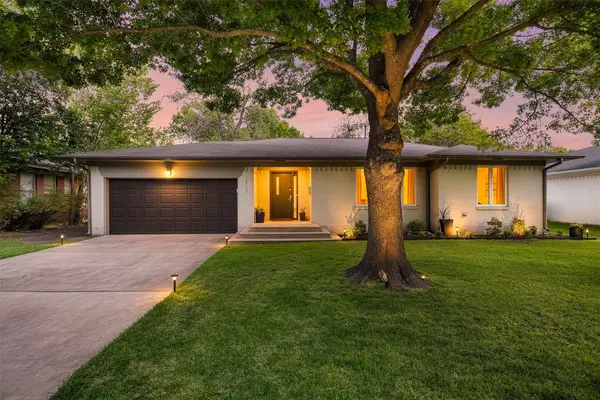 $600,000Active2 beds 2 baths1,817 sq. ft.
7418 Fenton Drive, Dallas, TX 75231
MLS# 21349391Listed by: COMPASS RE TEXAS, LLC.


Protect your home and budget from life's surprises with an Assurant Home Warranty, backed by a partner that supports you through every step of homeownership. Explore Plans.
©2026 Century 21 Real Estate LLC. All rights reserved. CENTURY 21®, the CENTURY 21 Logo and C21® are service marks owned by Century 21 Real Estate LLC. Century 21 Real Estate LLC fully supports the principles of the Fair Housing Act and the Equal Opportunity Act. Each office is independently owned and operated. Listing information is deemed reliable but not guaranteed accurate.