
9609 Viewside Drive, Dallas, TX 75231
Local realty services provided by:CENTURY 21 Gold Coat Realtors
9609 Viewside Drive,Dallas, TX 75231
$1,295,000
- 4 Beds
- 3 Baths
- 3,212 sq. ft.
- Single family
- Active
Upcoming open houses
- Sun, Sep 1302:00 pm - 04:00 pm
Listed by: aimee elkman
Office: exp realty llc.
MLS#:21362313
Source:GDAR
Price summary
- Price:$1,295,000
- Price per sq. ft.:$403.18
About this home
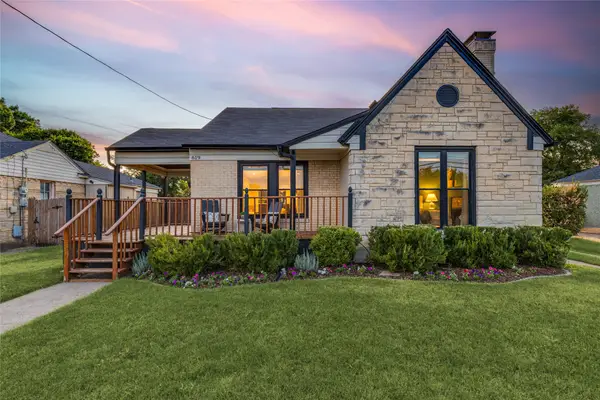
Welcome to 9609 Viewside Drive, a stunning top-to-bottom 2026 renovation deep in the heart of coveted Merriman Park! This completely reimagined, single-story home offers 4 bedrooms, 3 baths, 3,212 square feet, a giant vaulted-ceiling playroom that can serve as a 5th bedroom, and a separate home office with skylights. Elevated finishes and incredible attention to detail make this home truly one of a kind. Wide-plank 9-inch hardwood floors run throughout—you won’t find a stitch of carpet! Designer Zellige, Chateau Carrara, Calacatta and Amani Gray checkerboard tile, designer wallpaper, West Elm and Visual Comfort lighting, beautiful hardware, and custom millwork add personality throughout.
The showstopping kitchen features an oversized island with massive storage, Mont Blanc quartzite countertops, custom soft-close cabinetry, West Elm pendants, and white GE Café appliances. A giant working pantry provides incredible storage, while a separate coffee bar and entertaining bar with wine refrigerator make this home ready for a crowd.
The light soaked primary suite is a private retreat with a giant soaking tub, oversized shower with Chateau Carrara tilework, toilet closet, walk-in closet, custom cabinetry, and Mont Blanc quartzite. Secondary baths feature their own designer tile, cabinetry, lighting, and wallpaper.
Additional updates include all-new windows, solid-core interior doors, new exterior doors, PVC plumbing, custom cabinetry systems, and fresh designer paint. The vaulted playroom offers incredible flexibility as a game room, media room, second living area, or optional 5th bedroom with attached bath.
Completely remodeled from top to bottom and as functional as it is beautiful, this home delivers custom details, personality, and sophisticated style at every turn. Located deep within Merriman Park, this is the kind of home you walk into and immediately know—you won't find another one like it!...
Contact an agent
Home facts
- Year built:1979
- Subdivision & Development:Fair Oaks
- Listing ID #:21362313
- Added:1 day(s) ago
- Updated:September 11, 2026 at 03:52 AM
Rooms and interior
- Bedrooms:4
- Total bathrooms:3
- Full bathrooms:3
- Flooring:Hardwood
- Kitchen Description:Built In Gas Range, Built In Refrigerator, Dishwasher, Disposal, Gas Oven, Gas Range, Microwave, Refrigerator
- Living area:3,212 sq. ft.
Heating and cooling
- Cooling:Ceiling Fans, Central Air, Electric
- Heating:Central, Fireplaces
- Central air:Yes
Structure and exterior
- Roof:Composition
- Year built:1979
- Building area:3,212 sq. ft.
- Lot area:0.25 Acres
- Lot Features:Few Trees, Interior Lot, Landscaped, Sprinkler System
- Architectural Style:Ranch, Traditional
- Construction Materials:Brick
- Foundation Description:Slab
- Levels:1 Story
Schools
- High school:Lake Highlands
- Middle school:Lake Highlands
- Elementary school:Merriman Park
Finances and disclosures
- Price:$1,295,000
- Price per sq. ft.:$403.18
- Tax amount:$20,715
Features and amenities
- Appliances:Built In Gas Range, Built In Refrigerator, Dishwasher, Disposal, Gas Oven, Gas Range, Gas Water Heater, Microwave, Plumbed For Gas, Refrigerator, Some Gas Appliances
- Amenities:Prewired, Security System, Security System Leased, Skylights, Smoke Detectors
Parking
- Garage:Yes
- Garage spaces:2
 Information provided, in part, by North Texas Real Estate Information Systems, Inc. Last Updated September 11, 2026 Listings with the NTREIS logo are listed by brokerages other than CENTURY 21 Gold Coat Realtors. GDAR Member Broker: Katherine Hein
New listings near 9609 Viewside Drive
- New
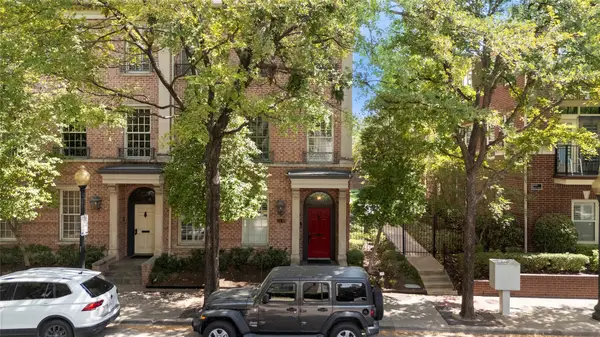 $1,249,000Active3 beds 4 baths3,338 sq. ft.
2838 State Street, Dallas, TX 75204
MLS# 21381416Listed by: DAVID GRIFFIN & COMPANY - New
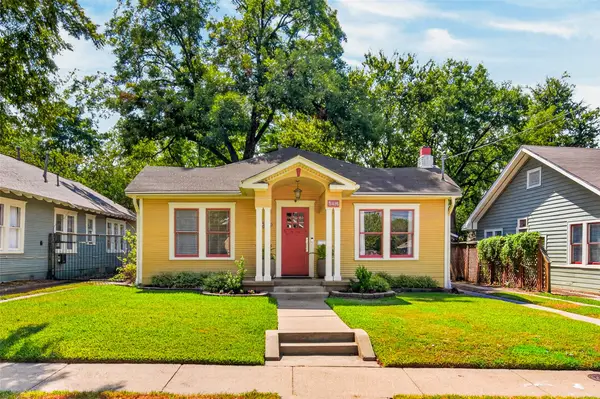 $650,000Active2 beds 2 baths1,612 sq. ft.
5416 Worth Street, Dallas, TX 75214
MLS# 21369926Listed by: BETTER HOMES & GARDENS, WINANS - New
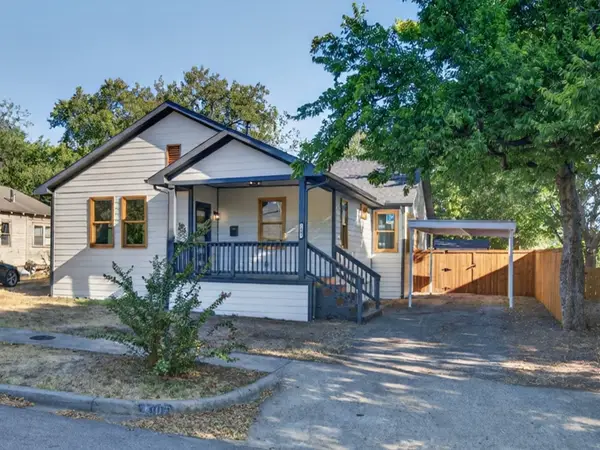 $645,000Active3 beds 2 baths1,490 sq. ft.
1007 Winston Street, Dallas, TX 75208
MLS# 21379351Listed by: DARRION BUTLER - Open Sun, 1 to 3pmNew
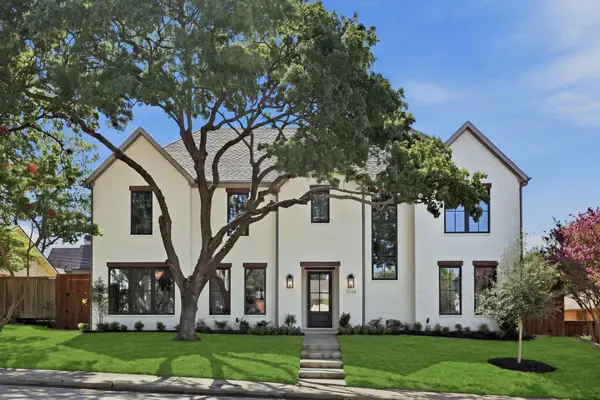 $2,550,000Active5 beds 7 baths5,538 sq. ft.
7114 Bob O Link Drive, Dallas, TX 75214
MLS# 21380404Listed by: ALLIE BETH ALLMAN & ASSOCIATES - New
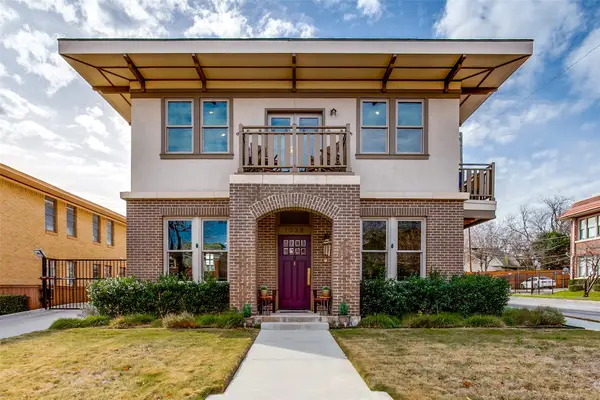 $425,000Active2 beds 3 baths1,574 sq. ft.
1038 Kings Highway #1, Dallas, TX 75208
MLS# 21383803Listed by: DAVE PERRY MILLER REAL ESTATE - New
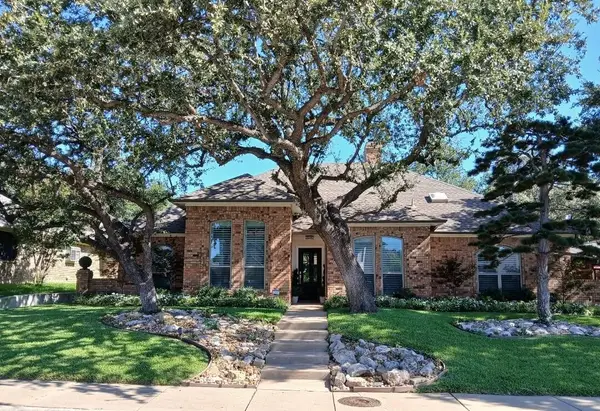 $650,000Active3 beds 3 baths2,175 sq. ft.
6305 Crested Butte Drive, Dallas, TX 75252
MLS# 21383869Listed by: BEYCOME BROKERAGE REALTY LLC - New
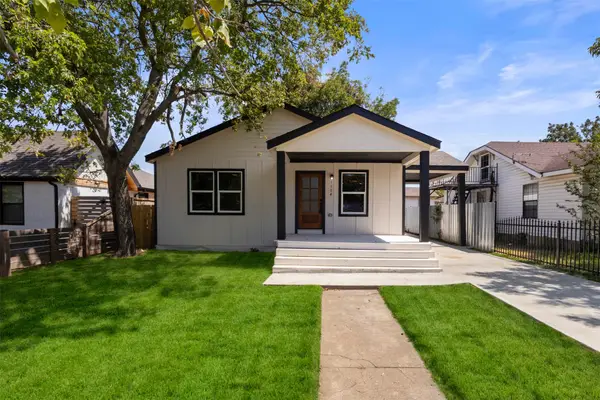 $350,000Active5 beds 3 baths1,939 sq. ft.
1104 S Brighton Avenue, Dallas, TX 75208
MLS# 21322604Listed by: ONEPLUS REALTY GROUP, LLC - New
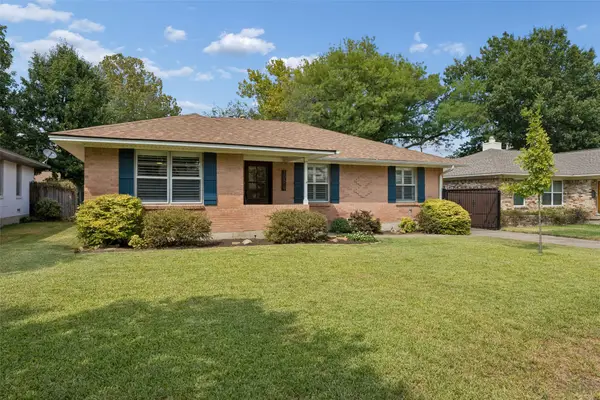 $599,000Active3 beds 2 baths1,681 sq. ft.
10619 Longmeadow Drive, Dallas, TX 75238
MLS# 21380374Listed by: DAVE PERRY MILLER REAL ESTATE - Open Sun, 12 to 2pmNew
 $635,000Active2 beds 2 baths1,471 sq. ft.
619 N Oak Cliff Boulevard, Dallas, TX 75208
MLS# 21383085Listed by: COMPASS RE TEXAS, LLC.


Protect your home and budget from life's surprises with an Assurant Home Warranty, backed by a partner that supports you through every step of homeownership. Explore Plans.
©2026 Century 21 Real Estate LLC. All rights reserved. CENTURY 21®, the CENTURY 21 Logo and C21® are service marks owned by Century 21 Real Estate LLC. Century 21 Real Estate LLC fully supports the principles of the Fair Housing Act and the Equal Opportunity Act. Each office is independently owned and operated. Listing information is deemed reliable but not guaranteed accurate.