
9807 Walnut Street #107, Dallas, TX 75243
Local realty services provided by:CENTURY 21 Crew
9807 Walnut Street #107,Dallas, TX 75243
$65,000
- 1 Beds
- 1 Baths
- 662 sq. ft.
- Condominium
- Active
Listed by: paula clark
Office: ebby halliday, realtors
MLS#:21404157
Source:GDAR
Price summary
- Price:$65,000
- Price per sq. ft.:$98.19
- Monthly HOA dues:$276
About this home
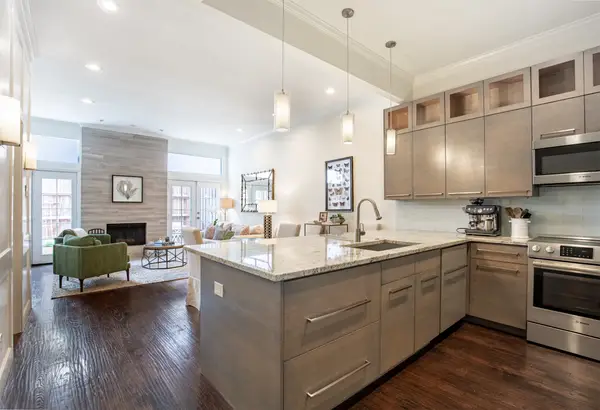
Don't Miss this Cozy move-in Ready 1st Floor- 1 Bedroom, 1 Bath Condo with new luxury vinyl plank flooring, plantation shutters and fresh neutral paint throughout! All newer white KitchenAid Appliances in unit to convey with acceptable offer: Refrigerator, Double Electric Oven, Dishwasher. Newer Maytag full size, stacked Washer and Dryer. Front door opens to spacious living room and dining room combination with wood burning fireplace. Kitchen has gorgeous newer appliances and new professionally installed open shelving for added convenience. Bar seating at kitchen counter provides additional space. Bedroom with ensuite bath and walk in closet has a newer UBlockout electric shade with remote control, which is designed to blockout 100% of light. Condo is conveniently located in the heart of Dallas, mins from 635 and I-75, Richardson Schools. 2-Ton HVAC installed July 2025, Rheem Water Heater 2025, HOA replaced Roof of Building D in 2025, Disposal 2024, Windows 2025, Water filter installed under sink in kitchen....
Contact an agent
Home facts
- Year built:1981
- Subdivision & Development:Richland Trace Condos
- Listing ID #:21404157
- Added:1 day(s) ago
- Updated:October 06, 2026 at 04:53 AM
Rooms and interior
- Bedrooms:1
- Total bathrooms:1
- Full bathrooms:1
- Flooring:Luxury Vinyl Plank
- Kitchen Description:Dishwasher, Disposal
- Living area:662 sq. ft.
Heating and cooling
- Cooling:Ceiling Fans, Central Air, Electric
- Heating:Central, Electric
- Central air:Yes
Structure and exterior
- Roof:Composition
- Year built:1981
- Building area:662 sq. ft.
- Lot area:8.81 Acres
- Construction Materials:Brick
- Foundation Description:Slab
- Levels:1 Story
Schools
- High school:Berkner
- Middle school:Liberty
- Elementary school:Richland
Finances and disclosures
- Price:$65,000
- Price per sq. ft.:$98.19
- Tax amount:$1,974
Features and amenities
- Appliances:Dishwasher, Disposal
- Amenities:Window Coverings
 Information provided, in part, by North Texas Real Estate Information Systems, Inc. Last Updated October 6, 2026 Listings with the NTREIS logo are listed by brokerages other than CENTURY 21 Crew. GDAR Member Broker: William Medlock
New listings near 9807 Walnut Street #107
- New
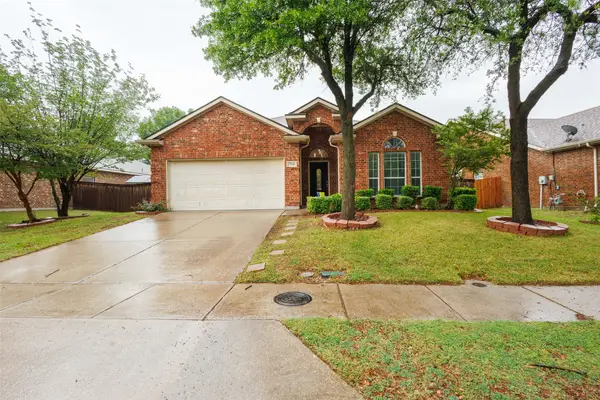 $350,000Active3 beds 2 baths1,871 sq. ft.
7048 Summit Parc Drive, Dallas, TX 75249
MLS# 21404305Listed by: RENDON REALTY, LLC - New
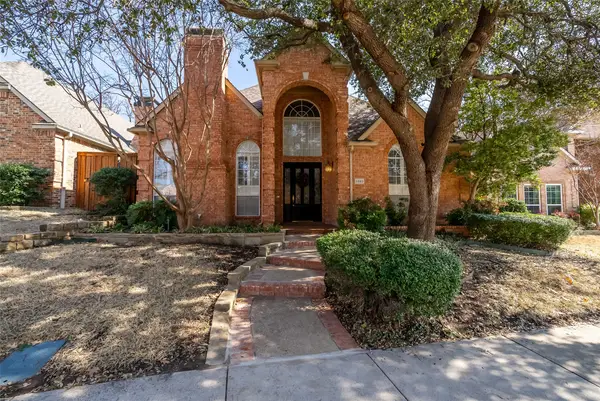 $825,000Active4 beds 3 baths3,136 sq. ft.
8640 Breakers Point, Dallas, TX 75243
MLS# 21402539Listed by: COLDWELL BANKER APEX, REALTORS - New
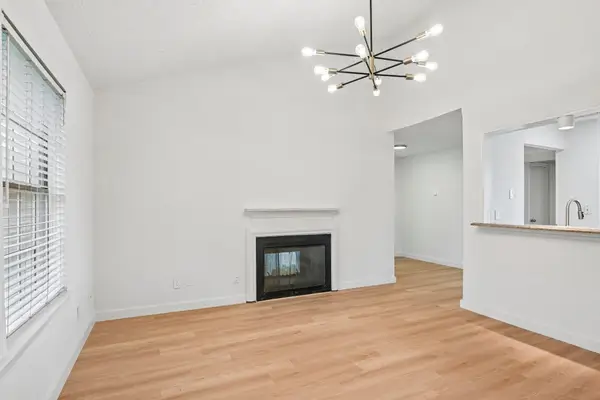 $145,000Active2 beds 2 baths915 sq. ft.
5300 Keller Springs Road #2055, Dallas, TX 75248
MLS# 21404189Listed by: SOLTO REALTY - New
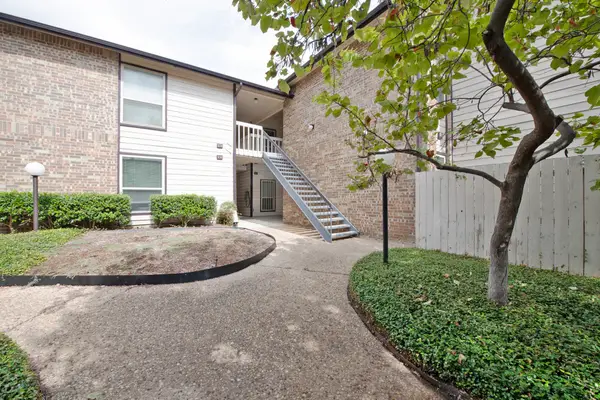 $116,600Active1 beds 1 baths865 sq. ft.
7107 Holly Hill Drive #17, Dallas, TX 75231
MLS# 21404247Listed by: KELLER WILLIAMS CENTRAL - New
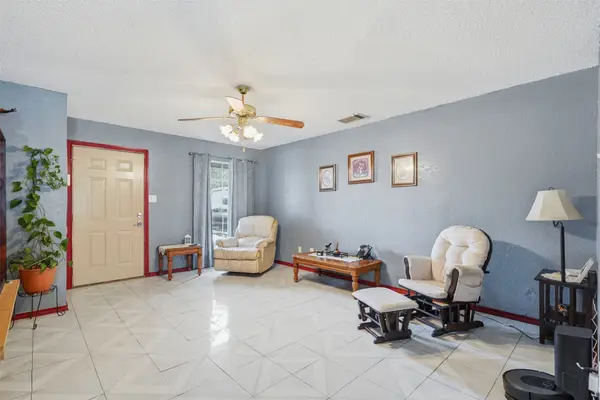 $418,000Active2 beds 2 baths1,150 sq. ft.
3534 Poquita Drive, Dallas, TX 75220
MLS# 21365855Listed by: TEXAS LEGACY REALTY - New
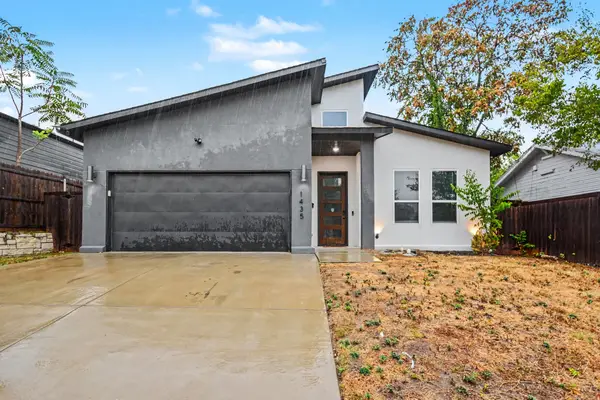 $415,000Active4 beds 2 baths1,835 sq. ft.
1435 Strickland Street, Dallas, TX 75216
MLS# 21402954Listed by: MARK SPAIN REAL ESTATE - New
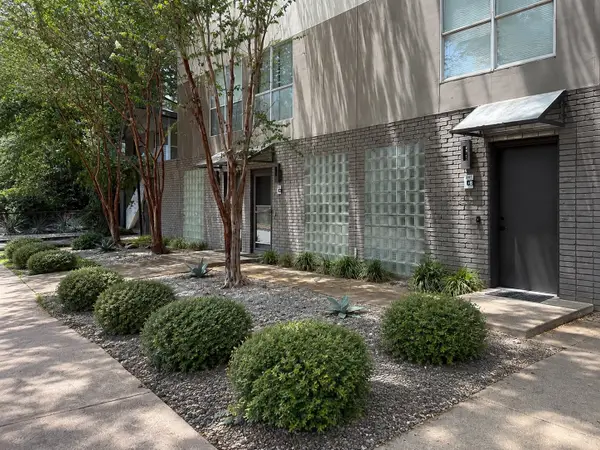 $327,000Active1 beds 2 baths868 sq. ft.
4241 Buena Vista Street #8, Dallas, TX 75205
MLS# 21389440Listed by: DOUGLAS ELLIMAN REAL ESTATE - New
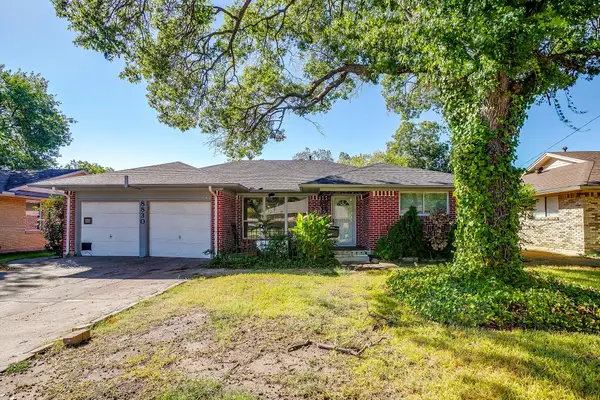 $219,900Active3 beds 2 baths1,696 sq. ft.
8830 Lapanto Lane, Dallas, TX 75227
MLS# 21399718Listed by: VIP REALTY - New
 $410,000Active2 beds 2 baths1,100 sq. ft.
4015 Holland Avenue #106, Dallas, TX 75219
MLS# 21400920Listed by: COMPASS RE TEXAS, LLC.


Protect your home and budget from life's surprises with an Assurant Home Warranty, backed by a partner that supports you through every step of homeownership. Explore Plans.
©2026 Century 21 Real Estate LLC. All rights reserved. CENTURY 21®, the CENTURY 21 Logo and C21® are service marks owned by Century 21 Real Estate LLC. Century 21 Real Estate LLC fully supports the principles of the Fair Housing Act and the Equal Opportunity Act. Each office is independently owned and operated. Listing information is deemed reliable but not guaranteed accurate.