
9841 Lakemont Drive, Dallas, TX 75220
Local realty services provided by:CENTURY 21 Mike Bowman, Inc.
Listed by: bardha lloncari, jessica koltun
Office: jessica koltun home
MLS#:21395134
Source:GDAR
Price summary
- Price:$2,095,000
- Price per sq. ft.:$410.95
About this home
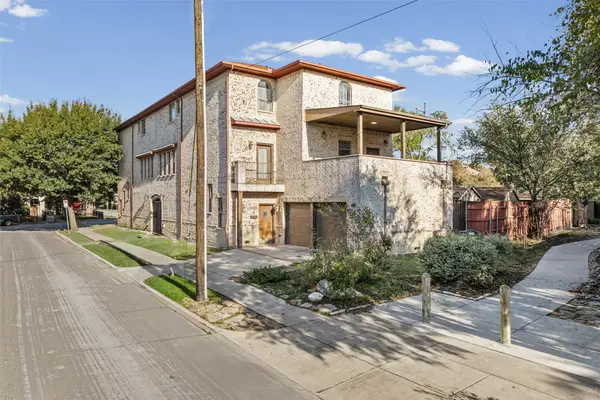
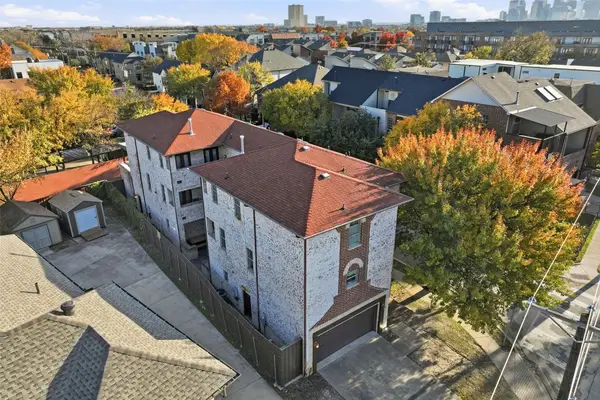
A rare opportunity to make a Jessica Koltun Home your own: secure it early and work with the in-house design team to select available finishes and details before construction is complete. Designed and built by Jessica Koltun Home, this exceptional new construction residence in Midway Hollow offers 6 bedrooms, 5 full bathrooms, and 4,771 square feet of thoughtfully designed living space. The two-story home pairs sophisticated architecture with modern functionality, featuring generous living areas, abundant natural light, and carefully selected finishes throughout. The main living spaces flow into a beautifully appointed kitchen with a built-in gas range, double ovens, built-in refrigerator, dishwasher, and microwave.
The first-floor primary suite offers a private retreat with a spacious walk-in closet, while additional bedrooms provide flexibility for family and guests. Upstairs, a game room and bonus room offer space for entertaining, recreation, or a media area. Built-in features, walk-in closets, covered outdoor living, and an attached two-car garage complete the thoughtfully planned home.
A rare opportunity to make a Jessica Koltun Home your own: secure it early and work with the in-house design team to select available finishes and details before construction is complete. Located in desirable Midway Hollow, the home offers convenient access to dining, shopping, parks, and Dallas private schools. Estimated completion: February 2027....
Contact an agent
Home facts
- Year built:2027
- Subdivision & Development:Glenridge Estates
- Listing ID #:21395134
- Added:2 day(s) ago
- Updated:October 03, 2026 at 02:51 AM
Rooms and interior
- Bedrooms:6
- Total bathrooms:5
- Full bathrooms:5
- Flooring:Tile, Wood
- Kitchen Description:Built In Gas Range, Built In Refrigerator, Dishwasher, Disposal, Double Oven
- Living area:5,098 sq. ft.
Heating and cooling
- Cooling:Central Air
- Heating:Central
- Central air:Yes
Structure and exterior
- Roof:Composition
- Year built:2027
- Building area:5,098 sq. ft.
- Lot area:0.2 Acres
- Construction Materials:Brick
- Foundation Description:Slab
- Levels:2 Story
Schools
- High school:Jefferson
- Middle school:Medrano
- Elementary school:Walnuthill
Finances and disclosures
- Price:$2,095,000
- Price per sq. ft.:$410.95
- Tax amount:$13,754
Features and amenities
- Appliances:Built In Gas Range, Built In Refrigerator, Dishwasher, Disposal, Double Oven, Gas Water Heater, Tankless Water Heater
- Amenities:Carbon Monoxide Detectors, Prewired, Smoke Detectors
Parking
- Garage:Yes
- Garage spaces:2
 Information provided, in part, by North Texas Real Estate Information Systems, Inc. Last Updated October 3, 2026 Listings with the NTREIS logo are listed by brokerages other than CENTURY 21 Mike Bowman, Inc.. GDAR Member Broker: Dave Bowman
New listings near 9841 Lakemont Drive
- New
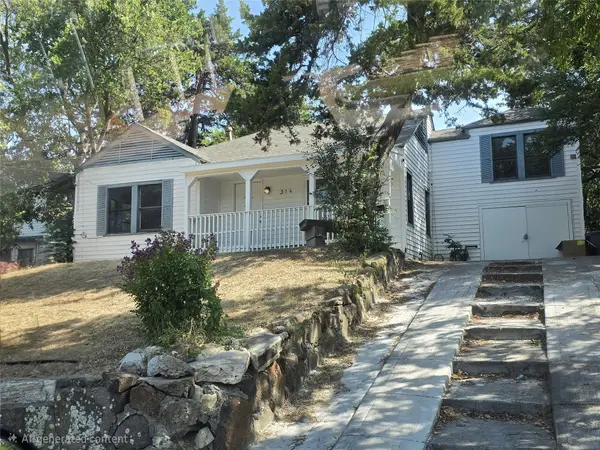 $299,999Active4 beds 2 baths2,001 sq. ft.
314 W Clarendon Drive, Dallas, TX 75208
MLS# 21402648Listed by: KING REALTY, LLC - Open Sun, 2 to 4pmNew
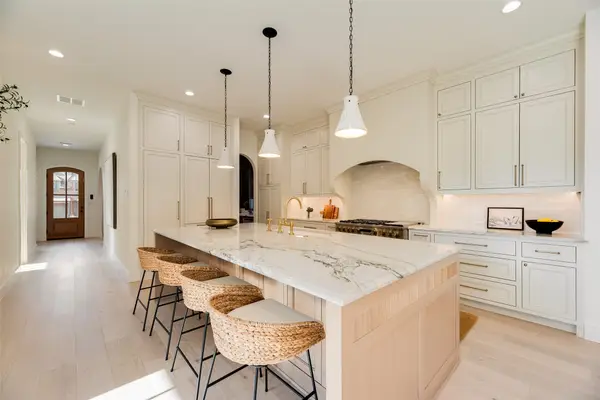 $1,649,000Active4 beds 6 baths4,045 sq. ft.
6402 Westlake Avenue, Dallas, TX 75214
MLS# 21402738Listed by: JOE ATKINS REALTY - New
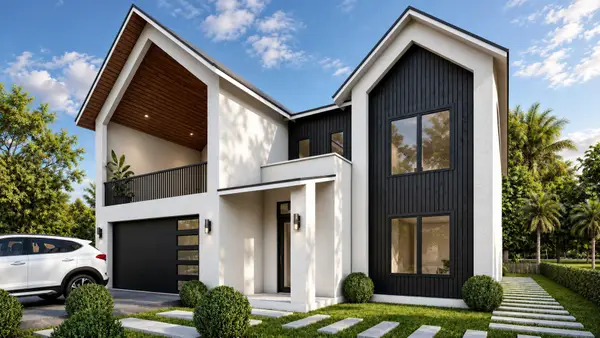 $849,000Active4 beds 4 baths4,517 sq. ft.
1934 Leath Street, Dallas, TX 75212
MLS# 21370102Listed by: MONUMENT REALTY - New
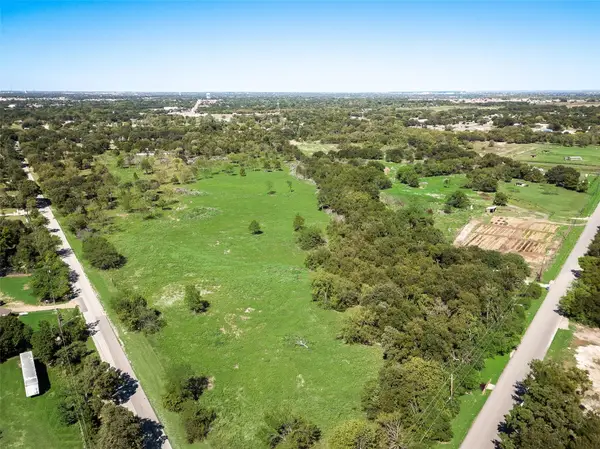 $230,000Active2 Acres
12100 Garden Grove Drive #LOT 1, Dallas, TX 75253
MLS# 21402650Listed by: WHITE ROCK REALTY - New
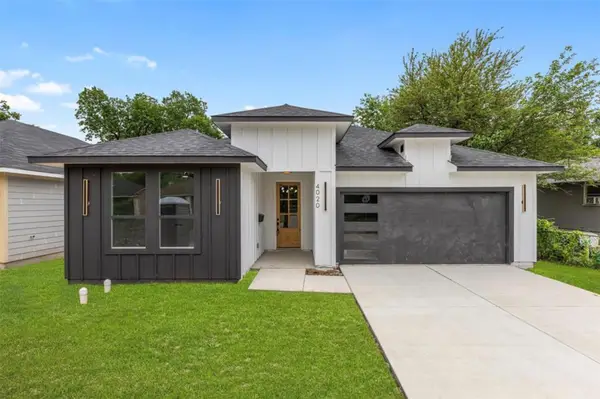 $330,000Active3 beds 2 baths1,621 sq. ft.
4100 Hamilton Avenue, Dallas, TX 75210
MLS# 21402670Listed by: ONLY 1 REALTY GROUP NORTH DALLAS - New
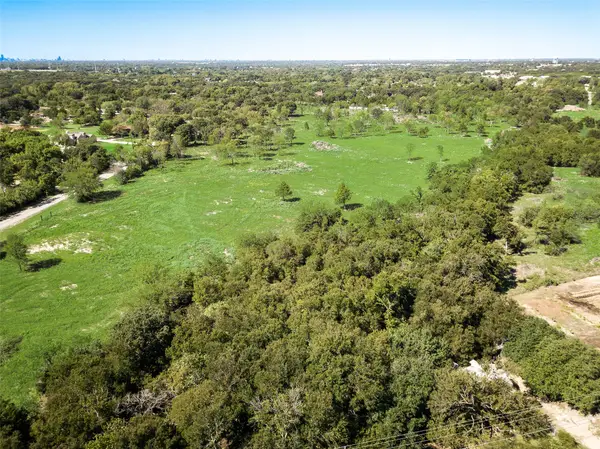 $230,000Active2.1 Acres
12100 Garden Grove Drive #LOT 2, Dallas, TX 75253
MLS# 21402679Listed by: WHITE ROCK REALTY - New
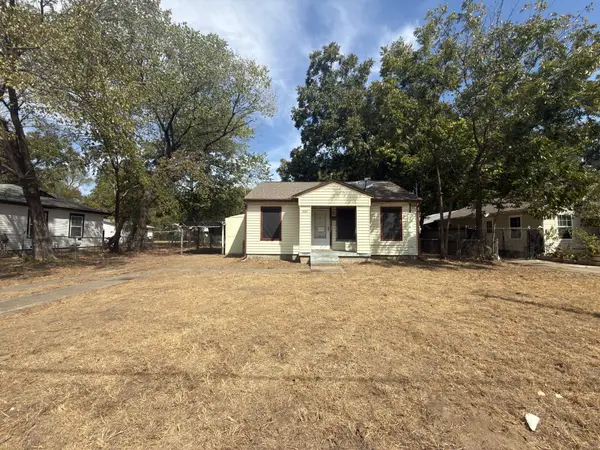 $95,000Active2 beds 1 baths784 sq. ft.
8367 Transit Street, Dallas, TX 75217
MLS# 21402717Listed by: EXP REALTY LLC - New
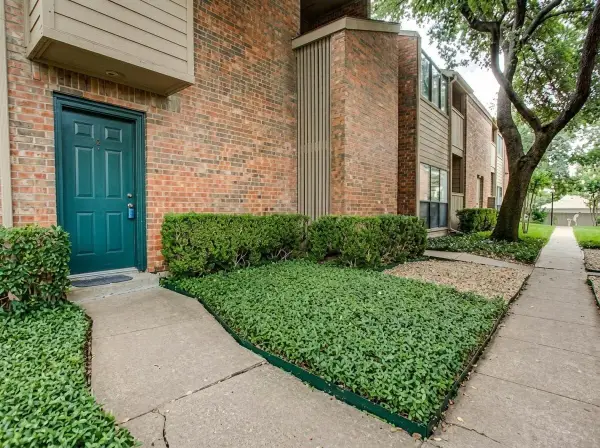 $147,995Active2 beds 2 baths1,064 sq. ft.
9254 Forest Lane #505, Dallas, TX 75243
MLS# 21368169Listed by: BEYCOME BROKERAGE REALTY LLC - New
 $700,000Active4 beds 4 baths3,175 sq. ft.
5100 Mission Avenue #5100B, Dallas, TX 75206
MLS# 21383955Listed by: TWENTY-TWO REALTY - New
 $675,000Active3 beds 4 baths2,850 sq. ft.
5102 Mission Avenue #5102B, Dallas, TX 75206
MLS# 21383957Listed by: TWENTY-TWO REALTY


Protect your home and budget from life's surprises with an Assurant Home Warranty, backed by a partner that supports you through every step of homeownership. Explore Plans.
©2026 Century 21 Real Estate LLC. All rights reserved. CENTURY 21®, the CENTURY 21 Logo and C21® are service marks owned by Century 21 Real Estate LLC. Century 21 Real Estate LLC fully supports the principles of the Fair Housing Act and the Equal Opportunity Act. Each office is independently owned and operated. Listing information is deemed reliable but not guaranteed accurate.