
2815 Roosevelt Drive, Dalworthington Gardens, TX 76016
Local realty services provided by:CENTURY 21 Gold Coat Realtors
2815 Roosevelt Drive,Dalworthington Gardens, TX 76016
$629,000
- 3 Beds
- 3 Baths
- 2,368 sq. ft.
- Single family
- Active
Upcoming open houses
- Sun, Nov 0102:00 pm - 04:00 pm
Listed by: corey bearden
Office: league real estate
MLS#:21331361
Source:GDAR
Price summary
- Price:$629,000
- Price per sq. ft.:$265.63
About this home
SELLERS OFFERING $8,000 AT CLOSING FOR BUYER'S INTEREST RATE BUYDOWN!!!! Exceptional modern updates meet sprawling acreage in this pristine Dalworthington Gardens home. Sitting on a manicured one-acre lot, this property is an entertainer's dream. It features an open-concept layout and a massive covered back patio with a built-in outdoor kitchen. Sun-drenched interiors showcase floor-to-ceiling windows and architectural skylights. In the heart of the home, the chef’s kitchen serves up high-end GE Monogram and Miele appliances alongside custom storage. Both the spacious primary suite and a secondary bedroom feature private ensuite baths. Car enthusiasts and hobbyists will love the dual driveways and the detached, tandem two-car garage wired for a workshop. Bonus features include dual tankless water heaters, full RV hookups (with sewer and 50-amp service), and a brand-new roof from July 2025.
Contact an agent
Home facts
- Year built:1962
- Subdivision & Development:Dalworthington Gardens Add
- Listing ID #:21331361
- Added:102 day(s) ago
- Updated:October 26, 2026 at 12:06 PM
Rooms and interior
- Bedrooms:3
- Total bathrooms:3
- Full bathrooms:3
- Flooring:Ceramic Tile, Luxury Vinyl Plank
- Kitchen Description:Dishwasher, Disposal, Gas Oven, Gas Range, Microwave, Some Commercial Grade, Vented Exhaust Fan
- Living area:2,368 sq. ft.
Heating and cooling
- Cooling:Ceiling Fans, Central Air, Electric
- Heating:Central, Natural Gas
- Central air:Yes
Structure and exterior
- Roof:Composition
- Year built:1962
- Building area:2,368 sq. ft.
- Lot area:1 Acres
- Lot Features:Cleared, Few Trees, Interior Lot, Lawn, Level
- Architectural Style:Ranch
- Construction Materials:Brick
- Foundation Description:Slab
- Levels:1 Story
Schools
- High school:Arlington
- Middle school:Gunn
- Elementary school:Key
Finances and disclosures
- Price:$629,000
- Price per sq. ft.:$265.63
- Tax amount:$12,230
Features and amenities
- Appliances:Dishwasher, Disposal, Gas Oven, Gas Range, Microwave, Plumbed For Gas, Range, Some Commercial Grade, Some Gas Appliances, Tankless Water Heater, Vented Exhaust Fan
- Amenities:Skylights, Window Coverings
Parking
- Garage:Yes
- Garage spaces:2
 Information provided, in part, by North Texas Real Estate Information Systems, Inc. Last Updated October 26, 2026 Listings with the NTREIS logo are listed by brokerages other than CENTURY 21 Gold Coat Realtors. GDAR Member Broker: Katherine Hein
New listings near 2815 Roosevelt Drive
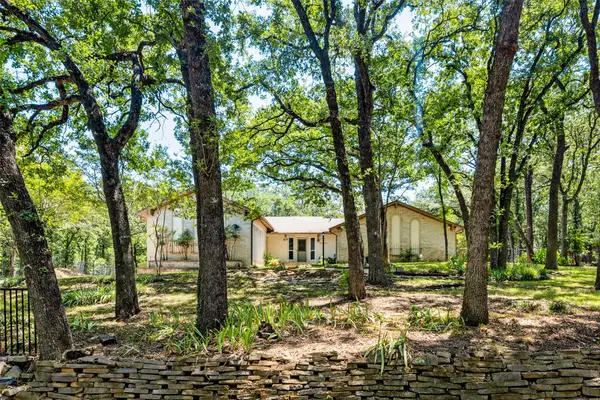 $355,000Active3 beds 2 baths2,100 sq. ft.
3014 Idlecreek Drive, Dalworthington Gardens, TX 76016
MLS# 21369834Listed by: RISE REALTY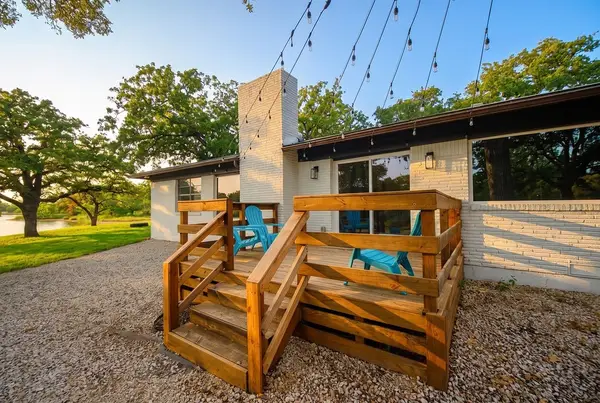 $649,990Active3 beds 3 baths1,908 sq. ft.
2512 Roosevelt Drive, Dalworthington Gardens, TX 76016
MLS# 21364562Listed by: EXP REALTY, LLC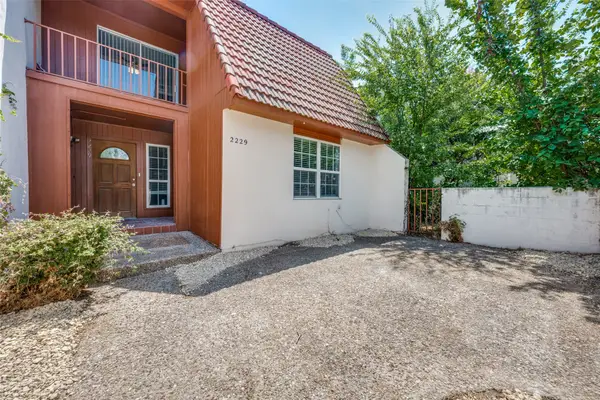 $274,900Active4 beds 3 baths2,092 sq. ft.
2229 Seville Court, Dalworthington Gardens, TX 76013
MLS# 21348956Listed by: NB ELITE REALTY $329,900Active0.56 Acres
1 Elkhorn Drive, Dalworthington Gardens, TX 76016
MLS# 21342916Listed by: COMPASS RE TEXAS, LLC $329,900Active0.66 Acres
11 Delano Court, Dalworthington Gardens, TX 76016
MLS# 21342928Listed by: COMPASS RE TEXAS, LLC $429,900Active2.12 Acres
8 Delano Court, Dalworthington Gardens, TX 76016
MLS# 21342943Listed by: COMPASS RE TEXAS, LLC $379,900Active0.62 Acres
5 Elkhorn Drive, Dalworthington Gardens, TX 76016
MLS# 21342947Listed by: COMPASS RE TEXAS, LLC $339,000Active0.58 Acres
2 Elkhorn Drive, Dalworthington Gardens, TX 76016
MLS# 21342969Listed by: COMPASS RE TEXAS, LLC $339,900Active0.66 Acres
10 Delano Court, Dalworthington Gardens, TX 76016
MLS# 21342993Listed by: COMPASS RE TEXAS, LLC $359,000Active0.79 Acres
3 Elkhorn Drive, Dalworthington Gardens, TX 76016
MLS# 21343000Listed by: COMPASS RE TEXAS, LLC


Protect your home and budget from life's surprises with an Assurant Home Warranty, backed by a partner that supports you through every step of homeownership. Explore Plans.
©2026 Century 21 Real Estate LLC. All rights reserved. CENTURY 21®, the CENTURY 21 Logo and C21® are service marks owned by Century 21 Real Estate LLC. Century 21 Real Estate LLC fully supports the principles of the Fair Housing Act and the Equal Opportunity Act. Each office is independently owned and operated. Listing information is deemed reliable but not guaranteed accurate.