
20218 Oak Forest Road, Damon, TX 77430
Local realty services provided by:CENTURY 21 Lucky Money Real Estate
20218 Oak Forest Road,Damon, TX 77430
$445,000
- 3 Beds
- 2 Baths
- 1,735 sq. ft.
- Single family
- Active
Listed by: nicola hammett
Office: lone star luxe real estate, llc.979-733-8200
MLS#:95458523
Source:HARMLS
Price summary
- Price:$445,000
- Price per sq. ft.:$256.48
About this home
Fantastic property on 4.92± wooded acres offering a 3/2 main home, 2/1 guest apt. & a 1,200± SF metal workshop that in addition to the guest apt., offers 2 rooms (bedrooms), kitchenette & 3/4 bath, all sitting on a very quiet country street! The 1,735± SF main home features a spacious living room with floor-to-ceiling limestone fireplace, island kitchen with wood cabinetry and lots of counter space, roomy primary suite & bath with whirlpool tub, separate shower, double sinks & vanity area. Two additional bedrooms offer spacious closets. The 830± SF fully self-contained 2/1 guest apt. is perfect for guests/rental income. A 1,200± SF metal workshop with quarters, provides nice space for equipment, storage or recreation. Beautifully wooded acreage provides privacy in a country setting. A versatile property with room to live, work, entertain & enjoy the best of country living! It is really nice and quiet here. Property needs a little TLC & it is in the 100 yr. floodplain since Harvey.
Contact an agent
Home facts
- Year built:2002
- Subdivision & Development:T Allsberry
- Listing ID #:95458523
- Updated:October 26, 2026 at 12:06 PM
Rooms and interior
- Bedrooms:3
- Total bathrooms:2
- Full bathrooms:2
- Rooms Total:8
- Flooring:Carpet, Laminate, Tile
- Bathrooms Description:Jetted Tub, Separate Shower, Tub Shower
- Kitchen Description:Breakfast Bar, Dishwasher, Electric Cooktop, Kitchen Island, Pantry
- Living area:1,735 sq. ft.
Heating and cooling
- Cooling:Central Air, Electric
- Heating:Central, Gas
- Central air:Yes
Structure and exterior
- Roof:Composition
- Year built:2002
- Building area:1,735 sq. ft.
- Lot area:4.92 Acres
- Lot Features:Cleared, Cul De Sac, Wooded
- Architectural Style:Traditional
- Construction Materials:Cement Siding
- Foundation Description:Pillar Post Pier
- Levels:1 Story
Schools
- High school:NEEDVILLE HIGH SCHOOL
- Middle school:NEEDVILLE JUNIOR HIGH SCHOOL
- Elementary school:NEEDVILLE ELEMENTARY SCHOOL
Utilities
- Water:Well
- Sewer:Septic Tank
Finances and disclosures
- Price:$445,000
- Price per sq. ft.:$256.48
- Tax amount:$9,011 (2026)
Features and amenities
- Appliances:Dishwasher, Electric Cooktop
- Amenities:Ceiling Fans, High Ceilings, Security Gate, Vaulted Ceilings
Parking
- Parking description:Detached Carport
- Carport spaces:2
New listings near 20218 Oak Forest Road
- New
 $950,000Active1.21 Acres
23019 Fm 1462 Road, Damon, TX 77430
MLS# 33421108Listed by: EXP REALTY, LLC  $369,900Active18.45 Acres
0 County Road 13, Damon, TX 77430
MLS# 83436128Listed by: RA BROKERS $399,900Active2 beds 3 baths2,000 sq. ft.
7834 County Road 255, Damon, TX 77430
MLS# 67959891Listed by: TEXAS SIGNATURE REALTY $100,000Active4 beds 3 baths1,448 sq. ft.
3810 Huisache Street, Damon, TX 77430
MLS# 44485423Listed by: TEXAS GO2 REALTORS, LLC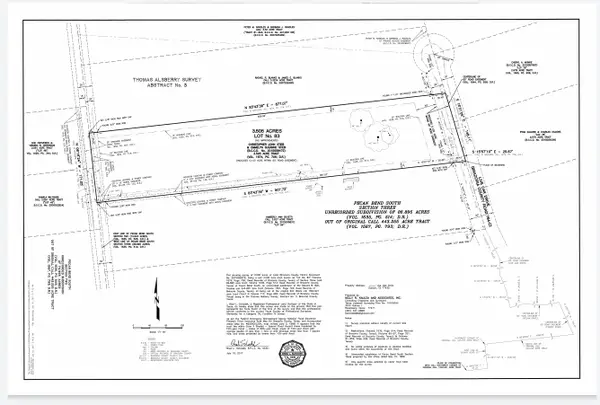 $139,000Active3.5 Acres
20687 Live Oak Drive, Damon, TX 77430
MLS# 39633163Listed by: EXP REALTY LLC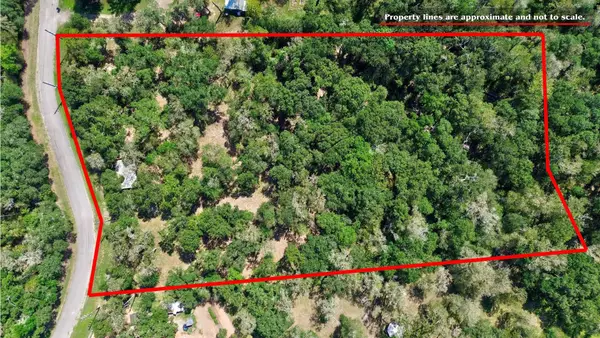 $199,900Active4.8 Acres
22722 County Road 384 A, Damon, TX 77430
MLS# 81883740Listed by: CORNERSTONE, REALTORS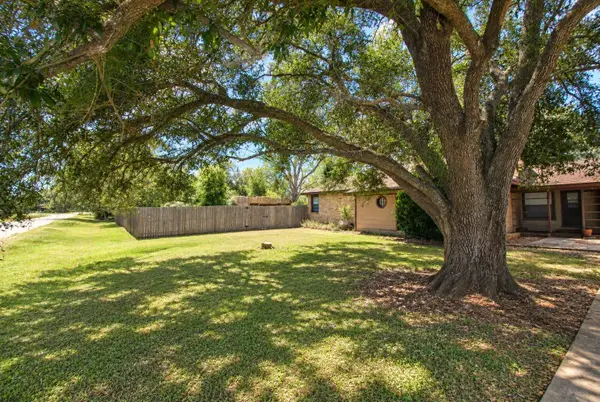 $239,900Active3 beds 2 baths2,482 sq. ft.
3706 College Street, Damon, TX 77430
MLS# 40016700Listed by: REAL ESTATE PLUS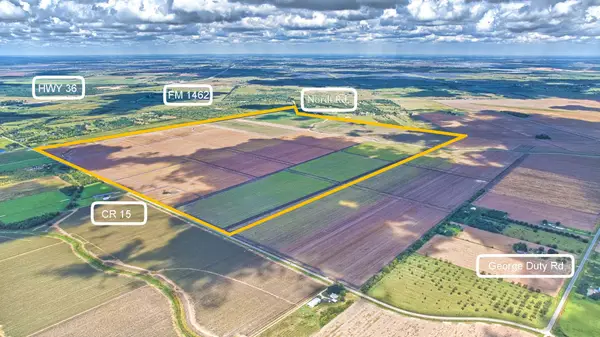 $13,500,000Active657.5 Acres
2015 County Road 15, Damon, TX 77430
MLS# 52151293Listed by: WORTH CLARK REALTY $115,000Active-- beds 1 baths
502 Mulcahy Street, Damon, TX 77430
MLS# 43944340Listed by: WORTH CLARK REALTY


Protect your home and budget from life's surprises with an Assurant Home Warranty, backed by a partner that supports you through every step of homeownership. Explore Plans.
©2026 Century 21 Real Estate LLC. All rights reserved. CENTURY 21®, the CENTURY 21 Logo and C21® are service marks owned by Century 21 Real Estate LLC. Century 21 Real Estate LLC fully supports the principles of the Fair Housing Act and the Equal Opportunity Act. Each office is independently owned and operated. Listing information is deemed reliable but not guaranteed accurate.