
5803 5th Street, Danbury, TX 77534
Local realty services provided by:CENTURY 21 Judge Fite Company
5803 5th Street,Danbury, TX 77534
$399,000
- 4 Beds
- 2 Baths
- 2,108 sq. ft.
- Single family
- Active
Listed by: justin paden
Office: realm real estate professionals - sugar land281-690-5900
MLS#:57336014
Source:HARMLS
Price summary
- Price:$399,000
- Price per sq. ft.:$189.28
About this home
Welcome to this beautifully remodeled 4-bedroom, 2-bath home nestled in the heart of Danbury Texas. Situated on a spacious corner lot spanning three city lots, this property offers an incredible amount of outdoor space with a huge backyard that is perfect for entertaining. Inside features modern finishes, an inviting open floor plan, and comfortable living spaces designed for today's lifestyles. A convenient circle driveway provides plenty of parking and adds to the homes welcoming curb appeal. Also included is an oversized three car garage/ workshop (1,300 sq ft) offering ample workspace plus storage above. This house is conveniently located to the city park, shopping, restaurants, and school. Families will also appreciate being located in the highly sought after Danbury ISD, known for its popular four-day school week. Don't miss this rare opportunity to own a move in ready house with space, style and an unbeatable location in one of Brazoria County's most beloved small towns!
Contact an agent
Home facts
- Year built:1954
- Subdivision & Development:Danbury
- Listing ID #:57336014
- Updated:September 13, 2026 at 11:49 AM
Rooms and interior
- Bedrooms:4
- Total bathrooms:2
- Full bathrooms:2
- Rooms Total:8
- Flooring:Carpet, Plank, Vinyl
- Dining Description:Kitchen Dining Combo
- Bathrooms Description:Tub Shower
- Kitchen Description:Dishwasher, Gas Oven, Gas Range, Kitchen Dining Combo, Kitchen Island, Pantry
- Living area:2,108 sq. ft.
Heating and cooling
- Cooling:Attic Fan, Central Air, Electric
- Heating:Central, Gas
- Central air:Yes
Structure and exterior
- Roof:Composition
- Year built:1954
- Building area:2,108 sq. ft.
- Lot area:0.5 Acres
- Lot Features:Corner Lot
- Architectural Style:Ranch
- Construction Materials:Brick, Cement Siding
- Exterior Features:Fence
- Foundation Description:Slab
- Levels:1 Story
Schools
- High school:DANBURY HIGH SCHOOL
- Middle school:DANBURY MIDDLE SCHOOL
- Elementary school:DANBURY ELEMENTARY SCHOOL
Utilities
- Sewer:Public Sewer
Finances and disclosures
- Price:$399,000
- Price per sq. ft.:$189.28
- Tax amount:$6,109 (2025)
Features and amenities
- Appliances:Dishwasher, Gas Oven, Gas Range
- Amenities:Ceiling Fans, Crown Molding, Programmable Thermostat, Smoke Detectors
Parking
- Parking description:Additional Parking, Circular Driveway, Driveway, Garage
- Garage:Yes
- Garage spaces:3
New listings near 5803 5th Street
- New
 $35,000Active0.45 Acres
000 Bayou Drive, Danbury, TX 77534
MLS# 19868721Listed by: UTR TEXAS, REALTORS  $329,000Active3 beds 2 baths2,500 sq. ft.
2922 County Road 209, Danbury, TX 77534
MLS# 44576262Listed by: PAULA MUTINA PROPERTIES $269,900Active3 beds 2 baths1,706 sq. ft.
1302 Avenue H, Danbury, TX 77534
MLS# 73370298Listed by: CLARK REALTY $730,000Active5 beds 5 baths3,316 sq. ft.
1607 Avenue E, Danbury, TX 77534
MLS# 15185701Listed by: PELTIER HOME AND RANCH REALTY , LLC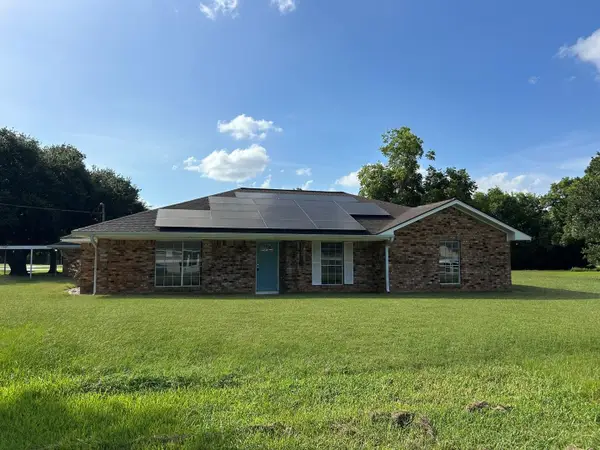 $315,000Active4 beds 3 baths3,236 sq. ft.
5822 4th Street, Danbury, TX 77534
MLS# 72157953Listed by: STARCREST REALTY, LLC $245,000Active3 beds 2 baths1,734 sq. ft.
5403 3rd Street, Danbury, TX 77534
MLS# 26381060Listed by: CLARK REALTY $260,000Active3 beds 2 baths1,395 sq. ft.
5438 Novak Court, Danbury, TX 77534
MLS# 17158391Listed by: COLDWELL BANKER ULTIMATE $250,000Active7.08 Acres
01 County Road 46, Danbury, TX 77534
MLS# 20365394Listed by: BOB PELTIER & ASSOCIATES $399,000Active14.78 Acres
03 County Road 46, Danbury, TX 77534
MLS# 74602468Listed by: BOB PELTIER & ASSOCIATES


Protect your home and budget from life's surprises with an Assurant Home Warranty, backed by a partner that supports you through every step of homeownership. Explore Plans.
©2026 Century 21 Real Estate LLC. All rights reserved. CENTURY 21®, the CENTURY 21 Logo and C21® are service marks owned by Century 21 Real Estate LLC. Century 21 Real Estate LLC fully supports the principles of the Fair Housing Act and the Equal Opportunity Act. Each office is independently owned and operated. Listing information is deemed reliable but not guaranteed accurate.