
1140 County Road 301 N, Dayton, TX 77535
Local realty services provided by:CENTURY 21 Tevas
1140 County Road 301 N,Dayton, TX 77535
$520,000
- 3 Beds
- 2 Baths
- 1,735 sq. ft.
- Single family
- Active
Listed by: caroline morrison
Office: keystone signature properties832-764-0156
MLS#:81102844
Source:HARMLS
Price summary
- Price:$520,000
- Price per sq. ft.:$299.71
About this home
Blending timeless farmhouse architecture with modern craftsmanship, this home features classic board-and-batten siding, stone accents, decorative timber gables, and a welcoming covered front porch. Surrounded by expansive, meticulously maintained grounds, it offers an exceptional balance of sophistication, comfort, and peaceful country living. Key features include: wood plank tile floors, quartz countertops in kitchen and bathrooms, butcher block countertops in pantry, custom wood stained soft close cabinets, solid wood stained interior and exterior doors, mud room with custom built ins, under cabinet lighting in kitchen and pantry, built in gun safe, master closet built ins, vaulted beam ceiling, dedicated hot water dispenser in kitchen, fully fenced, 25+ft fully stocked pond, workshop insulated with spray foam and has water and electricity, chicken coop w/water line and spigot, pond aerator, electric gate, outdoor kitchen. See Property Details in attachments for details!
Contact an agent
Home facts
- Year built:2021
- Subdivision & Development:M Smith
- Listing ID #:81102844
- Updated:August 07, 2026 at 12:14 PM
Rooms and interior
- Bedrooms:3
- Total bathrooms:2
- Full bathrooms:2
- Rooms Total:8
- Flooring:Tile
- Dining Description:Living Dining Room
- Bathrooms Description:Separate Shower, Soaking Tub
- Kitchen Description:Breakfast Bar, Dishwasher, Disposal, Gas Oven, Gas Range, Kitchen Family Room Combo, Microwave, Quartz Counters, Walk In Pantry
- Living area:1,735 sq. ft.
Heating and cooling
- Cooling:Central Air, Electric
- Heating:Central, Electric
- Central air:Yes
Structure and exterior
- Roof:Composition
- Year built:2021
- Building area:1,735 sq. ft.
- Lot area:3 Acres
- Lot Features:Subdivision, Views
- Construction Materials:Cement Siding, Stone, Wood Siding
- Exterior Features:Fence, Fully Fenced, Outdoor Kitchen, Patio, Porch, Sprinkler Irrigation
- Foundation Description:Slab
- Levels:1 Story
Schools
- High school:TARKINGTON HIGH SCHOOL
- Middle school:TARKINGTON MIDDLE SCHOOL
- Elementary school:TARKINGTON ELEMENTARY SCHOOL
Utilities
- Water:Well
- Sewer:Septic Tank
Finances and disclosures
- Price:$520,000
- Price per sq. ft.:$299.71
- Tax amount:$1,911 (2025)
Features and amenities
- Appliances:Dishwasher, Disposal, Gas Oven, Gas Range, Microwave
- Amenities:Ceiling Fans, Low Emissivity Windows, Programmable Thermostat, Security Gate, Smoke Detectors, Vaulted Ceilings, Window Coverings
Parking
- Parking description:Additional Parking, Attached Carport, Electric Gate
- Carport spaces:2
New listings near 1140 County Road 301 N
- New
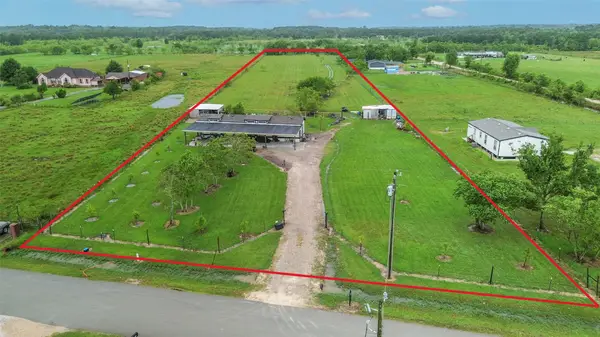 $349,990Active3 beds 2 baths1,184 sq. ft.
660 County Road 3011, Dayton, TX 77535
MLS# 75233020Listed by: CHAMPIONS NEXTGEN REAL ESTATE - New
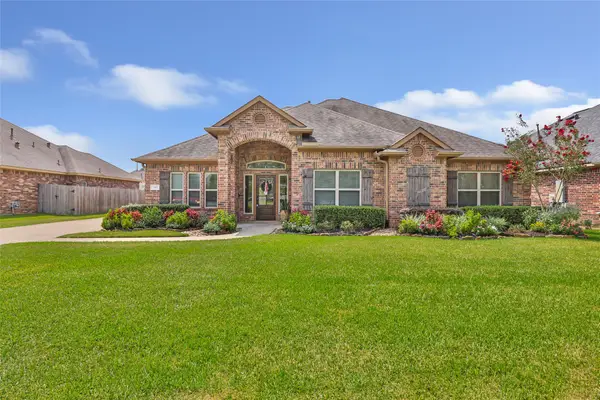 $391,900Active4 beds 2 baths2,269 sq. ft.
505 Ripkowski Drive, Dayton, TX 77535
MLS# 2008275Listed by: JLA REALTY - Open Sat, 12 to 2pmNew
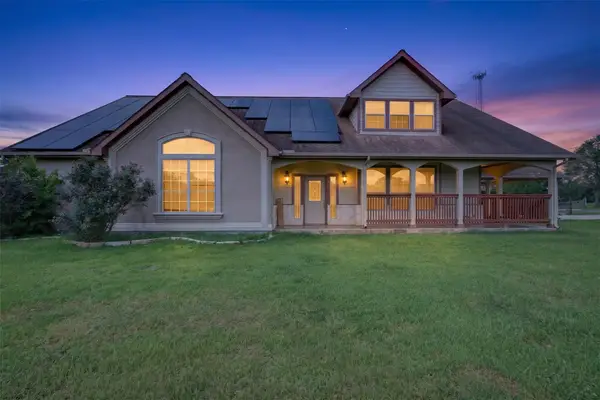 $439,000Active5 beds 3 baths3,396 sq. ft.
390 County Road 4871, Dayton, TX 77535
MLS# 90437548Listed by: LPT REALTY, LLC - New
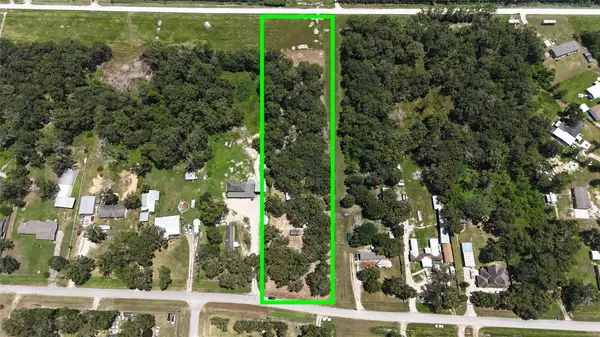 $130,000Active2.51 Acres
384 County Road 4017, Dayton, TX 77535
MLS# 45833651Listed by: KELLER WILLIAMS HOUSTON CENTRAL - New
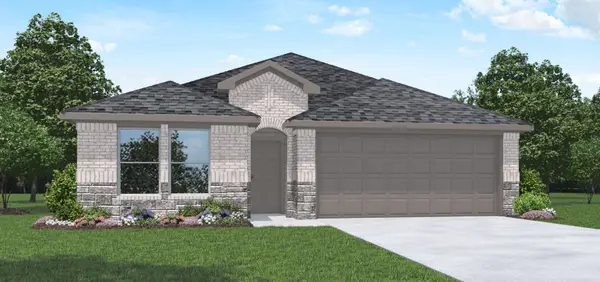 $327,990Active4 beds 3 baths2,297 sq. ft.
289 San Marcos Trail, Dayton, TX 77535
MLS# 72860374Listed by: D.R. HORTON-TEXAS, LTD - New
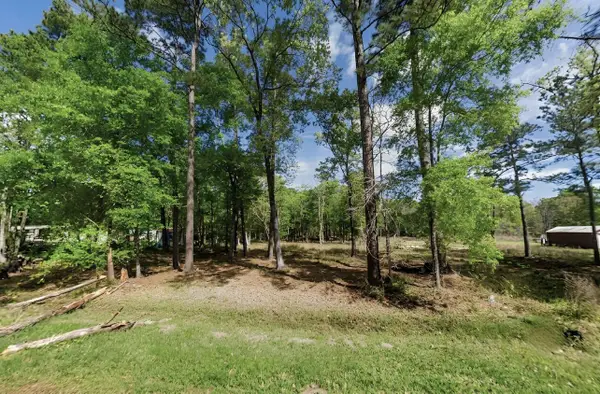 $114,900Active3 Acres
158 County Road 6502 W, Dayton, TX 77535
MLS# 85844161Listed by: THE AGENCY TEAM - New
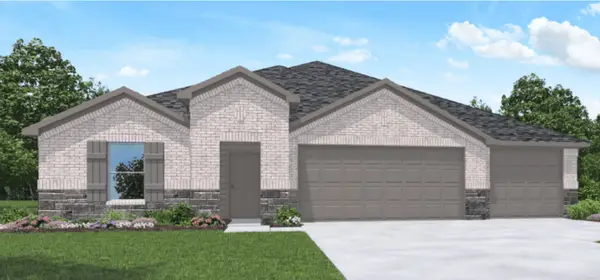 $340,990Active4 beds 3 baths2,174 sq. ft.
409 Lampasas Trail, Dayton, TX 77535
MLS# 44975342Listed by: D.R. HORTON-TEXAS, LTD - New
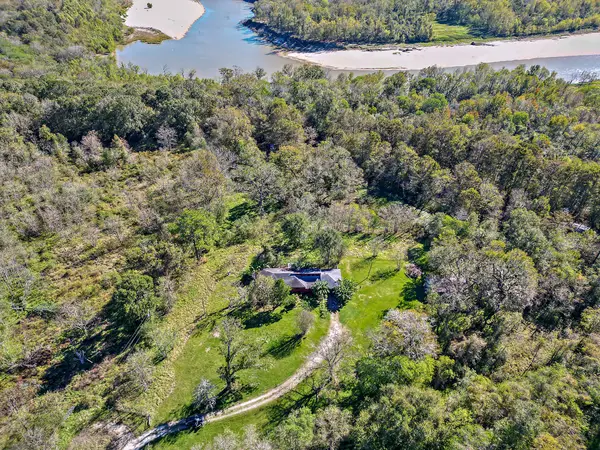 $525,000Active2 beds 2 baths1,904 sq. ft.
2456 Fm 2797, Dayton, TX 77535
MLS# 53336590Listed by: RE/MAX ONE - PREMIER - New
 $119,999Active0 Acres
45 Rene, Dayton, TX 77535
MLS# 78107419Listed by: KAREN DAVIS PROPERTIES


Protect your home and budget from life's surprises with an Assurant Home Warranty, backed by a partner that supports you through every step of homeownership. Explore Plans.
©2026 Century 21 Real Estate LLC. All rights reserved. CENTURY 21®, the CENTURY 21 Logo and C21® are service marks owned by Century 21 Real Estate LLC. Century 21 Real Estate LLC fully supports the principles of the Fair Housing Act and the Equal Opportunity Act. Each office is independently owned and operated. Listing information is deemed reliable but not guaranteed accurate.