
11743 Champions Gate Drive, Dayton, TX 77535
Local realty services provided by:CENTURY 21 Judge Fite Company
11743 Champions Gate Drive,Dayton, TX 77535
$369,000
- 3 Beds
- 2 Baths
- 2,291 sq. ft.
- Single family
- Active
Listed by: angella muschalek
Office: gold luxe realty281-917-3863
MLS#:33126983
Source:HARMLS
Price summary
- Price:$369,000
- Price per sq. ft.:$161.07
- Monthly HOA dues:$38.75
About this home
Home sweet home is exactly how you will feel when you enter this one! So many features,inside you will love the split floor plan,natural light & definitely well maintained! Some of the improvements include paint, blinds, luxury vinyl planks throughout & tile in bathrooms. Kitchen boasts breakfast bar, island,white cabinets,new hardware, backsplash,stainless appliances & pendant lighting. This home is an entertainers delight w/easy access to kitchen, built-in bar/buffet & open plan. High ceilings & tall interior doors make this feel larger than the generous 2291 square feet offered. Primary suite is tucked away w/built-in dresser and completely remodeled bathroom - quartz counters,black hardware,faucets,mirrors, soaker tub & separate shower. Outside you will enjoy the covered patio, fire pit along w/play area & garden. Barbers Hill ISD, Mont Belvieu city services & very low tax rate. You are in the heart of everything - great dining, shopping and easy access to I-10 & Hwy. 146.
Contact an agent
Home facts
- Year built:2009
- Subdivision & Development:Villages/Champions Gate Ph 01 P
- Listing ID #:33126983
- Updated:October 29, 2026 at 12:14 PM
Rooms and interior
- Bedrooms:3
- Total bathrooms:2
- Full bathrooms:2
- Rooms Total:7
- Flooring:Plank, Tile, Vinyl
- Bathrooms Description:Separate Shower
- Kitchen Description:Breakfast Bar, Dishwasher, Gas Cooktop, Gas Oven, Kitchen Island, Microwave, Pantry
- Living area:2,291 sq. ft.
Heating and cooling
- Cooling:Central Air, Electric
- Heating:Central, Gas
- Central air:Yes
Structure and exterior
- Roof:Composition
- Year built:2009
- Building area:2,291 sq. ft.
- Lot area:0.16 Acres
- Lot Features:Subdivision
- Architectural Style:Traditional
- Construction Materials:Brick
- Exterior Features:Fence, Patio
- Foundation Description:Slab
- Levels:1 Story
Schools
- High school:BARBERS HILL HIGH SCHOOL
- Middle school:BARBERS HILL NORTH MIDDLE SCHOOL
- Elementary school:BARBERS HILL NORTH ELEMENTARY SCHOOL
Utilities
- Sewer:Public Sewer
Finances and disclosures
- Price:$369,000
- Price per sq. ft.:$161.07
- Tax amount:$7,995 (2026)
Features and amenities
- Appliances:Dishwasher, Gas Cooktop, Gas Oven, Microwave
- Amenities:Ceiling Fans, Crown Molding, High Ceilings, Low Emissivity Windows, Programmable Thermostat
Parking
- Parking description:Garage
- Garage:Yes
- Garage spaces:2
New listings near 11743 Champions Gate Drive
- New
 $184,000Active3.43 Acres
1230 Road 6324, Dayton, TX 77535
MLS# 84724686Listed by: RE/MAX UNIVERSAL - New
 $263,325Active3 beds 2 baths1,477 sq. ft.
670 Daniels Lake Lane, Dayton, TX 77535
MLS# 78886501Listed by: K. HOVNANIAN HOMES - New
 $100,000Active1.42 Acres
TBD Highway 321, Dayton, TX 77535
MLS# 17479878Listed by: EXP REALTY LLC - New
 $325,260Active3 beds 2 baths1,582 sq. ft.
796 Marion Place Drive, Dayton, TX 77535
MLS# 24035199Listed by: NAN & COMPANY PROPERTIES - CORPORATE OFFICE (HEIGHTS) - New
 $404,315Active4 beds 4 baths2,532 sq. ft.
800 Marion Place Drive, Dayton, TX 77535
MLS# 27467336Listed by: NAN & COMPANY PROPERTIES - CORPORATE OFFICE (HEIGHTS) - New
 $410,000Active4 beds 3 baths2,343 sq. ft.
267 Road 6613, Dayton, TX 77535
MLS# 56217865Listed by: SIERRA VISTA REALTY LLC - New
 $150,000Active1.29 Acres
464 Road 3011a, Dayton, TX 77535
MLS# 77479725Listed by: EXCLUSIVE REALTY GROUP LLC - New
 $629,500Active4 beds 3 baths2,866 sq. ft.
997 Road 660, Dayton, TX 77535
MLS# 97971754Listed by: PRIORITY ONE REAL ESTATE - New
 $433,990Active4 beds 3 baths2,058 sq. ft.
4220 Road 66126, Dayton, TX 77535
MLS# 43247790Listed by: HOME CREATIONS - New
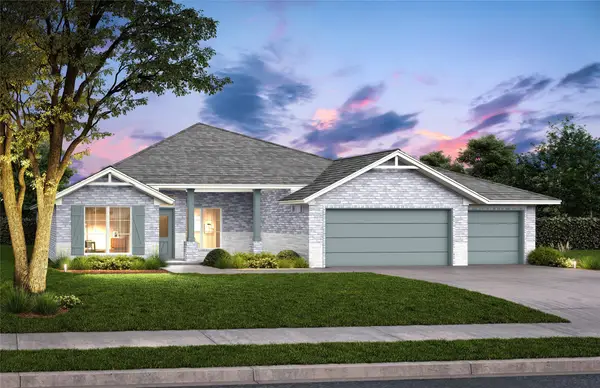 $409,990Active4 beds 2 baths1,846 sq. ft.
4224 Road 66126, Dayton, TX 77535
MLS# 54715507Listed by: HOME CREATIONS


Protect your home and budget from life's surprises with an Assurant Home Warranty, backed by a partner that supports you through every step of homeownership. Explore Plans.
©2026 Century 21 Real Estate LLC. All rights reserved. CENTURY 21®, the CENTURY 21 Logo and C21® are service marks owned by Century 21 Real Estate LLC. Century 21 Real Estate LLC fully supports the principles of the Fair Housing Act and the Equal Opportunity Act. Each office is independently owned and operated. Listing information is deemed reliable but not guaranteed accurate.