
11945 Fm 1409, Dayton, TX 77535
Local realty services provided by:CENTURY 21 Judge Fite Company
11945 Fm 1409,Dayton, TX 77535
$259,900
- 5 Beds
- 3 Baths
- 2,040 sq. ft.
- Mobile / Manufactured
- Active
Listed by: alisha burns
Office: jla realty713-489-8130
MLS#:13422850
Source:HARMLS
Price summary
- Price:$259,900
- Price per sq. ft.:$127.4
About this home
Let's tour this nice 1.9 acres in Dayton near the county line at FM 1409. This 2023 Fleetwood doublewide home offers 2,040 sq ft of living space with 5 bedrooms & 3 full bathrooms. The open-concept floor plan connects the living, dining, & kitchen areas and it great for entertaining. The kitchen features a large breakfast island that doubles as added work space with cabinets below & an oversized walk-in pantry. The laundry room provides lots of additional storage & room for a freezer or 2nd refrigerator. The outdoor area is 1.9 acres and is partially fenced with plenty of space for gardening, animals, or future improvements. New water well & aerobic septic system were installed in 2023. Dayton ISD - Home of the Mighty Broncos.
Contact an agent
Home facts
- Year built:2023
- Subdivision & Development:T Dorsett
- Listing ID #:13422850
- Updated:November 13, 2026 at 01:47 PM
Rooms and interior
- Bedrooms:5
- Total bathrooms:3
- Full bathrooms:3
- Rooms Total:12
- Flooring:Vinyl
- Dining Description:Kitchen Dining Combo
- Bathrooms Description:Separate Shower, Soaking Tub, Tub Shower
- Kitchen Description:Breakfast Bar, Electric Oven, Electric Range, Kitchen Dining Combo, Kitchen Family Room Combo, Kitchen Island, Pantry, Refrigerator, Walk In Pantry
- Living area:2,040 sq. ft.
Heating and cooling
- Cooling:Central Air, Electric
- Heating:Central, Electric
- Central air:Yes
Structure and exterior
- Roof:Composition
- Year built:2023
- Building area:2,040 sq. ft.
- Lot area:1.9 Acres
- Lot Features:Cleared, Side Yard
- Architectural Style:ManufacturedHome, Traditional
- Construction Materials:Vinyl Siding
- Exterior Features:Fence, Porch, Private Yard
- Foundation Description:Block
- Levels:1 Story
Schools
- High school:DAYTON HIGH SCHOOL
- Middle school:WOODROW WILSON JUNIOR HIGH SCHOOL
- Elementary school:KIMMIE M. BROWN ELEMENTARY SCHOOL
Utilities
- Water:Well
- Sewer:Aerobic Septic
Finances and disclosures
- Price:$259,900
- Price per sq. ft.:$127.4
- Tax amount:$1,844 (2026)
Features and amenities
- Appliances:Electric Oven, Electric Range, Refrigerator
- Amenities:Ceiling Fans, Low Emissivity Windows, Programmable Thermostat, Smoke Detectors, Window Coverings
Parking
- Parking description:Driveway
New listings near 11945 Fm 1409
- New
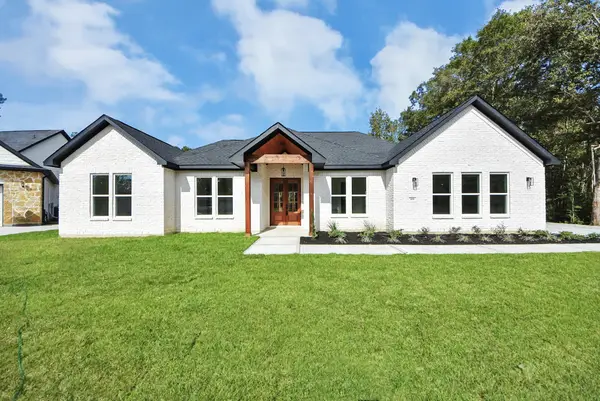 $499,900Active4 beds 3 baths2,505 sq. ft.
855 Road 6609, Dayton, TX 77535
MLS# 84772418Listed by: REAL BROKER, LLC - New
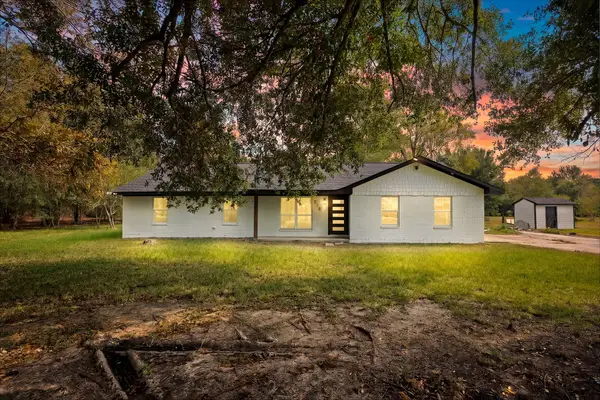 $429,000Active3 beds 3 baths1,666 sq. ft.
518 County Road 614, Dayton, TX 77535
MLS# 82459774Listed by: KELLER WILLIAMS REALTY METROPOLITAN - Open Sat, 12 to 3pmNew
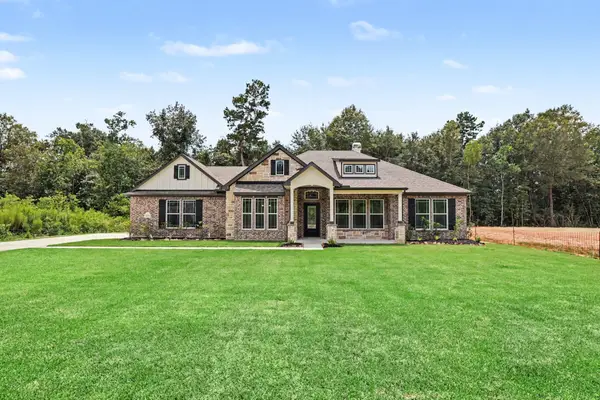 $489,990Active3 beds 3 baths2,219 sq. ft.
1272 Road 66112, Dayton, TX 77535
MLS# 36605576Listed by: RE/MAX GRAND - Open Sat, 12 to 3pmNew
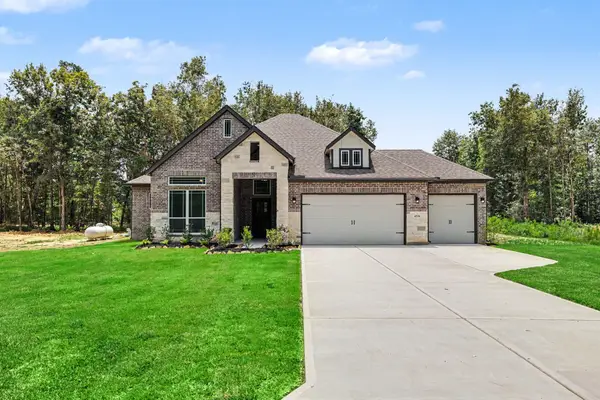 $520,990Active4 beds 3 baths2,250 sq. ft.
4536 Road 66112, Dayton, TX 77535
MLS# 56011695Listed by: RE/MAX GRAND - Open Sat, 12 to 3pmNew
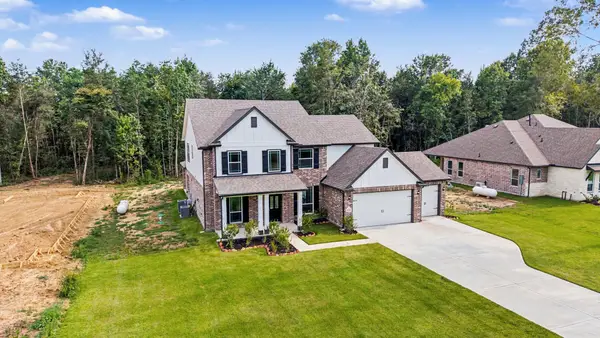 $569,990Active5 beds 5 baths3,247 sq. ft.
4528 Road 66112, Dayton, TX 77535
MLS# 56797972Listed by: RE/MAX GRAND - Open Sat, 12 to 3pmNew
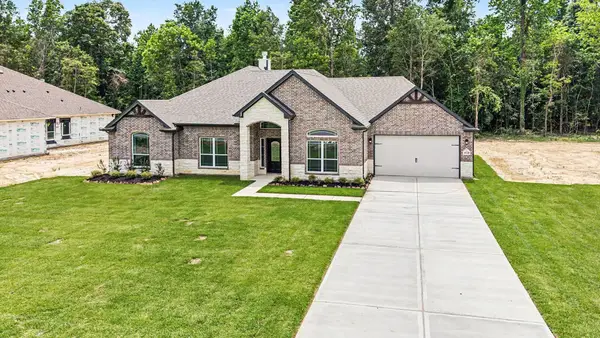 $499,990Active4 beds 3 baths2,482 sq. ft.
4520 Road 66112, Dayton, TX 77535
MLS# 62683547Listed by: RE/MAX GRAND - Open Sat, 12 to 3pmNew
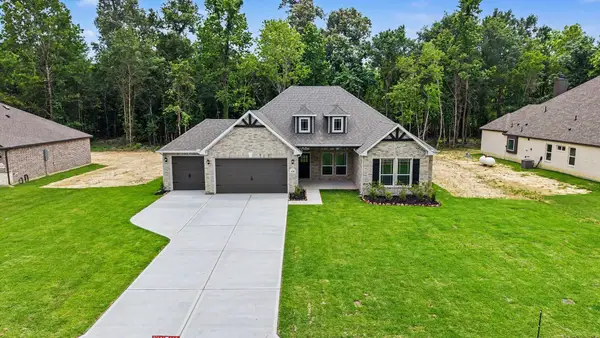 $504,990Active4 beds 3 baths2,492 sq. ft.
4516 Road 66112, Dayton, TX 77535
MLS# 65367185Listed by: RE/MAX GRAND - Open Sat, 12 to 3pmNew
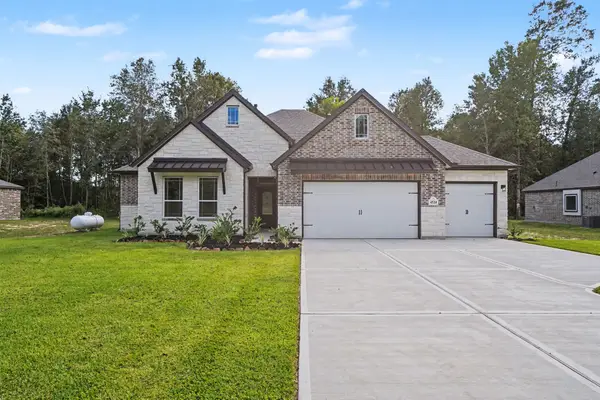 $526,990Active4 beds 3 baths2,250 sq. ft.
4524 Road 66112, Dayton, TX 77535
MLS# 79552459Listed by: RE/MAX GRAND - New
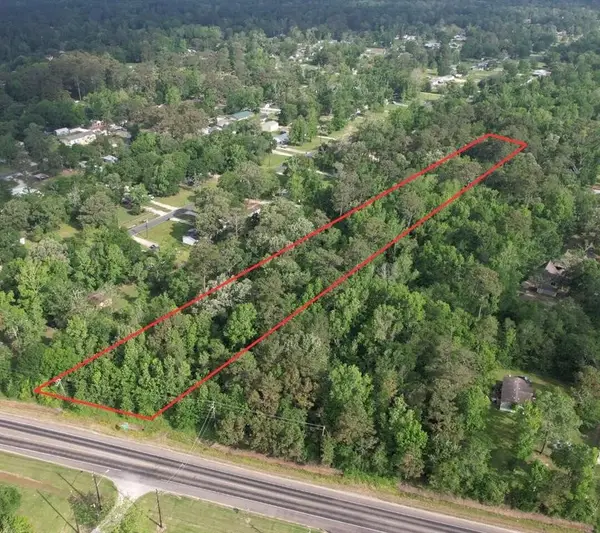 $290,000Active3.86 Acres
2008 Fm 1409, Dayton, TX 77523
MLS# 94884495Listed by: REAL BROKER, LLC


Protect your home and budget from life's surprises with an Assurant Home Warranty, backed by a partner that supports you through every step of homeownership. Explore Plans.
©2026 Century 21 Real Estate LLC. All rights reserved. CENTURY 21®, the CENTURY 21 Logo and C21® are service marks owned by Century 21 Real Estate LLC. Century 21 Real Estate LLC fully supports the principles of the Fair Housing Act and the Equal Opportunity Act. Each office is independently owned and operated. Listing information is deemed reliable but not guaranteed accurate.