
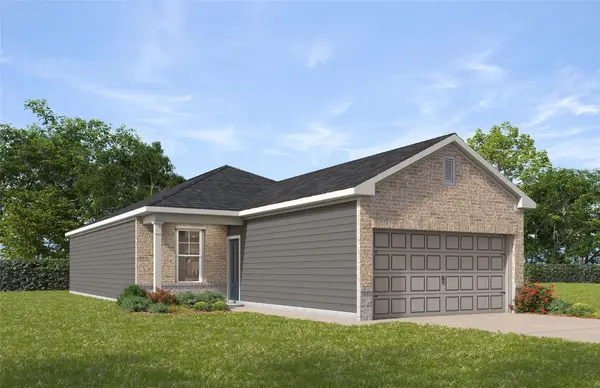
13031 Timber Ridge Drive, Dayton, TX 77535
Local realty services provided by:CENTURY 21 Lucky Money Real Estate
13031 Timber Ridge Drive,Dayton, TX 77535
$182,320
- 3 Beds
- 3 Baths
- 1,723 sq. ft.
- Single family
- Active
Listed by: lori brown
Office: realhome services & solutions678-830-2332
MLS#:42852377
Source:HARMLS
Price summary
- Price:$182,320
- Price per sq. ft.:$105.82
About this home
Check out this opportunity to buy a nice 3 bedroom, 2.5 bathroom home on .824 ac of land. Home
will need some repairs but overall attractive purchase. RESERVE AUCTION PROPERTY- Property
sold “AS-IS” without contingencies, repairs, warranties, guarantees or representation as to listing
accuracy, property information, photo or other depiction included or described herein. Inspect
before bidding.
Contact an agent
Home facts
- Year built:2020
- Subdivision & Development:Timber Rdg
- Listing ID #:42852377
- Updated:October 09, 2026 at 11:20 PM
Rooms and interior
- Bedrooms:3
- Total bathrooms:3
- Full bathrooms:2
- Half bathrooms:1
- Rooms Total:3
- Living area:1,723 sq. ft.
Heating and cooling
- Cooling:Central Air, Electric
- Heating:Central, Gas
- Central air:Yes
Structure and exterior
- Roof:Composition
- Year built:2020
- Building area:1,723 sq. ft.
- Lot area:0.82 Acres
- Architectural Style:Ranch
- Levels:1 Story
Schools
- High school:BARBERS HILL HIGH SCHOOL
- Middle school:BARBERS HILL NORTH MIDDLE SCHOOL
- Elementary school:BARBERS HILL NORTH ELEMENTARY SCHOOL
Utilities
- Water:Well
- Sewer:Septic Tank
Finances and disclosures
- Price:$182,320
- Price per sq. ft.:$105.82
- Tax amount:$3,299 (2026)
Parking
- Parking description:Attached Carport
- Carport spaces:2
New listings near 13031 Timber Ridge Drive
- New
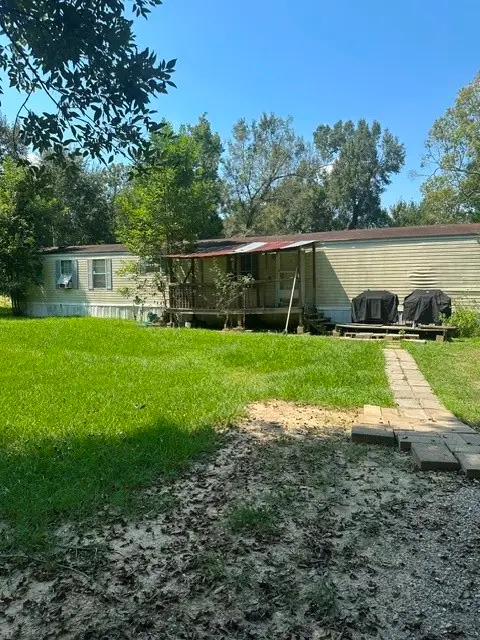 $150,000Active3 beds 2 baths1,216 sq. ft.
755 County Road 2339, Dayton, TX 77535
MLS# 87610031Listed by: POOLE REALTY GROUP - New
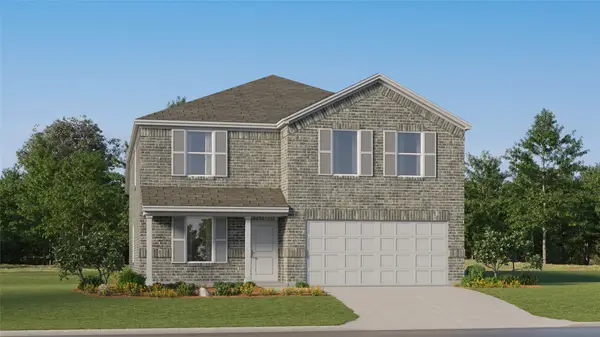 $245,990Active4 beds 2 baths2,015 sq. ft.
612 Day Station Drive, Dayton, TX 77535
MLS# 4493085Listed by: KELLER WILLIAMS CITY VIEW - New
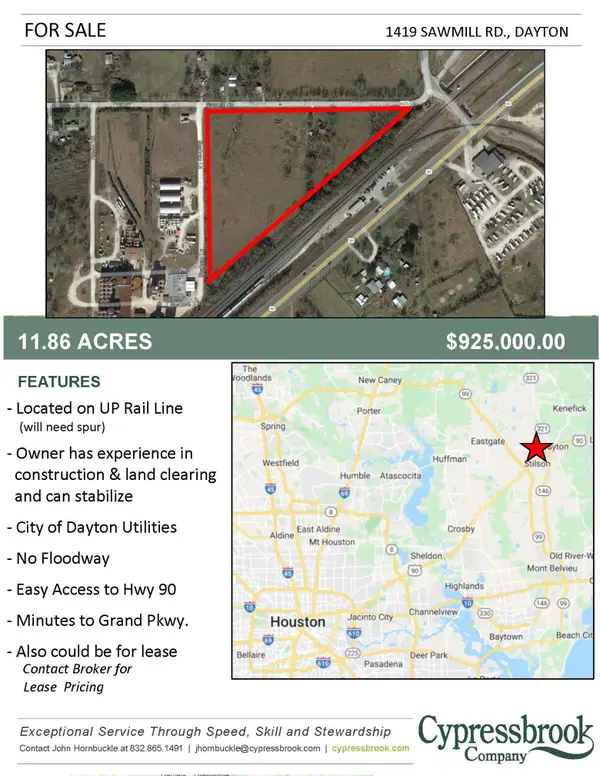 $957,000Active11.86 Acres
1419 Sawmill Road, Dayton, TX 77535
MLS# 18966792Listed by: WELCH REALTY - New
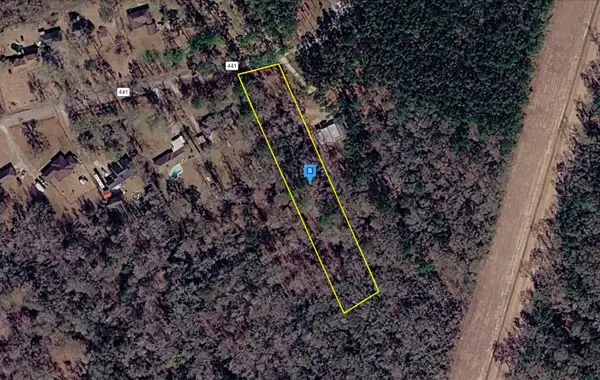 $94,999Active1.87 Acres
238 County Road 441, Dayton, TX 77535
MLS# 21408178Listed by: PLATLABS, LLC - New
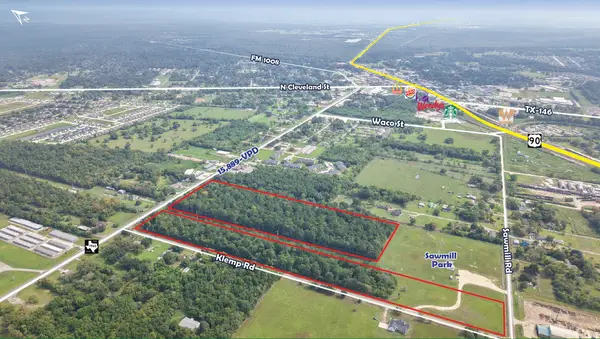 $2,700,000Active28 Acres
000 Fm1960, Dayton, TX 77535
MLS# 10934516Listed by: SENDERO REAL ESTATE - New
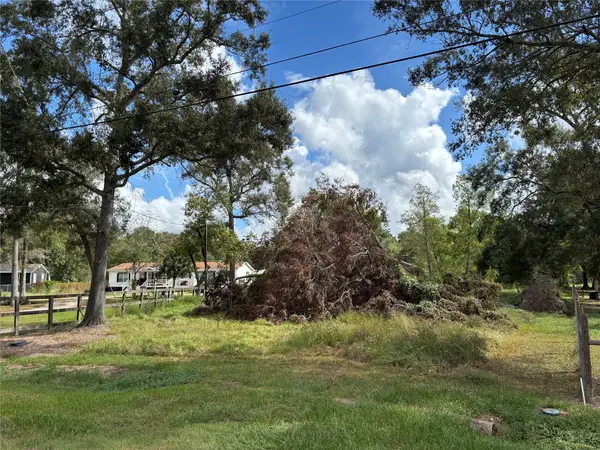 $100,000Active1.28 Acres
186 County Road 4017, Dayton, TX 77535
MLS# 84114489Listed by: JLA REALTY - New
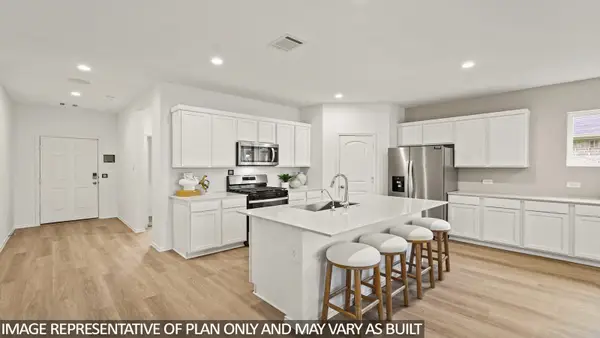 $349,990Active5 beds 3 baths2,733 sq. ft.
209 Wildflower Lane, Dayton, TX 77535
MLS# 30948141Listed by: D.R. HORTON-TEXAS, LTD - New
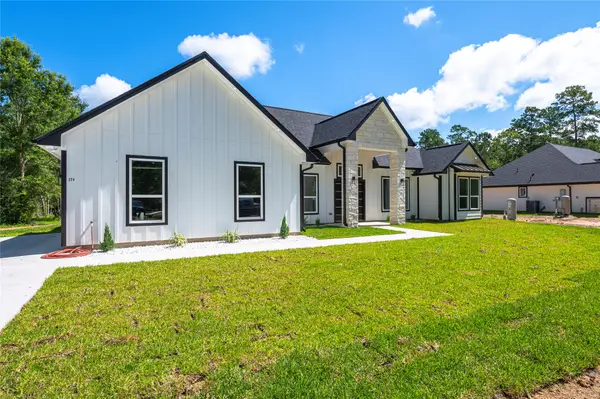 $478,000Active4 beds 3 baths2,430 sq. ft.
374 County Road 6490, Dayton, TX 77535
MLS# 70290700Listed by: RE/MAX FINE PROPERTIES - New
 $264,199Active3 beds 2 baths1,255 sq. ft.
1291 Cypress Lane, Dayton, TX 77535
MLS# 40507947Listed by: NAN AND COMPANY PROPERTIES


Protect your home and budget from life's surprises with an Assurant Home Warranty, backed by a partner that supports you through every step of homeownership. Explore Plans.
©2026 Century 21 Real Estate LLC. All rights reserved. CENTURY 21®, the CENTURY 21 Logo and C21® are service marks owned by Century 21 Real Estate LLC. Century 21 Real Estate LLC fully supports the principles of the Fair Housing Act and the Equal Opportunity Act. Each office is independently owned and operated. Listing information is deemed reliable but not guaranteed accurate.