
1563 Road 66114, Dayton, TX 77535
Local realty services provided by:CENTURY 21 Lucky Money Real Estate
1563 Road 66114,Dayton, TX 77535
$469,000
- 4 Beds
- 4 Baths
- 3,018 sq. ft.
- Single family
- Active
Listed by: tiffany wells
Office: jla realty713-489-8130
MLS#:33509306
Source:HARMLS
Price summary
- Price:$469,000
- Price per sq. ft.:$155.4
- Monthly HOA dues:$37.5
About this home
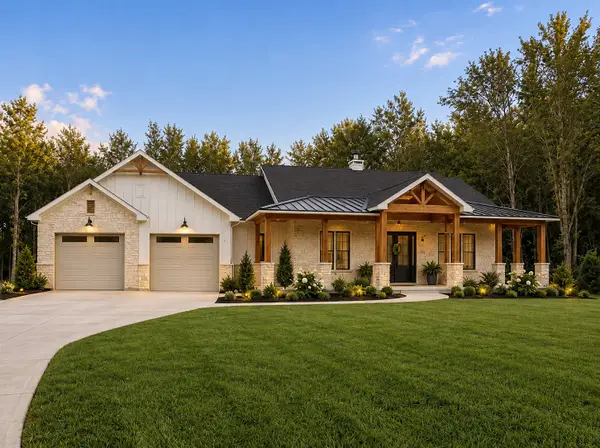
Welcome to this beautifully maintained custom home in Encino Estates, offering 4 bedrooms, 3.5 baths, and a thoughtfully designed living space. Situated on a spacious property with a newly fenced and cleared backyard, there is plenty of room to enjoy the outdoors & space for a future shop. An oversized covered patio, & long driveway with abundant parking make the exterior just as functional as the home itself. Inside, you'll find a grand family room, spacious kitchen with granite countertops & upgraded fixtures, a dedicated home office & first-floor primary suite featuring a tray ceiling, luxurious bath, & generous walk-in closet. Upstairs offers three additional bedrooms along with a large game room or second living area. Enjoy the added benefits of low taxes, no MUD & light deed restrictions, all while being conveniently located near Hwy 146 and I-10.
Contact an agent
Home facts
- Year built:2024
- Subdivision & Development:Encino Estates
- Listing ID #:33509306
- Updated:September 14, 2026 at 09:19 PM
Rooms and interior
- Bedrooms:4
- Total bathrooms:4
- Full bathrooms:3
- Half bathrooms:1
- Rooms Total:4
- Flooring:Carpet, Plank, Vinyl
- Kitchen Description:Dishwasher, Disposal, Granite Counters, Kitchen Family Room Combo, Microwave, Pantry
- Living area:3,018 sq. ft.
Heating and cooling
- Cooling:Attic Fan, Central Air, Electric
- Heating:Propane
- Central air:Yes
Structure and exterior
- Roof:Composition
- Year built:2024
- Building area:3,018 sq. ft.
- Lot area:0.69 Acres
- Lot Features:Side Yard, Subdivision
- Architectural Style:Traditional
- Construction Materials:Brick, Stone
- Exterior Features:Fence, Porch
- Foundation Description:Slab
- Levels:2 Stories
Schools
- High school:DAYTON HIGH SCHOOL
- Middle school:WOODROW WILSON JUNIOR HIGH SCHOOL
- Elementary school:STEPHEN F. AUSTIN ELEMENTARY SCHOOL (DAYTON)
Utilities
- Sewer:Aerobic Septic
Finances and disclosures
- Price:$469,000
- Price per sq. ft.:$155.4
- Tax amount:$6,272 (2026)
Features and amenities
- Appliances:Dishwasher, Disposal, Microwave
- Amenities:Ceiling Fans, High Ceilings, Smoke Detectors
Parking
- Parking description:Additional Parking, Boat Parking, Driveway, Garage
- Garage:Yes
- Garage spaces:2
New listings near 1563 Road 66114
- New
 $525,000Active3 beds 3 baths3,910 sq. ft.
1895 Road 66116, Dayton, TX 77535
MLS# 98354346Listed by: THE AGENCY TEAM - New
 $480,000Active5 Acres
0 Fm 1960, Dayton, TX 77535
MLS# 59652543Listed by: FOREVER REALTY, LLC - New
 $239,000Active3 beds 2 baths1,397 sq. ft.
1230 Point Lookout Drive, Dayton, TX 77535
MLS# 34367380Listed by: FULL CIRCLE TEXAS - New
 $425,000Active4 beds 2 baths2,271 sq. ft.
597 County Road 612, Dayton, TX 77535
MLS# 80347347Listed by: FULL CIRCLE TEXAS - Open Tue, 12 to 5pmNew
 $309,400Active4 beds 2 baths2,020 sq. ft.
2100 Emerald Lake Trail, Dayton, TX 77535
MLS# 83505153Listed by: ADAMS HOMES REALTY INC - New
 $375,000Active5.02 Acres
0 County Road 6501, Dayton, TX 77535
MLS# 88361251Listed by: JLA REALTY - New
 $315,000Active3 beds 2 baths1,800 sq. ft.
428 County Road 410, Dayton, TX 77535
MLS# 47155519Listed by: JLA REALTY - New
 $330,000Active3 beds 3 baths1,800 sq. ft.
1054 County Road 650, Dayton, TX 77535
MLS# 16195458Listed by: REAL BROKER, LLC - New
 $284,900Active4 beds 3 baths2,003 sq. ft.
1885 Redwood Lane, Dayton, TX 77535
MLS# 16841021Listed by: CENTURY COMMUNITIES


Protect your home and budget from life's surprises with an Assurant Home Warranty, backed by a partner that supports you through every step of homeownership. Explore Plans.
©2026 Century 21 Real Estate LLC. All rights reserved. CENTURY 21®, the CENTURY 21 Logo and C21® are service marks owned by Century 21 Real Estate LLC. Century 21 Real Estate LLC fully supports the principles of the Fair Housing Act and the Equal Opportunity Act. Each office is independently owned and operated. Listing information is deemed reliable but not guaranteed accurate.