
2254 County Road 605, Dayton, TX 77535
Local realty services provided by:CENTURY 21 Lucky Money Real Estate
2254 County Road 605,Dayton, TX 77535
$449,900
- 3 Beds
- 2 Baths
- 1,664 sq. ft.
- Single family
- Active
Listed by: margie poole
Office: poole realty group281-507-2796
MLS#:90574138
Source:HARMLS
Price summary
- Price:$449,900
- Price per sq. ft.:$270.37
About this home
Welcome to this beautifully maintained 3-bedroom, 2-bath brick home on 3 fully fenced acres with manicured grounds and plenty of room to spread out and perhaps build a secondary home or shop. Inside, you’ll find a warm and inviting living area featuring a corner wood-burning fireplace and a neutral color scheme throughout. The freshly painted kitchen offers granite countertops, decorative glass tile backsplash, double ovens, and ample workspace. Additional improvements include a recent roof, Trane HVAC system, and replaced windows throughout. Outside, enjoy the in-ground pool, 2-car attached garage, and a 2-car carport, and a 70' x 30' barn located at the rear of the property. No HOA and no city taxes! Conveniently located a few short minutes from FM 1960 and Grand Parkway/SH 99. Neat, clean, and exceptionally well cared for—this property offers the space and country feel you’ve been looking for while still being convenient to major roadways.
Contact an agent
Home facts
- Year built:1978
- Subdivision & Development:Maysville
- Listing ID #:90574138
- Updated:October 29, 2026 at 12:14 PM
Rooms and interior
- Bedrooms:3
- Total bathrooms:2
- Full bathrooms:2
- Rooms Total:7
- Flooring:Laminate, Tile
- Bathrooms Description:Soaking Tub, Tub Shower
- Kitchen Description:Breakfast Bar, Dishwasher, Double Oven, Electric Cooktop, Granite Counters, Microwave, Refrigerator
- Living area:1,664 sq. ft.
Heating and cooling
- Cooling:Central Air, Electric
- Heating:Central, Electric
- Central air:Yes
Structure and exterior
- Roof:Composition
- Year built:1978
- Building area:1,664 sq. ft.
- Lot area:3.02 Acres
- Lot Features:Cleared
- Architectural Style:Traditional
- Construction Materials:Brick
- Exterior Features:Fully Fenced
- Foundation Description:Slab
- Levels:1 Story
Schools
- High school:DAYTON HIGH SCHOOL
- Middle school:WOODROW WILSON JUNIOR HIGH SCHOOL
- Elementary school:STEPHEN F. AUSTIN ELEMENTARY SCHOOL (DAYTON)
Utilities
- Water:Well
- Sewer:Aerobic Septic
Finances and disclosures
- Price:$449,900
- Price per sq. ft.:$270.37
- Tax amount:$4,884 (2026)
Features and amenities
- Appliances:Dishwasher, Double Oven, Electric Cooktop, Microwave, Refrigerator
- Amenities:Low Emissivity Windows, Security Gate, Window Coverings
- Pool features:Gunite
Parking
- Parking description:Garage
- Garage:Yes
- Garage spaces:2
New listings near 2254 County Road 605
- New
 $184,000Active3.43 Acres
1230 Road 6324, Dayton, TX 77535
MLS# 84724686Listed by: RE/MAX UNIVERSAL - New
 $263,325Active3 beds 2 baths1,477 sq. ft.
670 Daniels Lake Lane, Dayton, TX 77535
MLS# 78886501Listed by: K. HOVNANIAN HOMES - New
 $100,000Active1.42 Acres
TBD Highway 321, Dayton, TX 77535
MLS# 17479878Listed by: EXP REALTY LLC - New
 $325,260Active3 beds 2 baths1,582 sq. ft.
796 Marion Place Drive, Dayton, TX 77535
MLS# 24035199Listed by: NAN & COMPANY PROPERTIES - CORPORATE OFFICE (HEIGHTS) - New
 $404,315Active4 beds 4 baths2,532 sq. ft.
800 Marion Place Drive, Dayton, TX 77535
MLS# 27467336Listed by: NAN & COMPANY PROPERTIES - CORPORATE OFFICE (HEIGHTS) - New
 $410,000Active4 beds 3 baths2,343 sq. ft.
267 Road 6613, Dayton, TX 77535
MLS# 56217865Listed by: SIERRA VISTA REALTY LLC - New
 $150,000Active1.29 Acres
464 Road 3011a, Dayton, TX 77535
MLS# 77479725Listed by: EXCLUSIVE REALTY GROUP LLC - New
 $629,500Active4 beds 3 baths2,866 sq. ft.
997 Road 660, Dayton, TX 77535
MLS# 97971754Listed by: PRIORITY ONE REAL ESTATE - New
 $433,990Active4 beds 3 baths2,058 sq. ft.
4220 Road 66126, Dayton, TX 77535
MLS# 43247790Listed by: HOME CREATIONS - New
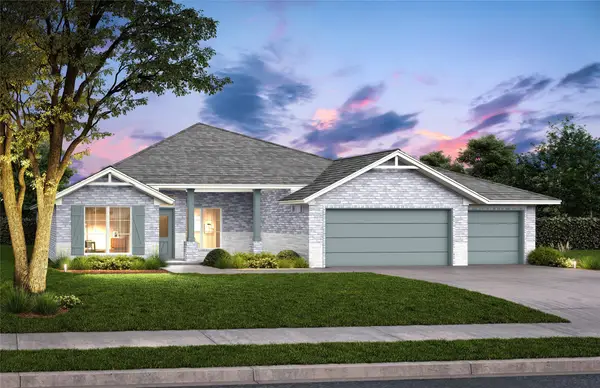 $409,990Active4 beds 2 baths1,846 sq. ft.
4224 Road 66126, Dayton, TX 77535
MLS# 54715507Listed by: HOME CREATIONS


Protect your home and budget from life's surprises with an Assurant Home Warranty, backed by a partner that supports you through every step of homeownership. Explore Plans.
©2026 Century 21 Real Estate LLC. All rights reserved. CENTURY 21®, the CENTURY 21 Logo and C21® are service marks owned by Century 21 Real Estate LLC. Century 21 Real Estate LLC fully supports the principles of the Fair Housing Act and the Equal Opportunity Act. Each office is independently owned and operated. Listing information is deemed reliable but not guaranteed accurate.