
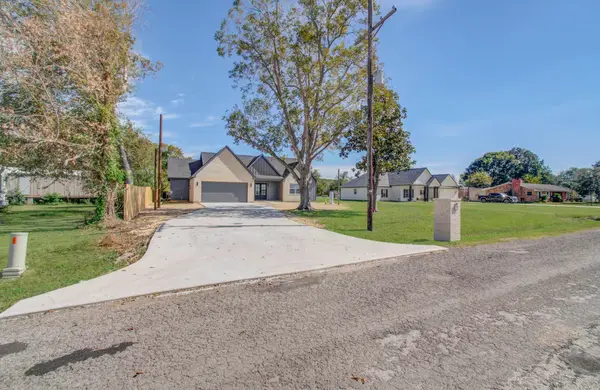
452 Lampasas Trail, Dayton, TX 77535
Local realty services provided by:CENTURY 21 Republic
452 Lampasas Trail,Dayton, TX 77535
$415,000
- 5 Beds
- 3 Baths
- 3,083 sq. ft.
- Single family
- Active
Listed by: ozzie ramirez, laura polly
Office: aea realty, llc.281-317-0019
MLS#:21303132
Source:HARMLS
Price summary
- Price:$415,000
- Price per sq. ft.:$134.61
- Monthly HOA dues:$108.33
About this home
Welcome home to this beautifully updated and cozy 5-bedroom, 3-bathroom home offering a versatile layout with room for everyone! The main level features a spacious primary suite, along with an additional bedroom and full bath. Upstairs, you'll find three additional bedrooms and a second living area, perfect for a game room, media space, or additional family gathering area. Enjoy the comfort of an updated interior with a warm and inviting feel throughout. Residents can also take advantage of the community pool and additional neighborhood amenities. With plenty of space, a flexible floor plan, and community perks, this home is ready to welcome its next owner!
Contact an agent
Home facts
- Year built:2024
- Subdivision & Development:River Ranch Mdws
- Listing ID #:21303132
- Updated:November 07, 2026 at 04:18 AM
Rooms and interior
- Bedrooms:5
- Total bathrooms:3
- Full bathrooms:3
- Rooms Total:8
- Flooring:Carpet, Plank, Vinyl
- Dining Description:Kitchen Dining Combo, Living Dining Room
- Bathrooms Description:Separate Shower, Soaking Tub, Tub Shower
- Kitchen Description:Breakfast Bar, Dishwasher, Disposal, Gas Oven, Gas Range, Kitchen Dining Combo, Kitchen Family Room Combo, Kitchen Island, Microwave, Quartz Counters, Walk In Pantry
- Living area:3,083 sq. ft.
Heating and cooling
- Cooling:Central Air, Electric
- Heating:Central, Gas
- Central air:Yes
Structure and exterior
- Roof:Composition
- Year built:2024
- Building area:3,083 sq. ft.
- Lot area:0.17 Acres
- Lot Features:Subdivision
- Architectural Style:Traditional
- Construction Materials:Brick, Stone
- Exterior Features:Fence, Patio, Porch, Private Yard
- Foundation Description:Slab
- Levels:2 Stories
Schools
- High school:DAYTON HIGH SCHOOL
- Middle school:WOODROW WILSON JUNIOR HIGH SCHOOL
- Elementary school:KIMMIE M. BROWN ELEMENTARY SCHOOL
Utilities
- Sewer:Public Sewer
Finances and disclosures
- Price:$415,000
- Price per sq. ft.:$134.61
- Tax amount:$6,294 (2026)
Features and amenities
- Appliances:Dishwasher, Disposal, Gas Oven, Gas Range, Microwave, Tankless Water Heater
- Amenities:Ceiling Fans, High Ceilings, Programmable Thermostat, Tankless Water Heater
Parking
- Parking description:Garage
- Garage:Yes
- Garage spaces:3
New listings near 452 Lampasas Trail
- New
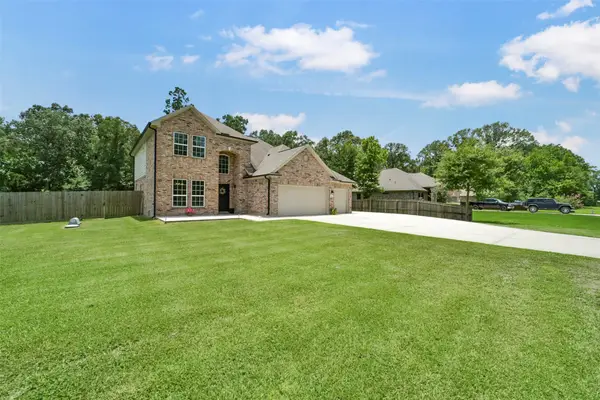 $381,375Active4 beds 3 baths2,645 sq. ft.
82 Road 6607, Dayton, TX 77535
MLS# 22674423Listed by: JLA REALTY - New
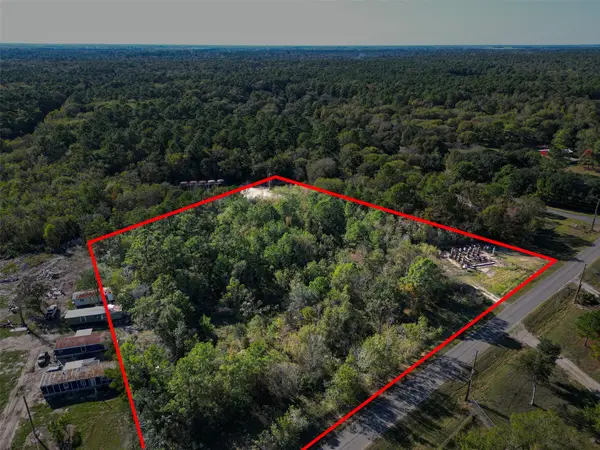 $175,000Active3.44 Acres
362 County Road 4873, Dayton, TX 77535
MLS# 93786411Listed by: ORCHARD BROKERAGE - New
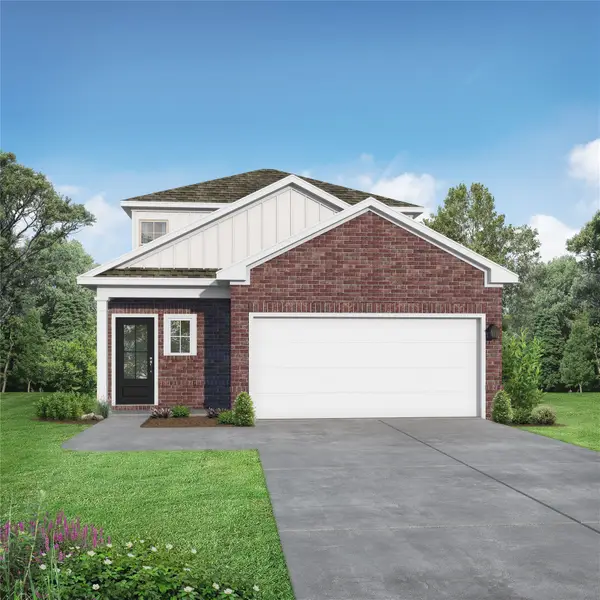 $310,414Active5 beds 3 baths2,128 sq. ft.
1372 Mulberry Lane, Dayton, TX 77535
MLS# 17310589Listed by: NAN AND COMPANY PROPERTIES - New
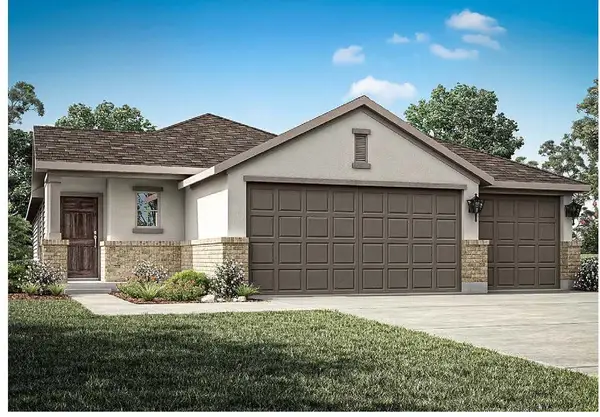 $284,999Active4 beds 2 baths1,658 sq. ft.
2666 Lake Bryan Drive, Dayton, TX 77535
MLS# 27834367Listed by: EXP REALTY LLC - New
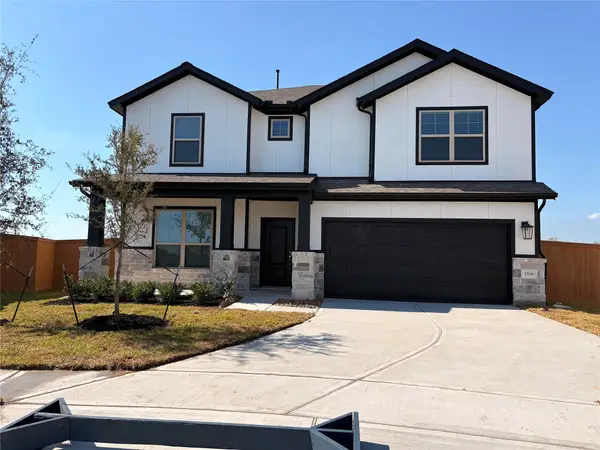 $389,999Active5 beds 4 baths3,081 sq. ft.
2538 N Heritage Drive, Dayton, TX 77535
MLS# 38194782Listed by: EXP REALTY LLC - New
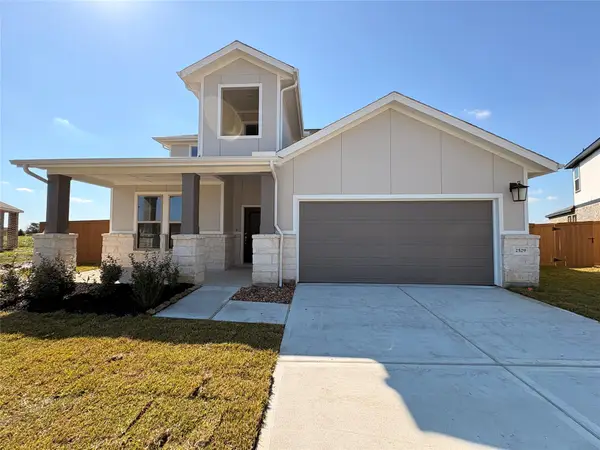 $379,791Active4 beds 3 baths2,700 sq. ft.
2529 N Heritage Drive, Dayton, TX 77535
MLS# 85802854Listed by: EXP REALTY LLC - New
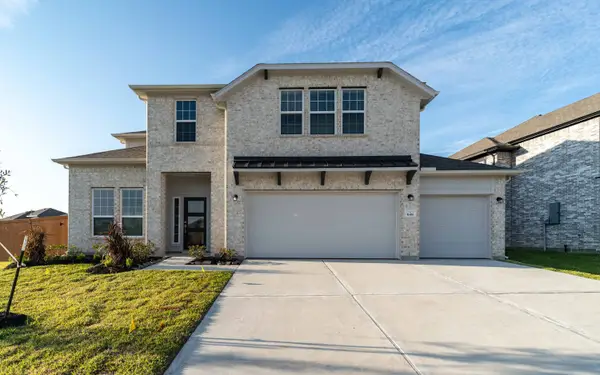 $439,253Active5 beds 4 baths2,809 sq. ft.
648 Canadian Trail, Dayton, TX 77535
MLS# 47953531Listed by: CASTLEROCK REALTY, LLC - New
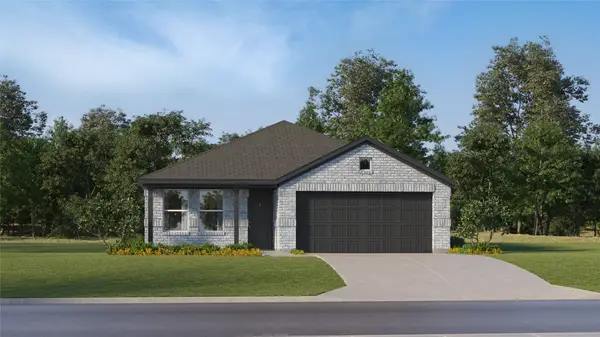 $187,990Active3 beds 2 baths1,100 sq. ft.
92 Thickets Grove Drive, Dayton, TX 77535
MLS# 50607429Listed by: KELLER WILLIAMS CITY VIEW - New
 $439,900Active4 beds 3 baths2,379 sq. ft.
332 County Road 614, Dayton, TX 77535
MLS# 2538485Listed by: WORLD WIDE REALTY,LLC


Protect your home and budget from life's surprises with an Assurant Home Warranty, backed by a partner that supports you through every step of homeownership. Explore Plans.
©2026 Century 21 Real Estate LLC. All rights reserved. CENTURY 21®, the CENTURY 21 Logo and C21® are service marks owned by Century 21 Real Estate LLC. Century 21 Real Estate LLC fully supports the principles of the Fair Housing Act and the Equal Opportunity Act. Each office is independently owned and operated. Listing information is deemed reliable but not guaranteed accurate.