
509 Sunset Court, Dayton, TX 77535
Local realty services provided by:CENTURY 21 Tevas
509 Sunset Court,Dayton, TX 77535
$354,990
- 3 Beds
- 3 Baths
- 2,506 sq. ft.
- Single family
- Active
Listed by: chaquia thomas
Office: drb group realty, llc.240-457-9391
MLS#:28589075
Source:HARMLS
Price summary
- Price:$354,990
- Price per sq. ft.:$141.66
- Monthly HOA dues:$77.08
About this home
This brand-new construction Willow floor plan features 3 bedrooms, 2.5 bathrooms, a spacious game room, a private study, and a 2-car garage. Designed with modern living in mind, the open-concept layout seamlessly connects the kitchen, dining, and living areas, making it ideal for entertaining. The chef-inspired kitchen showcases stainless steel appliances, a cooktop, custom cabinetry, and beautiful Omega Stone countertops. The private primary suite offers a relaxing retreat with dual vanities, a soaking tub, and a separate walk-in shower. Enjoy the covered patio, perfect for relaxing or entertaining guests. Combining thoughtful design and stylish finishes, this home delivers comfort and functionality for everyday living. Live the Lagoon Life in the master planned community of River Ranch, where a breathtaking setting, resort-style amenities, and the Crystal Lagoon Beach Club with white sand beaches and clear blue waters bring vacation living to your everyday!
Contact an agent
Home facts
- Year built:2026
- Subdivision & Development:River Ranch
- Listing ID #:28589075
- Updated:September 21, 2026 at 12:10 AM
Rooms and interior
- Bedrooms:3
- Total bathrooms:3
- Full bathrooms:2
- Half bathrooms:1
- Rooms Total:11
- Flooring:Carpet, Plank, Tile, Vinyl
- Dining Description:Kitchen Dining Combo, Living Dining Room
- Bathrooms Description:Separate Shower, Soaking Tub, Tub Shower
- Kitchen Description:Dishwasher, Disposal, Gas Cooktop, Gas Oven, Kitchen Dining Combo, Kitchen Family Room Combo, Kitchen Island, Microwave, Solid Surface Counters, Walk In Pantry
- Living area:2,506 sq. ft.
Heating and cooling
- Cooling:Central Air, Electric
- Heating:Central, Gas
- Central air:Yes
Structure and exterior
- Roof:Composition
- Year built:2026
- Building area:2,506 sq. ft.
- Lot area:0.16 Acres
- Architectural Style:Traditional
- Construction Materials:Brick, Cement Siding, Stone, Stucco, Wood Siding
- Exterior Features:Fence, Patio
- Foundation Description:Slab
- Levels:1 Story
Schools
- High school:DAYTON HIGH SCHOOL
- Middle school:WOODROW WILSON JUNIOR HIGH SCHOOL
- Elementary school:KIMMIE M. BROWN ELEMENTARY SCHOOL
Utilities
- Sewer:Public Sewer
Finances and disclosures
- Price:$354,990
- Price per sq. ft.:$141.66
Features and amenities
- Appliances:Dishwasher, Disposal, Gas Cooktop, Gas Oven, Microwave
- Amenities:Ceiling Fans, Entrance Foyer, Programmable Thermostat, Smoke Detectors
Parking
- Parking description:Garage
- Garage:Yes
- Garage spaces:2
New listings near 509 Sunset Court
- New
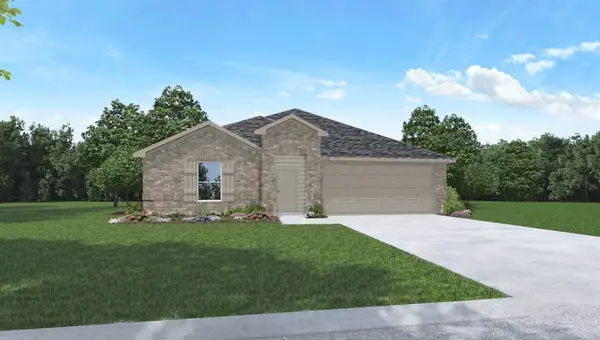 $279,990Active4 beds 2 baths2,031 sq. ft.
788 Timber Heights Drive, Dayton, TX 77535
MLS# 66821761Listed by: D.R. HORTON-TEXAS, LTD - New
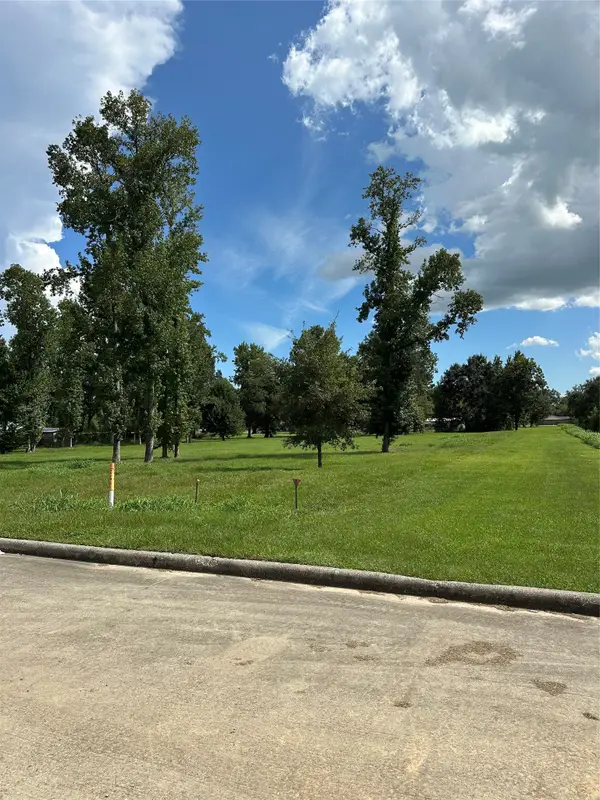 $136,000Active2 Acres
1 Lovers Lane, Dayton, TX 77535
MLS# 39720969Listed by: M KITTRELL PROPERTIES, INC - New
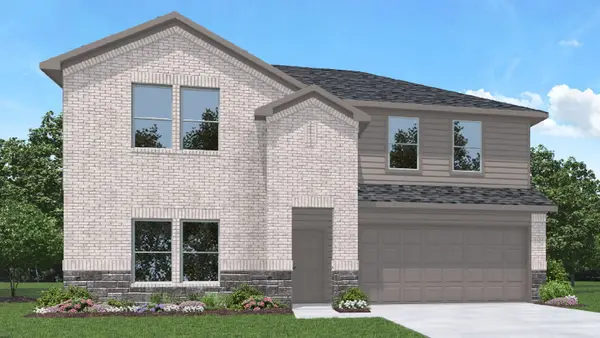 $406,490Active4 beds 3 baths2,565 sq. ft.
122 Wildflower Lane, Dayton, TX 77535
MLS# 26867735Listed by: D.R. HORTON-TEXAS, LTD - New
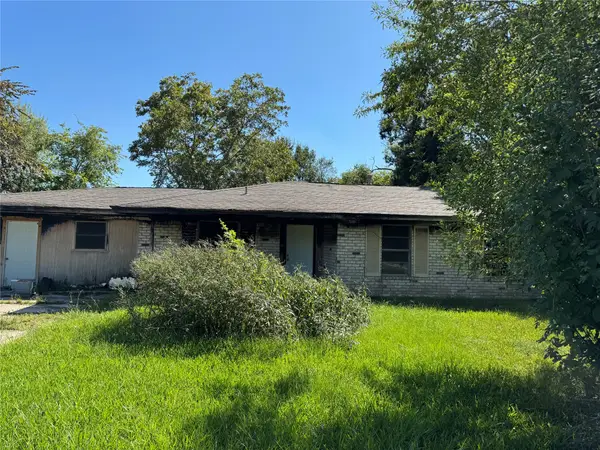 $75,000Active3 beds 2 baths1,953 sq. ft.
206 Sunset Heights Avenue, Dayton, TX 77535
MLS# 37077788Listed by: JANE BYRD PROPERTIES INTERNATIONAL LLC - New
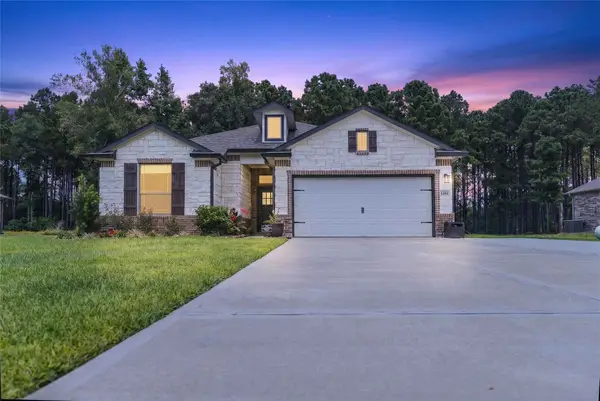 $365,000Active4 beds 2 baths2,007 sq. ft.
1295 Road 66112, Dayton, TX 77535
MLS# 80959098Listed by: EXP REALTY LLC - New
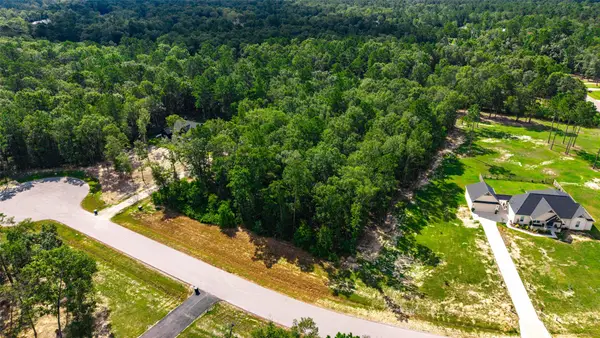 $160,000Active2.25 Acres
1010 County Road 6325, Dayton, TX 77535
MLS# 22376902Listed by: KELLER WILLIAMS ELITE - New
 $299,990Active4 beds 3 baths1,876 sq. ft.
59 Knight Bayou Drive, Dayton, TX 77535
MLS# 24612615Listed by: NAN & COMPANY PROPERTIES - CORPORATE OFFICE (HEIGHTS) - New
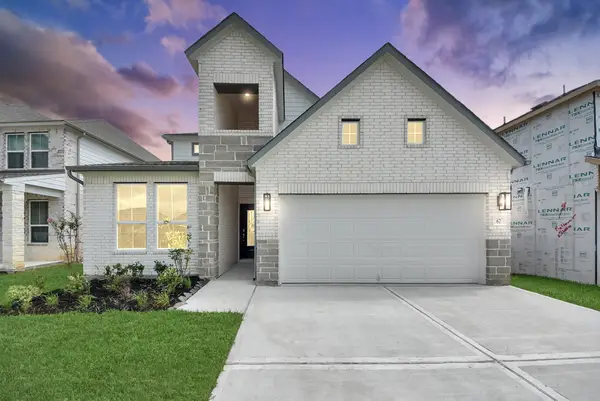 $345,990Active4 beds 4 baths2,532 sq. ft.
67 Knight Bayou Drive, Dayton, TX 77535
MLS# 82128427Listed by: NAN & COMPANY PROPERTIES - CORPORATE OFFICE (HEIGHTS) - New
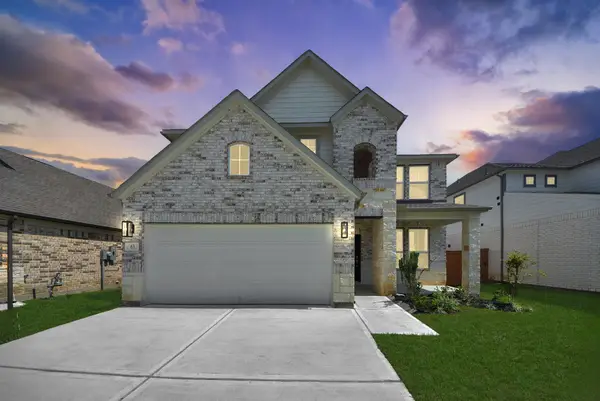 $335,990Active4 beds 3 baths2,793 sq. ft.
63 Knight Bayou Drive, Dayton, TX 77535
MLS# 86259268Listed by: NAN & COMPANY PROPERTIES - CORPORATE OFFICE (HEIGHTS)


Protect your home and budget from life's surprises with an Assurant Home Warranty, backed by a partner that supports you through every step of homeownership. Explore Plans.
©2026 Century 21 Real Estate LLC. All rights reserved. CENTURY 21®, the CENTURY 21 Logo and C21® are service marks owned by Century 21 Real Estate LLC. Century 21 Real Estate LLC fully supports the principles of the Fair Housing Act and the Equal Opportunity Act. Each office is independently owned and operated. Listing information is deemed reliable but not guaranteed accurate.