
511 Johnson Street, Dayton, TX 77535
Local realty services provided by:CENTURY 21 Tevas
511 Johnson Street,Dayton, TX 77535
$314,661
- 3 Beds
- 2 Baths
- 1,452 sq. ft.
- Single family
- Active
Listed by: daniel signorelli
Office: the signorelli company713-452-1700
MLS#:45303870
Source:HARMLS
Price summary
- Price:$314,661
- Price per sq. ft.:$216.71
About this home
The Bastrop is a thoughtfully designed 3-bedroom, 2-bathroom home offering 1,580 square feet of stylish living space. The bright, open kitchen flows seamlessly into the family room, creating a welcoming space for everyday living and entertaining. The owner’s suite features a spacious walk-in closet and a luxury bath for added comfort. Throughout the home, you’ll find beautiful architectural details that add charm and character. Step outside and relax under your expanded covered patio, perfect for enjoying the outdoors in any season. The Bastrop combines beauty and function into an inviting home.
Pecan Orchard Estates offers homes in the 77535 zip code with quick access to FM 1960, Highway 90 and FM 146, making commutes and daily errands simple. Whether you’re heading into Houston for work, shopping or entertainment, or staying closer to home in Dayton, this community keeps you connected while offering the peace of small-town living.
Contact an agent
Home facts
- Year built:2026
- Subdivision & Development:Pecan Orchard Estates
- Listing ID #:45303870
- Updated:September 17, 2026 at 10:15 PM
Rooms and interior
- Bedrooms:3
- Total bathrooms:2
- Full bathrooms:2
- Rooms Total:11
- Flooring:Carpet, Laminate
- Dining Description:Kitchen Dining Combo, Living Dining Room
- Bathrooms Description:Separate Shower, Soaking Tub, Tub Shower
- Kitchen Description:Breakfast Bar, Dishwasher, Disposal, Gas Oven, Gas Range, Granite Counters, Kitchen Dining Combo, Kitchen Family Room Combo, Kitchen Island, Microwave, Pantry
- Living area:1,452 sq. ft.
Heating and cooling
- Cooling:Central Air, Electric
- Heating:Central, Gas
- Central air:Yes
Structure and exterior
- Roof:Composition
- Year built:2026
- Building area:1,452 sq. ft.
- Lot Features:Greenbelt
- Architectural Style:Traditional
- Construction Materials:Brick, Cement Siding
- Exterior Features:Fence, Fully Fenced, Patio, Sprinkler Irrigation
- Foundation Description:Slab
- Levels:1 Story
Schools
- High school:DAYTON HIGH SCHOOL
- Middle school:WOODROW WILSON JUNIOR HIGH SCHOOL
- Elementary school:KIMMIE M. BROWN ELEMENTARY SCHOOL
Utilities
- Sewer:Public Sewer
Finances and disclosures
- Price:$314,661
- Price per sq. ft.:$216.71
Features and amenities
- Appliances:Dishwasher, Disposal, Gas Oven, Gas Range, Microwave
- Amenities:Ceiling Fans, Crown Molding, Entrance Foyer, Low Emissivity Windows, Prewired, Programmable Thermostat, Smoke Detectors
Parking
- Parking description:Garage, Garage Door Opener
- Garage:Yes
- Garage spaces:2
New listings near 511 Johnson Street
- New
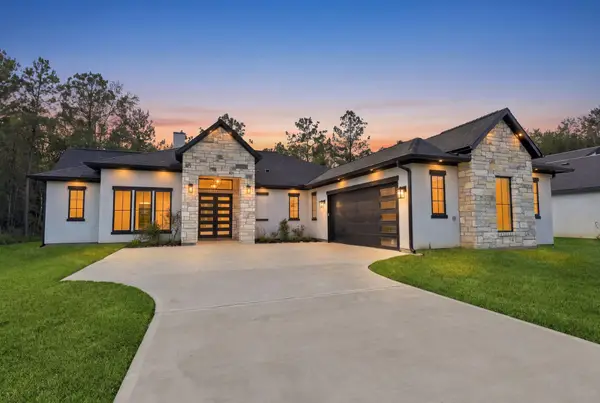 $550,000Active3 beds 5 baths3,526 sq. ft.
1369 Road 6604, Dayton, TX 77535
MLS# 60881720Listed by: THE AGENCY TEAM - New
 $309,990Active3 beds 3 baths1,841 sq. ft.
74 Leon Way, Dayton, TX 77535
MLS# 10288563Listed by: NAN AND COMPANY PROPERTIES - New
 $299,990Active3 beds 2 baths1,438 sq. ft.
115 Sabinal Lane, Dayton, TX 77535
MLS# 27108875Listed by: NAN AND COMPANY PROPERTIES - New
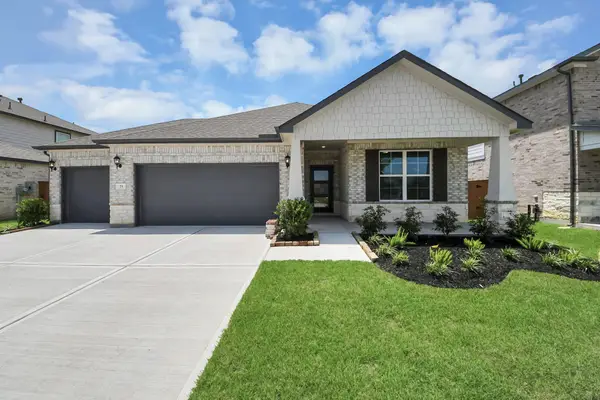 $334,990Active4 beds 3 baths2,136 sq. ft.
71 Leon Way, Dayton, TX 77535
MLS# 64843250Listed by: NAN AND COMPANY PROPERTIES - New
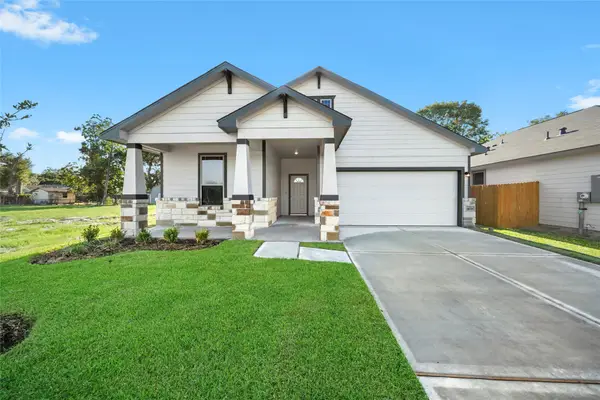 $327,521Active3 beds 2 baths1,452 sq. ft.
611 Burkett Street, Dayton, TX 77535
MLS# 23716034Listed by: THE SIGNORELLI COMPANY - New
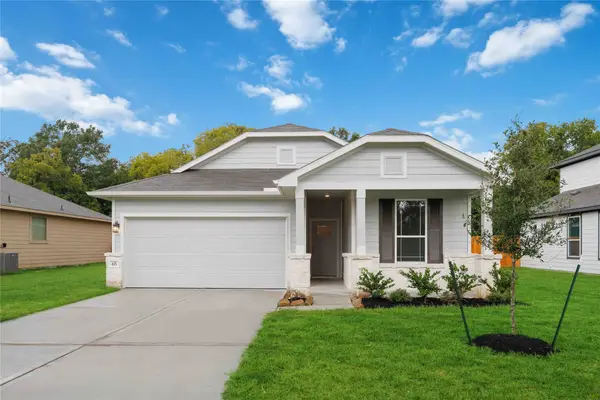 $327,427Active3 beds 2 baths1,486 sq. ft.
513 Johnson Street, Dayton, TX 77535
MLS# 54774184Listed by: THE SIGNORELLI COMPANY - New
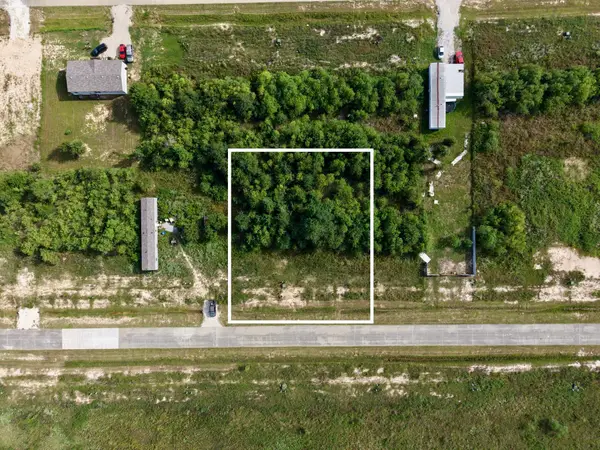 $100,000Active0.54 Acres
988 Road 5858, Dayton, TX 77327
MLS# 89977210Listed by: EXP REALTY LLC - New
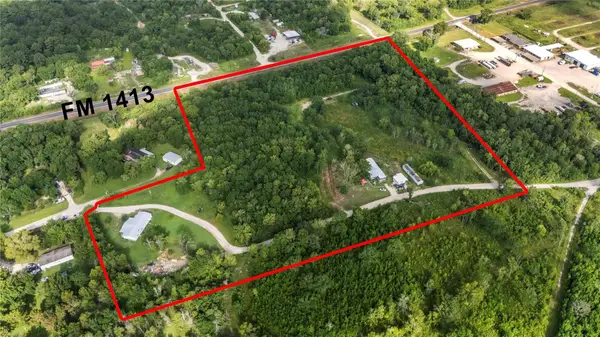 $599,000Active-- beds -- baths
362 County Road 4801, Dayton, TX 77535
MLS# 90744352Listed by: SPYGLASS REALTY - New
 $599,000Active10 Acres
370 County Road 4801, Dayton, TX 77535
MLS# 71842605Listed by: SPYGLASS REALTY


Protect your home and budget from life's surprises with an Assurant Home Warranty, backed by a partner that supports you through every step of homeownership. Explore Plans.
©2026 Century 21 Real Estate LLC. All rights reserved. CENTURY 21®, the CENTURY 21 Logo and C21® are service marks owned by Century 21 Real Estate LLC. Century 21 Real Estate LLC fully supports the principles of the Fair Housing Act and the Equal Opportunity Act. Each office is independently owned and operated. Listing information is deemed reliable but not guaranteed accurate.