
517 E Linney Street, Dayton, TX 77535
Local realty services provided by:CENTURY 21 Lucky Money Real Estate
517 E Linney Street,Dayton, TX 77535
$176,500
- 3 Beds
- 2 Baths
- 1,150 sq. ft.
- Single family
- Active
Listed by: tina fregia
Office: re/max excellence281-839-7889
MLS#:21003639
Source:HARMLS
Price summary
- Price:$176,500
- Price per sq. ft.:$153.48
About this home
Welcome to this brand-new, never-lived-in home in Dayton, TX! Situated on a spacious 0.25-acre corner lot on a quiet street, this 3-bedroom, 2-bath home offers an open floor plan designed for comfortable everyday living. Step inside to find vinyl plank flooring, a kitchen featuring laminate countertops and a gas stove, a primary suite, and a separate laundry room. Enjoy relaxing outdoors on the covered front and back porches, plus a concrete driveway with additional parking space. Built with energy-efficient vinyl windows, durable cement siding, and a 30-year architectural shingle roof, this home offers low-maintenance living. Public water and sewer are already connected, and there's no HOA! Conveniently located near Dayton schools, shopping, dining, and major highways, this move-in-ready new construction home is ready for its first owners!
Contact an agent
Home facts
- Year built:2026
- Subdivision & Development:City Park
- Listing ID #:21003639
- Updated:November 06, 2026 at 08:10 PM
Rooms and interior
- Bedrooms:3
- Total bathrooms:2
- Full bathrooms:2
- Rooms Total:3
- Flooring:Plank, Vinyl
- Kitchen Description:Dishwasher, Gas Range, Solid Surface Counters
- Living area:1,150 sq. ft.
Heating and cooling
- Cooling:Central Air, Electric
- Heating:Central, Electric
- Central air:Yes
Structure and exterior
- Roof:Composition
- Year built:2026
- Building area:1,150 sq. ft.
- Lot area:0.25 Acres
- Lot Features:Cleared, Corner Lot
- Architectural Style:Traditional
- Construction Materials:Cement Siding
- Foundation Description:Pillar Post Pier
- Levels:1 Story
Schools
- High school:DAYTON HIGH SCHOOL
- Middle school:WOODROW WILSON JUNIOR HIGH SCHOOL
- Elementary school:RICHTER ELEMENTARY SCHOOL
Utilities
- Sewer:Public Sewer
Finances and disclosures
- Price:$176,500
- Price per sq. ft.:$153.48
- Tax amount:$973 (2025)
Features and amenities
- Appliances:Dishwasher, Gas Range
New listings near 517 E Linney Street
- New
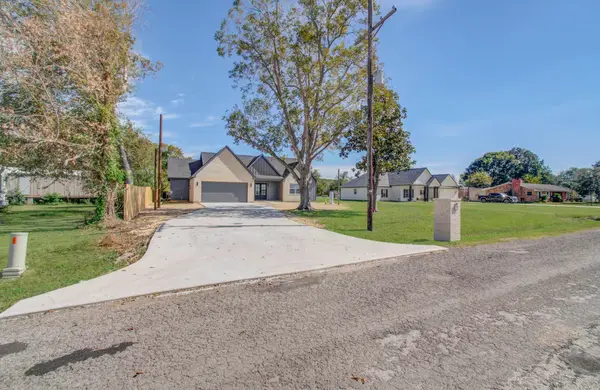 $439,900Active4 beds 3 baths2,379 sq. ft.
332 County Road 614, Dayton, TX 77535
MLS# 2538485Listed by: WORLD WIDE REALTY,LLC - New
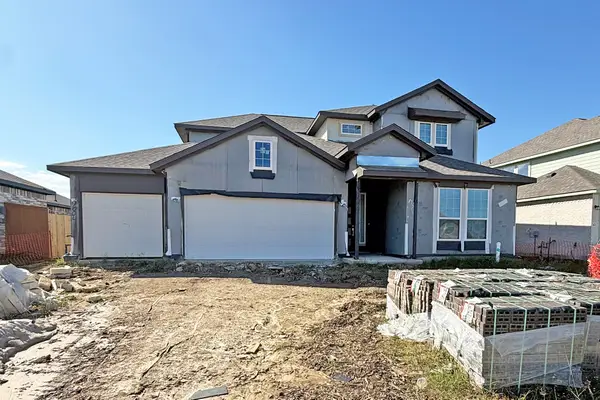 $394,449Active4 beds 3 baths2,575 sq. ft.
604 Canadian Trail, Dayton, TX 77535
MLS# 47903192Listed by: CASTLEROCK REALTY, LLC - New
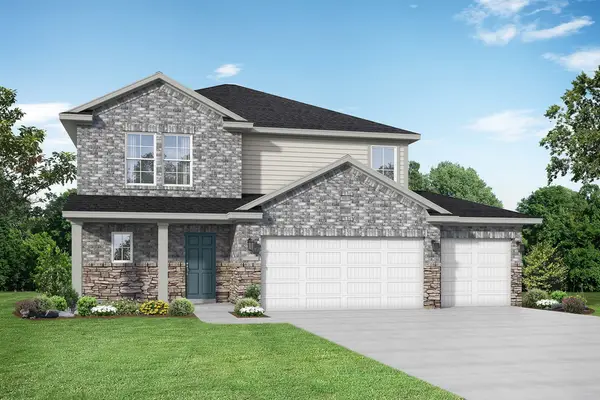 $388,930Active4 beds 3 baths2,457 sq. ft.
99 Sabinal Lane, Dayton, TX 77535
MLS# 15634161Listed by: NAN AND COMPANY PROPERTIES - New
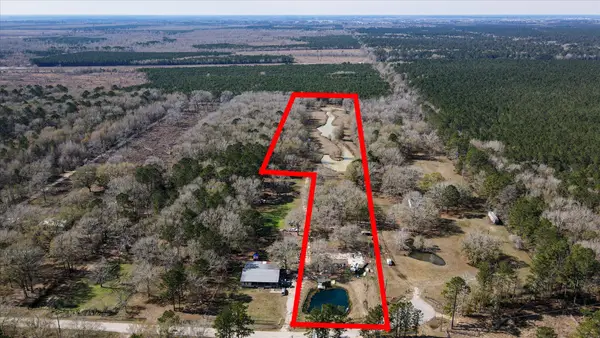 $145,000Active7.25 Acres
791 County Road 6881 N, Dayton, TX 77535
MLS# 16438669Listed by: RE/MAX EXCELLENCE - New
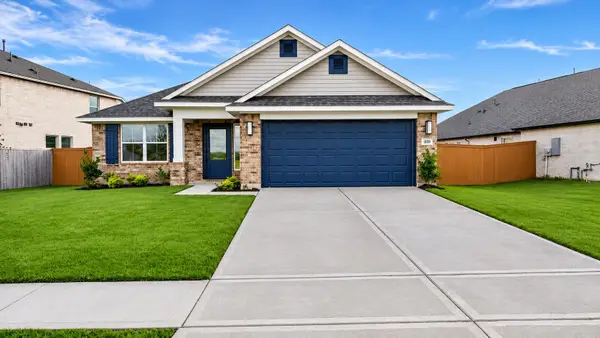 $289,400Active4 beds 3 baths2,200 sq. ft.
1889 Glacier Gorge Trail, Dayton, TX 77535
MLS# 46233036Listed by: ADAMS HOMES REALTY INC - New
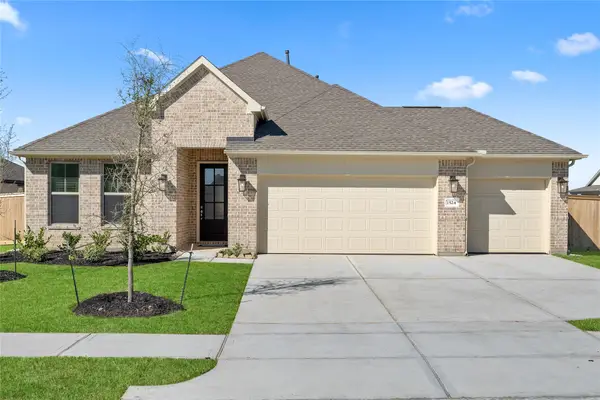 $350,000Active4 beds 3 baths2,423 sq. ft.
1524 Apache Heights Drive, Dayton, TX 77535
MLS# 88796663Listed by: EXP REALTY LLC - New
 $373,630Active4 beds 3 baths2,153 sq. ft.
103 Sabinal Lane, Dayton, TX 77535
MLS# 98612038Listed by: NAN AND COMPANY PROPERTIES - New
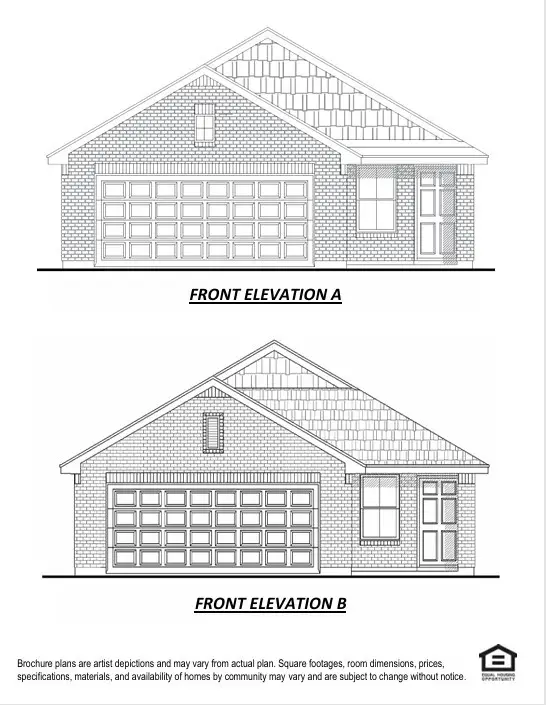 $222,490Active4 beds 2 baths1,385 sq. ft.
110 Thickets Grove Drive, Dayton, TX 77535
MLS# 17425802Listed by: EXP REALTY LLC - New
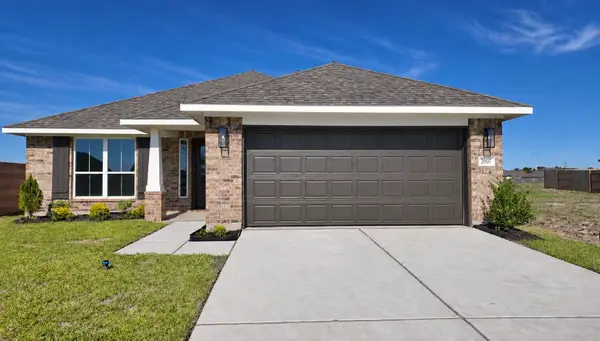 $275,900Active3 beds 2 baths1,900 sq. ft.
2007 Emerald Lake Trail, Dayton, TX 77535
MLS# 55517348Listed by: ADAMS HOMES REALTY INC


Protect your home and budget from life's surprises with an Assurant Home Warranty, backed by a partner that supports you through every step of homeownership. Explore Plans.
©2026 Century 21 Real Estate LLC. All rights reserved. CENTURY 21®, the CENTURY 21 Logo and C21® are service marks owned by Century 21 Real Estate LLC. Century 21 Real Estate LLC fully supports the principles of the Fair Housing Act and the Equal Opportunity Act. Each office is independently owned and operated. Listing information is deemed reliable but not guaranteed accurate.