
645 County Road 3011, Dayton, TX 77535
Local realty services provided by:CENTURY 21 Judge Fite Company
645 County Road 3011,Dayton, TX 77535
$949,900
- 3 Beds
- 2 Baths
- 1,800 sq. ft.
- Mobile / Manufactured
- Active
Listed by: ethan cameron
Office: cameron real estate281-592-4442
MLS#:34837303
Source:HARMLS
Price summary
- Price:$949,900
- Price per sq. ft.:$527.72
About this home
Roomy and suited to country living, this three-bedroom, two-bath rustic manufactured home sits on approximately 17+/- acres in Tarkington ISD. Its split floor plan creates practical separation between bedrooms, while the fully fenced acreage offers space for horses or other livestock. The standout 60x100 foot shop is designed for work or hobbies with seven 16ftx16ft access doors with at least one on each side, an office, and a bathroom plumbed for a shower. Large lean-tos along the east and south sides expand the covered workspace, providing equipment coverage and cover for six horse stalls. This versatile property brings home, land, livestock, and substantial shop capacity together in one well-equipped setting. See the photo gallery to appreciate!
Contact an agent
Home facts
- Year built:2024
- Subdivision & Development:S Nicholson
- Listing ID #:34837303
- Updated:October 30, 2026 at 12:22 AM
Rooms and interior
- Bedrooms:3
- Total bathrooms:2
- Full bathrooms:2
- Rooms Total:7
- Flooring:Plank, Vinyl
- Bathrooms Description:Separate Shower, Soaking Tub, Tub Shower
- Kitchen Description:Dishwasher, Electric Oven, Electric Range, Free Standing Range, Kitchen Island, Laminate Counters, Microwave, Oven
- Living area:1,800 sq. ft.
Heating and cooling
- Cooling:Central Air, Electric
- Heating:Central, Electric
- Central air:Yes
Structure and exterior
- Roof:Composition
- Year built:2024
- Building area:1,800 sq. ft.
- Lot area:17.68 Acres
- Lot Features:Cleared
- Architectural Style:ManufacturedHome, Traditional
- Exterior Features:Fence, Fully Fenced, Porch
- Foundation Description:Pillar Post Pier
- Levels:1 Story
Schools
- High school:TARKINGTON HIGH SCHOOL
- Middle school:TARKINGTON MIDDLE SCHOOL
- Elementary school:TARKINGTON ELEMENTARY SCHOOL
Utilities
- Sewer:Aerobic Septic
Finances and disclosures
- Price:$949,900
- Price per sq. ft.:$527.72
Features and amenities
- Appliances:Dishwasher, Electric Oven, Electric Range, Free Standing Range, Microwave, Oven
- Amenities:Ceiling Fans, Security Gate
Parking
- Parking description:Garage
- Garage:Yes
- Garage spaces:6
New listings near 645 County Road 3011
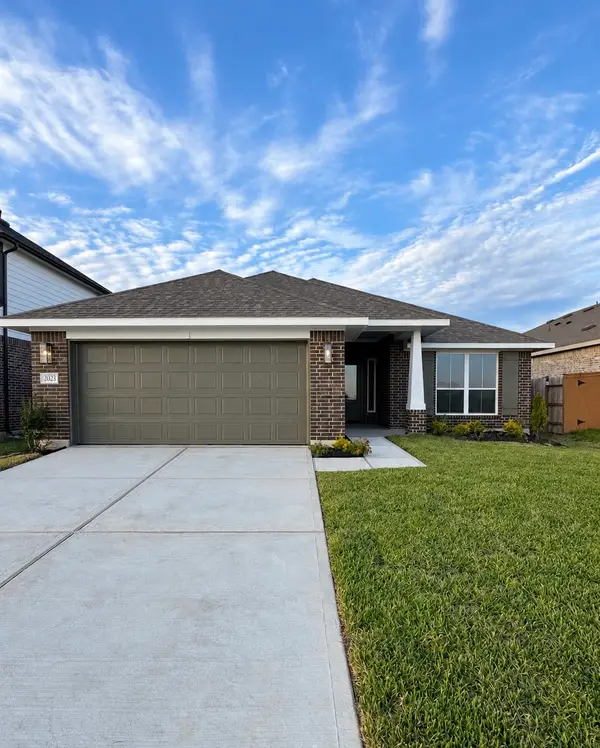 $273,400Pending4 beds 2 baths1,820 sq. ft.
2023 Emerald Lake Trail, Dayton, TX 77535
MLS# 51973163Listed by: ADAMS HOMES REALTY INC- New
 $150,000Active3.04 Acres
435 County Road 6324, Dayton, TX 77535
MLS# 53979531Listed by: EXP REALTY, LLC - New
 $558,330Active4 beds 3 baths2,440 sq. ft.
1495 Cr 605, Dayton, TX 77535
MLS# 44418812Listed by: THE SIGNORELLI COMPANY - New
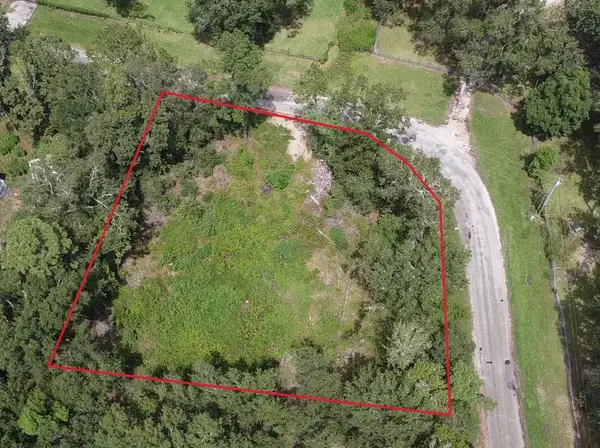 $59,900Active0.51 Acres
1244 County Road 6475, Dayton, TX 77535
MLS# 53410368Listed by: MCCORMACK COMMERCIAL LLC - Open Sat, 9am to 5pmNew
 $184,000Active3.43 Acres
1230 Road 6324, Dayton, TX 77535
MLS# 84724686Listed by: RE/MAX UNIVERSAL - New
 $263,325Active3 beds 2 baths1,477 sq. ft.
670 Daniels Lake Lane, Dayton, TX 77535
MLS# 78886501Listed by: K. HOVNANIAN HOMES - New
 $100,000Active1.42 Acres
TBD Highway 321, Dayton, TX 77535
MLS# 17479878Listed by: EXP REALTY LLC - New
 $325,260Active3 beds 2 baths1,582 sq. ft.
796 Marion Place Drive, Dayton, TX 77535
MLS# 24035199Listed by: NAN & COMPANY PROPERTIES - CORPORATE OFFICE (HEIGHTS) - New
 $404,315Active4 beds 4 baths2,532 sq. ft.
800 Marion Place Drive, Dayton, TX 77535
MLS# 27467336Listed by: NAN & COMPANY PROPERTIES - CORPORATE OFFICE (HEIGHTS)


Protect your home and budget from life's surprises with an Assurant Home Warranty, backed by a partner that supports you through every step of homeownership. Explore Plans.
©2026 Century 21 Real Estate LLC. All rights reserved. CENTURY 21®, the CENTURY 21 Logo and C21® are service marks owned by Century 21 Real Estate LLC. Century 21 Real Estate LLC fully supports the principles of the Fair Housing Act and the Equal Opportunity Act. Each office is independently owned and operated. Listing information is deemed reliable but not guaranteed accurate.