
660 County Road 3011, Dayton, TX 77535
Local realty services provided by:CENTURY 21 Tevas
660 County Road 3011,Dayton, TX 77535
$349,990
- 3 Beds
- 2 Baths
- 1,184 sq. ft.
- Single family
- Active
Listed by: benny benavides
Office: champions nextgen real estate346-418-4444
MLS#:41354752
Source:HARMLS
Price summary
- Price:$349,990
- Price per sq. ft.:$295.6
About this home
This 2023 build on 5.15 cleared, fully fenced acres in Tarkington ISD. Open-concept
3-bedroom, 2-bath with vaulted ceiling, transom windows, crown molding, and
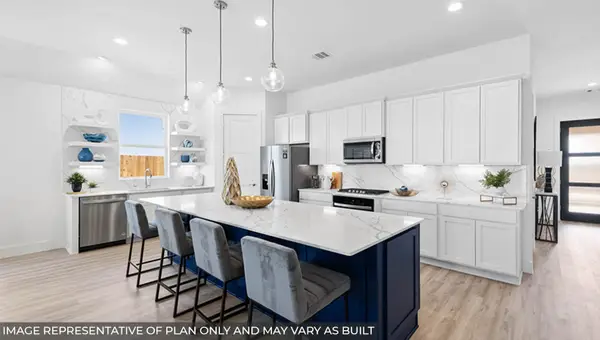
luxury vinyl plank flooring throughout no carpet. The kitchen offers granite
counters, stained wood cabinetry, a breakfast bar, stainless appliances, and
recessed lighting, opening to the living and dining areas. Granite vanities in
both baths; primary bath has a tiled shower. Separate utility room fits a
full-size washer and dryer. An oversized 74x22 covered concrete porch runs the length of the home.
Additional improvements include a metal storage building, gravel
driveway, aerobic septic, and perimeter fencing. Flood Zone X.
Room for livestock, equipment, RV, or a future shop. Convenient to Hwy 321 and
Dayton, with access toward the Grand Parkway (SH 99) corridor. Buyer to verify
measurements and exemptions.
Contact an agent
Home facts
- Year built:2023
- Listing ID #:41354752
- Updated:July 16, 2026 at 11:47 AM
Rooms and interior
- Bedrooms:3
- Total bathrooms:2
- Full bathrooms:2
- Rooms Total:8
- Flooring:Plank, Vinyl
- Kitchen Description:Dishwasher, Disposal, Electric Oven, Electric Range, Granite Counters, Trash Compactor
- Living area:1,184 sq. ft.
Heating and cooling
- Cooling:Central Air, Electric
- Heating:Central, Electric
- Central air:Yes
Structure and exterior
- Roof:Composition
- Year built:2023
- Building area:1,184 sq. ft.
- Lot area:5.15 Acres
- Lot Features:Side Yard
- Architectural Style:Traditional
- Construction Materials:Cement Siding
- Exterior Features:Fence, Fully Fenced, Patio, Porch, Private Yard, Storage
- Foundation Description:Block
- Levels:1 Story
Schools
- High school:TARKINGTON HIGH SCHOOL
- Middle school:TARKINGTON MIDDLE SCHOOL
- Elementary school:TARKINGTON ELEMENTARY SCHOOL
Utilities
- Sewer:Aerobic Septic
Finances and disclosures
- Price:$349,990
- Price per sq. ft.:$295.6
- Tax amount:$1,160 (2025)
Features and amenities
- Appliances:Dishwasher, Disposal, Electric Oven, Electric Range, Trash Compactor
- Amenities:Ceiling Fans, Low Emissivity Windows, Programmable Thermostat
Parking
- Parking description:Electric Gate
New listings near 660 County Road 3011
- New
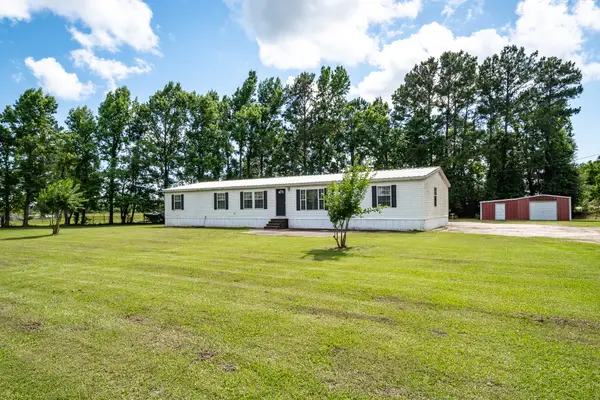 $1,890,000Active4 beds 3 baths2,128 sq. ft.
126 County Road 3011, Dayton, TX 77535
MLS# 85584880Listed by: CEDAR STONE REALTY - New
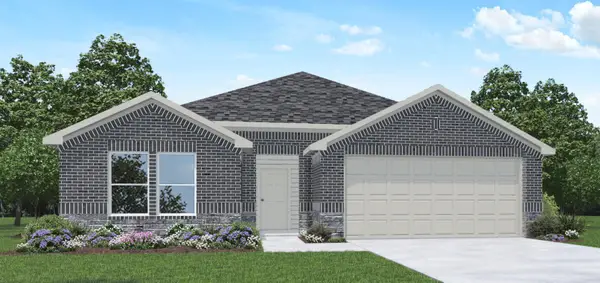 $309,990Active4 beds 2 baths1,750 sq. ft.
117 Wildflower Lane, Dayton, TX 77535
MLS# 37924165Listed by: D.R. HORTON-TEXAS, LTD - New
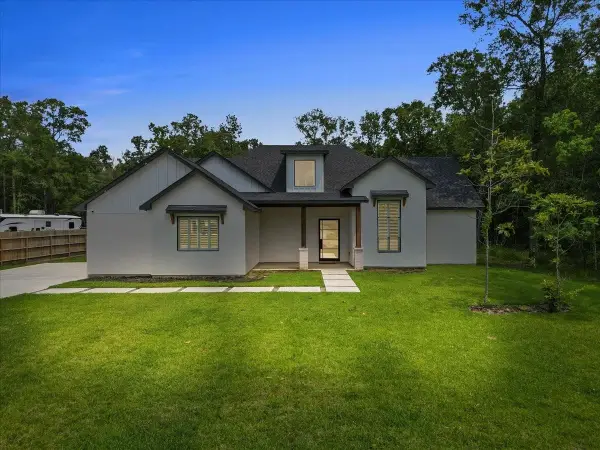 $495,000Active4 beds 4 baths2,352 sq. ft.
266 Road 66111, Dayton, TX 77535
MLS# 49170857Listed by: MARTHA TURNER SOTHEBY'S INTERNATIONAL REALTY - New
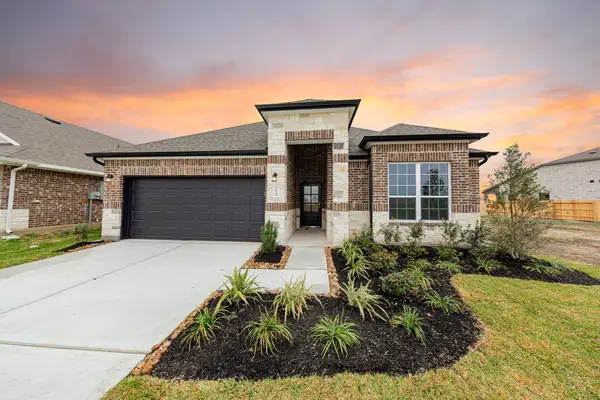 $309,990Active4 beds 3 baths2,050 sq. ft.
2035 Emerald Lake Trail, Dayton, TX 77535
MLS# 24406498Listed by: LEGEND HOME CORPORATION - New
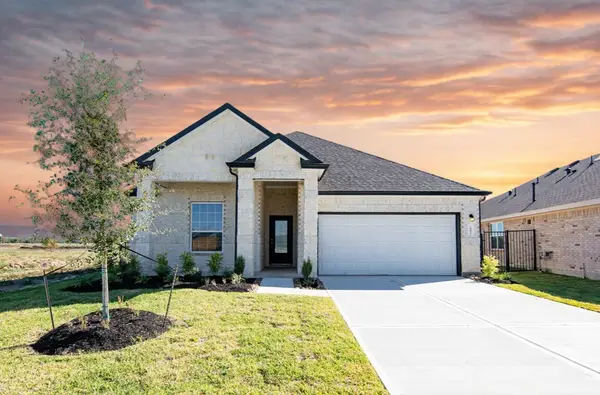 $319,990Active4 beds 3 baths2,050 sq. ft.
1882 Glacier Gorge Trail, Dayton, TX 77535
MLS# 3843609Listed by: LEGEND HOME CORPORATION - New
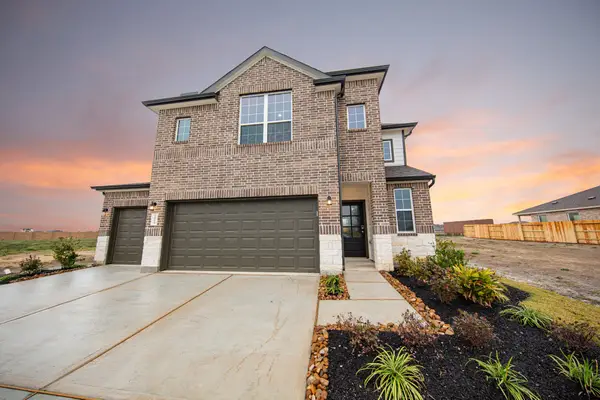 $309,990Active4 beds 3 baths2,111 sq. ft.
2019 Emerald Lake Trail, Dayton, TX 77535
MLS# 56846349Listed by: LEGEND HOME CORPORATION - New
 $95,000Active0.87 Acres
1467 Road 66114, Dayton, TX 77535
MLS# 40891860Listed by: WHITE PICKET REALTY LLC - New
 $75,000Active0.69 Acres
1192 Road 6604, Dayton, TX 77535
MLS# 67084573Listed by: WHITE PICKET REALTY LLC - New
 $428,090Active4 beds 3 baths2,620 sq. ft.
1610 Mesquite Trail, Dayton, TX 77535
MLS# 45738887Listed by: D.R. HORTON-TEXAS, LTD


Protect your home and budget from life's surprises with an Assurant Home Warranty, backed by a partner that supports you through every step of homeownership. Explore Plans.
©2026 Century 21 Real Estate LLC. All rights reserved. CENTURY 21®, the CENTURY 21 Logo and C21® are service marks owned by Century 21 Real Estate LLC. Century 21 Real Estate LLC fully supports the principles of the Fair Housing Act and the Equal Opportunity Act. Each office is independently owned and operated. Listing information is deemed reliable but not guaranteed accurate.