
826 Stoney Point Lane, Dayton, TX 77535
Local realty services provided by:CENTURY 21 Judge Fite Company
826 Stoney Point Lane,Dayton, TX 77535
$197,495
- 3 Beds
- 3 Baths
- 1,244 sq. ft.
- Single family
- Active
Listed by: jared turner
Office: hart homes832-585-3304
MLS#:43983958
Source:HARMLS
Price summary
- Price:$197,495
- Price per sq. ft.:$158.76
- Monthly HOA dues:$39.17
About this home
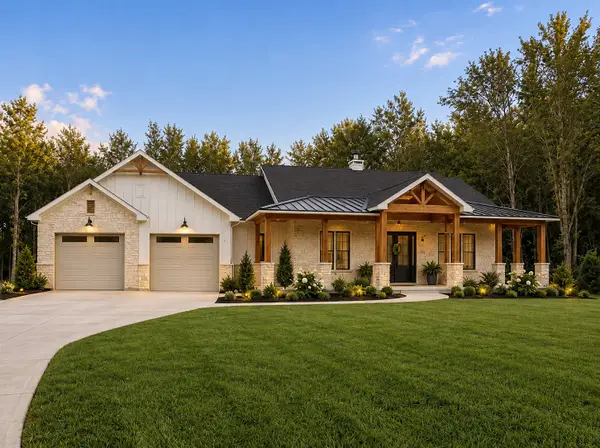
The Ashley Plan stands out as a beacon of contemporary design and smart living. This 1,244 square foot home is an
architectural expression of comfort and style, meticulously crafted to accommodate the rhythm of everyday life while
providing a haven for rest and recreation. Upon entering, you are greeted with a huge living space that acts as the heart of the
home. The open concept ensures that this central area feels both expansive and welcoming, perfectly suited for family
gatherings or simply stretching out in your own serene space. A beautiful appointed kitchen, complete with a functional island,
invites interaction and culinary exploration. This space is not only a place for preparing meals but also a centerpiece for social
connections, blending seamlessly with the living area. Ascend to the second story and discover three cozy bedrooms, each
offering a personal oasis of tranquility. The upstairs layout is designed for restful nights and peaceful mornings.
Contact an agent
Home facts
- Year built:2026
- Subdivision & Development:The Villages at Westpointe
- Listing ID #:43983958
- Updated:September 14, 2026 at 11:55 AM
Rooms and interior
- Bedrooms:3
- Total bathrooms:3
- Full bathrooms:2
- Half bathrooms:1
- Rooms Total:3
- Flooring:Plank, Vinyl
- Bathrooms Description:Tub Shower
- Kitchen Description:Breakfast Bar, Dishwasher, Disposal, Electric Oven, Electric Range, Kitchen Family Room Combo, Kitchen Island, Microwave, Pantry
- Living area:1,244 sq. ft.
Heating and cooling
- Cooling:Central Air, Electric
- Heating:Central, Electric
- Central air:Yes
Structure and exterior
- Roof:Composition
- Year built:2026
- Building area:1,244 sq. ft.
- Lot Features:Subdivision
- Architectural Style:Traditional
- Construction Materials:Cement Siding
- Exterior Features:Fence, Porch, Private Yard
- Foundation Description:Slab
- Levels:1 Story
Schools
- High school:DAYTON HIGH SCHOOL
- Middle school:WOODROW WILSON JUNIOR HIGH SCHOOL
- Elementary school:STEPHEN F. AUSTIN ELEMENTARY SCHOOL (DAYTON)
Utilities
- Sewer:Public Sewer
Finances and disclosures
- Price:$197,495
- Price per sq. ft.:$158.76
Features and amenities
- Appliances:Dishwasher, Disposal, Electric Oven, Electric Range, Microwave
- Amenities:High Ceilings, Low Emissivity Windows, Programmable Thermostat, Smoke Detectors
Parking
- Parking description:Garage
- Garage:Yes
- Garage spaces:2
New listings near 826 Stoney Point Lane
- New
 $525,000Active3 beds 3 baths3,910 sq. ft.
1895 Road 66116, Dayton, TX 77535
MLS# 98354346Listed by: THE AGENCY TEAM - New
 $480,000Active5 Acres
0 Fm 1960, Dayton, TX 77535
MLS# 59652543Listed by: FOREVER REALTY, LLC - New
 $239,000Active3 beds 2 baths1,397 sq. ft.
1230 Point Lookout Drive, Dayton, TX 77535
MLS# 34367380Listed by: FULL CIRCLE TEXAS - New
 $425,000Active4 beds 2 baths2,271 sq. ft.
597 County Road 612, Dayton, TX 77535
MLS# 80347347Listed by: FULL CIRCLE TEXAS - Open Tue, 12 to 5pmNew
 $309,400Active4 beds 2 baths2,020 sq. ft.
2100 Emerald Lake Trail, Dayton, TX 77535
MLS# 83505153Listed by: ADAMS HOMES REALTY INC - New
 $315,000Active3 beds 2 baths1,800 sq. ft.
428 County Road 410, Dayton, TX 77535
MLS# 47155519Listed by: JLA REALTY - New
 $330,000Active3 beds 3 baths1,800 sq. ft.
1054 County Road 650, Dayton, TX 77535
MLS# 16195458Listed by: REAL BROKER, LLC - New
 $284,900Active4 beds 3 baths2,003 sq. ft.
1885 Redwood Lane, Dayton, TX 77535
MLS# 16841021Listed by: CENTURY COMMUNITIES - New
 $75,000Active0.55 Acres
616 County Road 4023, Dayton, TX 77535
MLS# 22007857Listed by: KELLER WILLIAMS REALTY METROPOLITAN - New
 $249,900Active3 beds 2 baths1,507 sq. ft.
1896 Redwood Lane, Dayton, TX 77535
MLS# 22173419Listed by: CENTURY COMMUNITIES


Protect your home and budget from life's surprises with an Assurant Home Warranty, backed by a partner that supports you through every step of homeownership. Explore Plans.
©2026 Century 21 Real Estate LLC. All rights reserved. CENTURY 21®, the CENTURY 21 Logo and C21® are service marks owned by Century 21 Real Estate LLC. Century 21 Real Estate LLC fully supports the principles of the Fair Housing Act and the Equal Opportunity Act. Each office is independently owned and operated. Listing information is deemed reliable but not guaranteed accurate.