
180 County Road 4255, De Kalb, TX 75559
Local realty services provided by:CENTURY 21 Platinum Partners
Listed by: misty toliver, colton daffern
Office: rip england premier realty llc.
MLS#:205507
Source:AR_TMLS
Price summary
- Price:$199,000
- Price per sq. ft.:$121.94
About this home
Welcome to peaceful country living in the desirable Hubbard area of De Kalb, Texas. Situated on approximately 2 scenic acres in Bowie County, this charming 3-bedroom, 2-bathroom farmhouse offers space, privacy, and versatility in a quiet rural setting. The property features an expansive shop building, two additional storage buildings, and two RV or camper hookups with both 30-amp and 50-amp service. Whether you need room for equipment, hobbies, storage, or recreational vehicles, this property is ready to accommodate. Conveniently located near De Kalb while still offering the tranquility of East Texas country living, this unique Bowie County property is an excellent opportunity for buyers searching for acreage, a farmhouse, and a large shop.
Contact an agent
Home facts
- Subdivision & Development:Jonathan Hopkins
- Listing ID #:205507
- Added:68 day(s) ago
- Updated:September 16, 2026 at 02:09 PM
Rooms and interior
- Bedrooms:3
- Total bathrooms:2
- Full bathrooms:2
- Flooring:Carpet
- Dining Description:Breakfst & Break/Bar
- Bathrooms Description:Shower & Tub, Shower & Tub Combo, Shower Only
- Kitchen Description:Butcher Block, Dishwasher, Galley
- Bedroom Description:All Bedrooms Downstairs
- Living area:1,632 sq. ft.
Heating and cooling
- Cooling:Central Air
- Heating:Central, Wall Furnace
- Central air:Yes
Structure and exterior
- Roof:Shingle
- Building area:1,632 sq. ft.
- Lot area:2 Acres
- Architectural Style:Farm House
- Construction Materials:Vinyl Siding
- Exterior Features:Covered, Porch, Storage
- Foundation Description:Pillar/Post/Pier
- Levels:1 Story
Finances and disclosures
- Price:$199,000
- Price per sq. ft.:$121.94
- Tax amount:$2,408
Features and amenities
- Appliances:Dishwasher
- Amenities:Paneling
Parking
- Total parking spaces:1
- Parking description:Attached Carport, Carport, Covered, RV Access/Parking, Workshop in Garage
- Carport spaces:1
New listings near 180 County Road 4255
- New
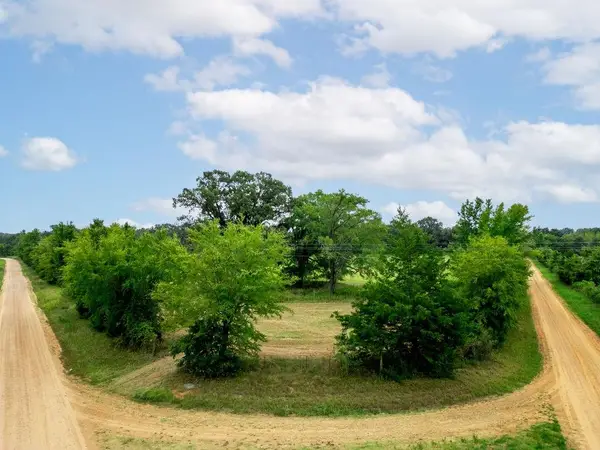 $192,357Active19.43 Acres
TBD COUNTY ROAD 4314, De Kalb, TX 75559
MLS# 20266340Listed by: TEXAS REAL ESTATE EXECUTIVES 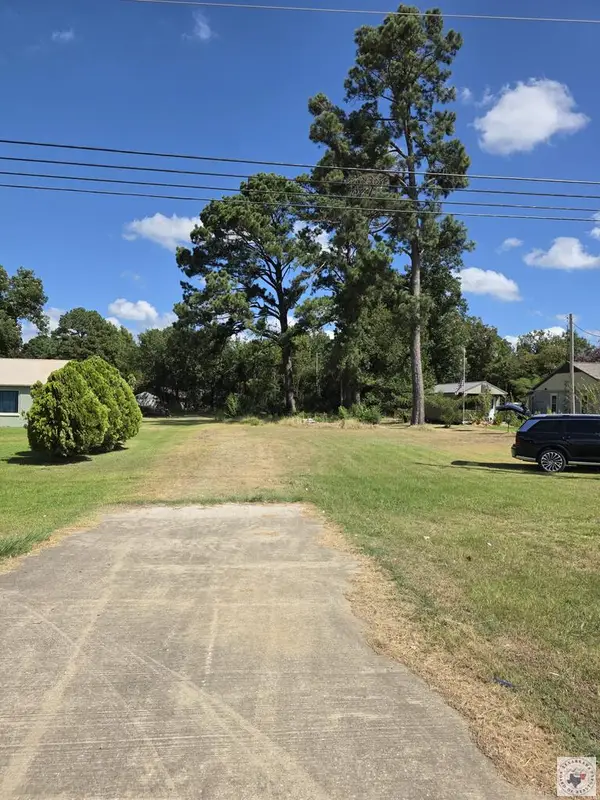 $24,000Active0.33 Acres
1115 E Front, DeKalb, TX 75559
MLS# 205965Listed by: NEXTHOME REALTY ADVISORS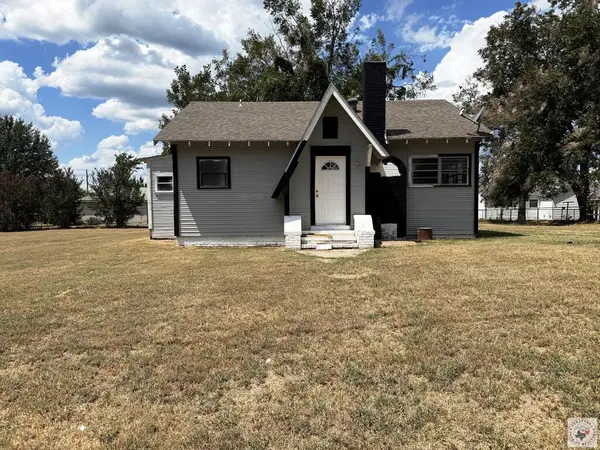 $45,000Active3 beds 1 baths976 sq. ft.
134 Broadway St, DeKalb, TX 75559
MLS# 205951Listed by: United Country Real Estate Angela Son Realty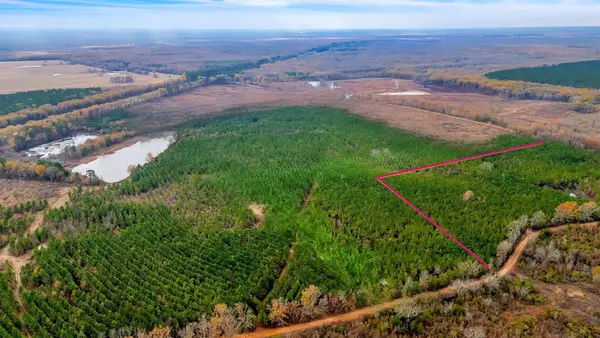 $90,000Active15 Acres
TBD Cr-4308, De Kalb, TX 75559
MLS# 21369654Listed by: ONDEMAND REALTY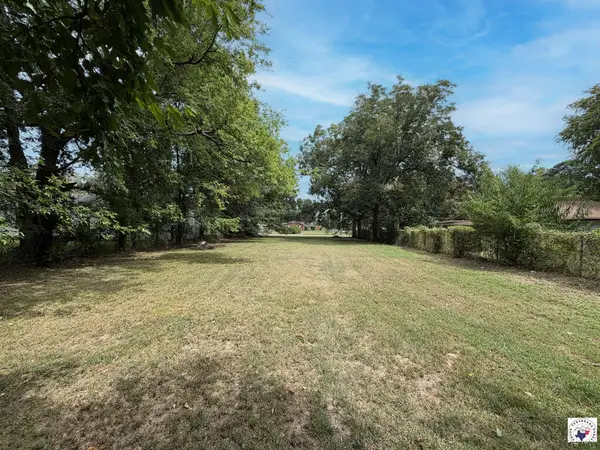 $12,000Active0.34 Acres
124 E Crockett, DeKalb, TX 75559
MLS# 205882Listed by: Rip England Premier Realty LLC $424,043Active80.77 Acres
T-6 County Road 4245, De Kalb, TX 75559
MLS# 13397913Listed by: HOMELAND PROPERTIES, INC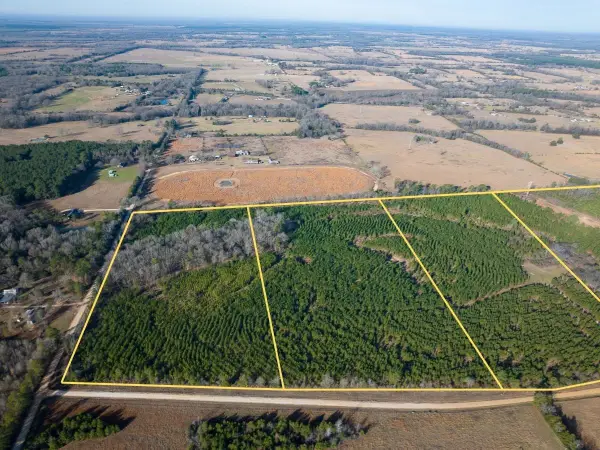 $105,000Active20 Acres
T-2 County Road 4245, De Kalb, TX 75559
MLS# 49165256Listed by: HOMELAND PROPERTIES, INC $78,750Active15 Acres
T-4 County Road 4245, De Kalb, TX 75559
MLS# 84184777Listed by: HOMELAND PROPERTIES, INC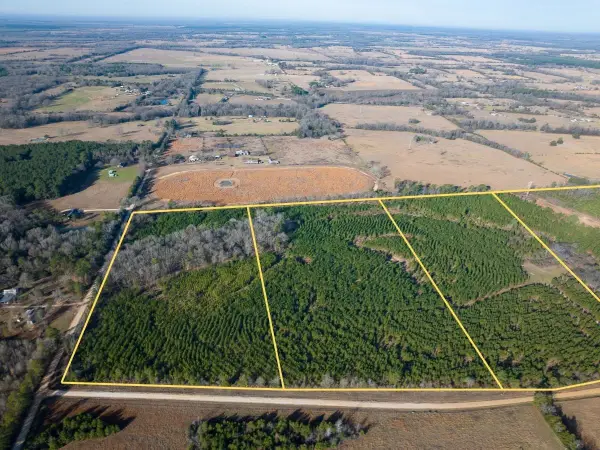 $157,500Active30 Acres
T-1 County Road 4245, De Kalb, TX 75559
MLS# 84763286Listed by: HOMELAND PROPERTIES, INC $78,750Active15 Acres
T-3 County Road 4245, De Kalb, TX 75559
MLS# 87303322Listed by: HOMELAND PROPERTIES, INC


Protect your home and budget from life's surprises with an Assurant Home Warranty, backed by a partner that supports you through every step of homeownership. Explore Plans.
©2026 Century 21 Real Estate LLC. All rights reserved. CENTURY 21®, the CENTURY 21 Logo and C21® are service marks owned by Century 21 Real Estate LLC. Century 21 Real Estate LLC fully supports the principles of the Fair Housing Act and the Equal Opportunity Act. Each office is independently owned and operated. Listing information is deemed reliable but not guaranteed accurate.