120 Quail Run Court, Decatur, TX 76234
Local realty services provided by:CENTURY 21 Mike Bowman, Inc.
Listed by:
 CENTURY 21 Mike Bowman, Inc.
Office: century 21 mike bowman, inc.
MLS#:21396837
Source:GDAR
Price summary
- Price:$715,000
- Price per sq. ft.:$248.09
About this home
New construction home in a new Quail Creek Subdivision with no HOA. Bring your horses, build a shop and enjoy the best sunsets and skies full of stars.
This 4 bedroom, 3.5 bathroom home has a great split floor plan, unique designer finishes and exemplary attention to detail.
Home was built on the engineered foundation with piers and post tension cables, spray foam insulation, oversized garage with 8' tall garage doors, new 380' deep well, new aerobic septic and fiber cement siding.
Contact an agent
Home facts
- Year built:2026
- Subdivision & Development:Quail creek
- Listing ID #:21396837
- Added:2 day(s) ago
- Updated:September 28, 2026 at 12:58 PM
Rooms and interior
- Bedrooms:4
- Total bathrooms:4
- Full bathrooms:3
- Half bathrooms:1
- Flooring:Luxury Vinyl Plank, Tile
- Kitchen Description:Dishwasher, Disposal, Gas Range
- Living area:2,882 sq. ft.
Heating and cooling
- Cooling:Central Air
- Heating:Central
- Central air:Yes
Structure and exterior
- Roof:Composition
- Year built:2026
- Building area:2,882 sq. ft.
- Lot area:2.08 Acres
- Lot Features:Acreage
- Architectural Style:Ranch
- Construction Materials:Brick, Fiber Cement
- Foundation Description:Combination
- Levels:1 Story
Schools
- High school:Decatur
- Middle school:Mccarroll
- Elementary school:Carson
Utilities
- Water:Well
Finances and disclosures
- Price:$715,000
- Price per sq. ft.:$248.09
Features and amenities
- Appliances:Dishwasher, Disposal, Gas Range, Gas Water Heater
Parking
- Garage:Yes
- Garage spaces:3
- Carport spaces:3
Information provided, in part, by North Texas Real Estate Information Systems, Inc. Last Updated September 28, 2026 Listings with the NTREIS logo are listed by brokerages other than CENTURY 21 Mike Bowman, Inc.. GDAR Member Broker: Dave BowmanNew listings near 120 Quail Run Court
- New
 $735,000Active4 beds 3 baths3,829 sq. ft.
141 Blue Sky Drive, Decatur, TX 76234
MLS# 21397331Listed by: SERHANT TEXAS, LLC - New
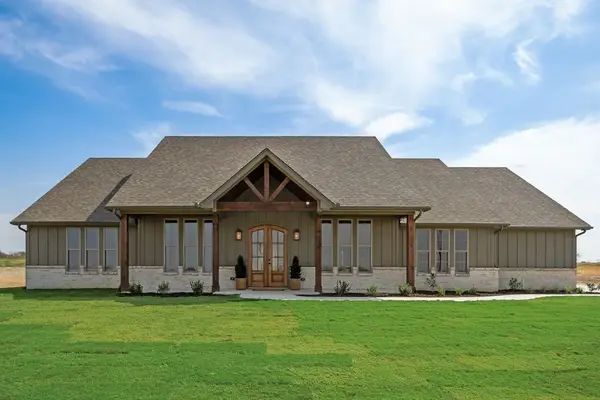
 $715,000Active4 beds 4 baths2,882 sq. ft.
120 Quail Run Court, Decatur, TX 76234
MLS# 21396837Listed by: CENTURY 21 MIKE BOWMAN, INC. - New
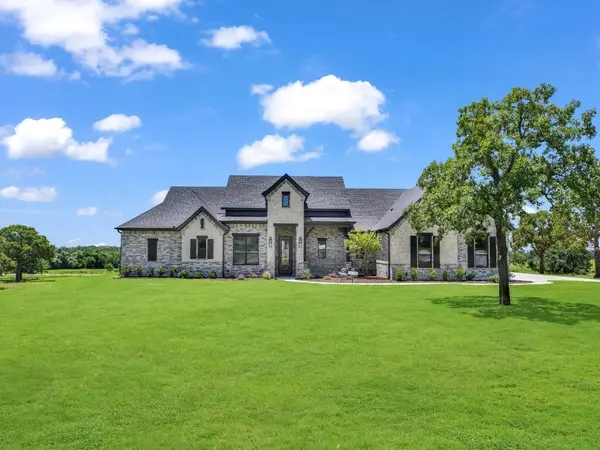 $759,900Active4 beds 3 baths2,720 sq. ft.
148 Daggett Drive, Decatur, TX 76234
MLS# 21396869Listed by: PARKER PROPERTIES REAL ESTATE - New
 $249,000Active3 beds 2 baths1,287 sq. ft.
710 Parkridge Drive, Decatur, TX 76234
MLS# 21394168Listed by: PARKER PROPERTIES REAL ESTATE - New
 $340,000Active3 beds 2 baths1,637 sq. ft.
501 N Miller Street, Decatur, TX 76234
MLS# 21389761Listed by: LIFESTYLES REALTY DALLAS, INC - New
 $1,160,000Active58 Acres
309 N Fm 730, Decatur, TX 76234
MLS# 21390268Listed by: POST OAK REALTY WEST - New
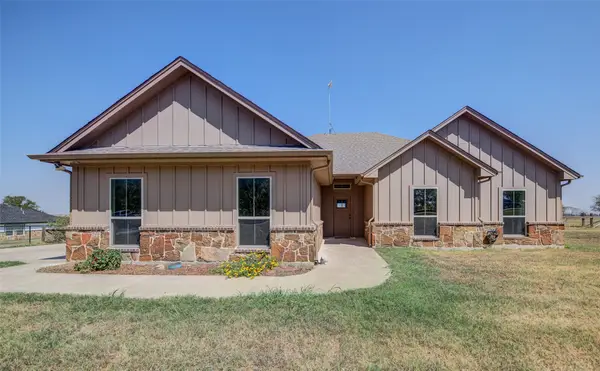 $399,000Active3 beds 2 baths1,657 sq. ft.
148 County Road 2830, Decatur, TX 76234
MLS# 21392185Listed by: EBBY HALLIDAY, REALTORS - New
 $889,000Active3 beds 2 baths2,085 sq. ft.
2525 Preskitt Road, Decatur, TX 76234
MLS# 21395012Listed by: COMPASS RE TEXAS, LLC - New
 $825,000Active4 beds 3 baths2,064 sq. ft.
666 County Road 2445, Decatur, TX 76234
MLS# 21390426Listed by: POST OAK REALTY WEST - New
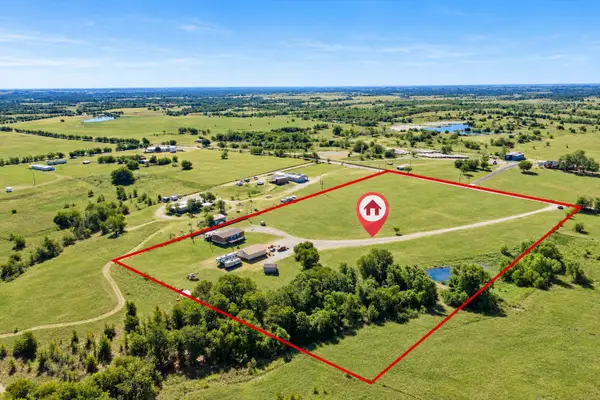 $499,900Active3 beds 2 baths1,792 sq. ft.
2298 County Road 2320, Decatur, TX 76234
MLS# 21392780Listed by: KELLER WILLIAMS REALTY


Protect your home and budget from life's surprises with an Assurant Home Warranty, backed by a partner that supports you through every step of homeownership. Explore Plans.
©2026 Century 21 Real Estate LLC. All rights reserved. CENTURY 21®, the CENTURY 21 Logo and C21® are service marks owned by Century 21 Real Estate LLC. Century 21 Real Estate LLC fully supports the principles of the Fair Housing Act and the Equal Opportunity Act. Each office is independently owned and operated. Listing information is deemed reliable but not guaranteed accurate.