
136 Busey Boulevard, Decatur, TX 76234
Local realty services provided by:CENTURY 21 Judge Fite Company
Listed by: marilyn read
Office: preferred properties
MLS#:21345424
Source:GDAR
Price summary
- Price:$710,000
- Price per sq. ft.:$286.06
- Monthly HOA dues:$4.17
About this home
Make highly desirable Seven Wires your new home! Well built custom home on 2.88 acre corner. The MAIN HOUSE, 3 bedroom 2 bath with a flex space for office or dining room, split floor plan, large rooms, island kitchen, abundant builtins throughout and WBFP with insert. GUEST HOUSE-MOTHER IN QUARTERS-POOL HOUSE is a 1 bedroom 1 bath 1120 SF with full kitchen, living, dining and utility room equipped with a stackable washer*dryer. Awesome 30x40 shop has 10' roll up doors and electricity plus lots of storage space. Beautiful gunite diving pool surrounded by wrought iron fencing. Chain link fenced treed back yard, large covered patio, loafing shed, storage bldg & MORE!
Contact an agent
Home facts
- Year built:1987
- Subdivision & Development:Seven Wires
- Listing ID #:21345424
- Added:47 day(s) ago
- Updated:September 16, 2026 at 11:45 AM
Rooms and interior
- Bedrooms:3
- Total bathrooms:2
- Full bathrooms:2
- Flooring:Carpet, Ceramic Tile, Laminate, Wood
- Kitchen Description:Dishwasher, Double Oven, Electric Cooktop, Microwave, Vented Exhaust Fan, Water Purifier, Water Softener
- Living area:2,482 sq. ft.
Heating and cooling
- Cooling:Ceiling Fans, Central Air, Electric
- Heating:Central, Electric
- Central air:Yes
Structure and exterior
- Roof:Composition
- Year built:1987
- Building area:2,482 sq. ft.
- Lot area:2.88 Acres
- Lot Features:Acreage, Corner Lot, Few Trees, Hardwood Trees, Landscaped, Lawn, Pasture, Sprinkler System, Subdivision
- Architectural Style:Traditional
- Construction Materials:Brick, Fiber Cement
- Foundation Description:Slab
- Levels:1 Story
Schools
- High school:Decatur
- Middle school:Decatur
- Elementary school:Rann
Utilities
- Water:Well
Finances and disclosures
- Price:$710,000
- Price per sq. ft.:$286.06
- Tax amount:$4,888
Features and amenities
- Appliances:Dishwasher, Double Oven, Electric Cooktop, Electric Water Heater, Microwave, Vented Exhaust Fan, Water Purifier, Water Softener
- Amenities:Bay Windows, Satellite Dish, Smoke Detectors, Window Coverings
- Pool features:Fenced
Parking
- Garage:Yes
- Garage spaces:2
- Carport spaces:2
 Information provided, in part, by North Texas Real Estate Information Systems, Inc. Last Updated September 16, 2026 Listings with the NTREIS logo are listed by brokerages other than CENTURY 21 Judge Fite Company. GDAR Member Broker: Ashley Conlon
New listings near 136 Busey Boulevard
- New
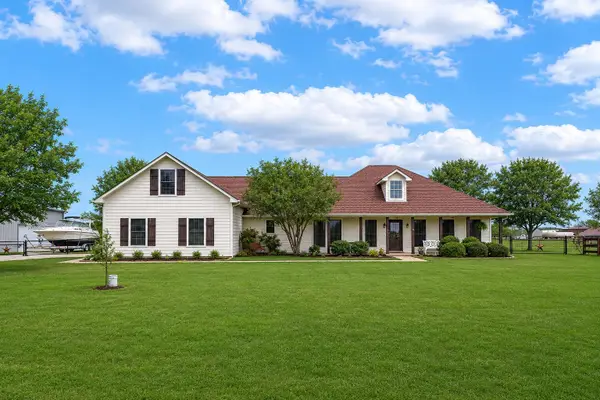 $499,900Active3 beds 3 baths2,536 sq. ft.
108 High Meadows Court, Decatur, TX 76234
MLS# 21386971Listed by: REAL ESTATE SHOPPE TX, LLC - New
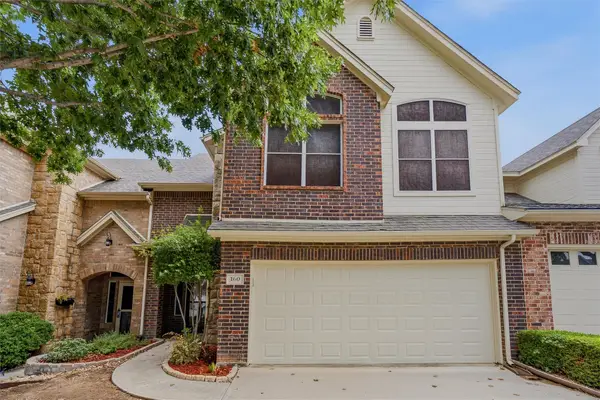 $279,000Active3 beds 3 baths1,765 sq. ft.
160 Greathouse Village, Decatur, TX 76234
MLS# 21386145Listed by: NTEX REALTY, LP - Open Sat, 10am to 12pmNew
 $425,000Active5 beds 4 baths2,790 sq. ft.
803 N State Street, Decatur, TX 76234
MLS# 21384536Listed by: AGAPE AND ASSOCIATES LLC - New
 $839,900Active3 beds 3 baths3,045 sq. ft.
115 Turtle Back Ridge, Decatur, TX 76234
MLS# 21384317Listed by: COMPASS RE TEXAS, LLC - New
 $355,000Active4 Acres
Lot 19 Cedar Springs Drive, Decatur, TX 76234
MLS# 21384357Listed by: COMPASS RE TEXAS, LLC - New
 $355,000Active5 Acres
Lot 8 Cedar Springs Drive, Decatur, TX 76234
MLS# 21384373Listed by: COMPASS RE TEXAS, LLC - New
 $210,000Active2.44 Acres
Lot 14 Big Cedar Court, Decatur, TX 76234
MLS# 21384383Listed by: COMPASS RE TEXAS, LLC - New
 $789,900Active4 beds 3 baths2,834 sq. ft.
119 Guynell Ridge, Decatur, TX 76234
MLS# 21384298Listed by: COMPASS RE TEXAS, LLC - New
 $789,900Active4 beds 3 baths2,834 sq. ft.
120 Daggett Drive, Decatur, TX 76234
MLS# 21384309Listed by: COMPASS RE TEXAS, LLC - New
 $249,900Active3 beds 2 baths1,646 sq. ft.
1403 N Melba Doyle Park Road, Decatur, TX 76234
MLS# 21379065Listed by: EXP REALTY LLC


Protect your home and budget from life's surprises with an Assurant Home Warranty, backed by a partner that supports you through every step of homeownership. Explore Plans.
©2026 Century 21 Real Estate LLC. All rights reserved. CENTURY 21®, the CENTURY 21 Logo and C21® are service marks owned by Century 21 Real Estate LLC. Century 21 Real Estate LLC fully supports the principles of the Fair Housing Act and the Equal Opportunity Act. Each office is independently owned and operated. Listing information is deemed reliable but not guaranteed accurate.