
145 Rock Court, Decatur, TX 76234
Local realty services provided by:CENTURY 21 Mike Bowman, Inc.
Listed by: angel willeford
Office: ebby halliday realtors
MLS#:21290309
Source:GDAR
Price summary
- Price:$1,350,000
- Price per sq. ft.:$349.65
About this home
Escape to luxury country living in this custom-built 2024 estate, perfectly positioned on 5 serene acres with panoramic countryside views. Designed for maximum energy efficiency and modern comfort, the home features 2x6 construction, R24 foam insulation, ZIP-sealed sheathing, and ultra-quiet 22 SEER mini-split systems. Inside, full-height picture windows flood the open-concept layout with natural light, showcasing sleek contemporary finishes and neutral tones. A fully independent mother-in-law suite—complete with its own private kitchen, living room, workspace, and bedroom—offers an ideal setup for multigenerational living, long-term guests, or income potential. Dual tankless water heaters ensure unlimited hot water across both living areas. Outdoor living shines across two fully fenced and gated acres featuring a lush, high-efficiency Hunter irrigated lawn and designer LED landscape lighting. Take in breathtaking sunsets from the covered patio or expansive upper deck, secured by remote-controlled, solar-powered entry gates. For horse lovers, hobbyists, or business owners, the standout 5,000-square-foot, two-story insulated workshop includes a 30x30 garage, mechanical shop, full bath, freight elevator, RV hookups, and a massive open second floor ready for customization. High-efficiency acreage properties of this caliber with guest quarters and custom workshop facilities rarely hit the market—schedule your private tour today to experience this self-sustaining retreat in person!...
Contact an agent
Home facts
- Year built:2024
- Subdivision & Development:Fossil Ridge Estates Ph1
- Listing ID #:21290309
- Added:95 day(s) ago
- Updated:September 16, 2026 at 11:45 AM
Rooms and interior
- Bedrooms:3
- Total bathrooms:3
- Full bathrooms:2
- Half bathrooms:1
- Flooring:Luxury Vinyl Plank
- Kitchen Description:Convection Oven, Dishwasher, Disposal, Electric Range, Microwave
- Living area:3,861 sq. ft.
Heating and cooling
- Cooling:Heat Pump
- Heating:Heat Pump
Structure and exterior
- Roof:Composition
- Year built:2024
- Building area:3,861 sq. ft.
- Lot area:5 Acres
- Lot Features:Acreage, Few Trees, Hardwood Trees, Interior Lot, Landscaped, Lawn, Pasture, Rolling Slope, Sprinkler System
- Construction Materials:Steel Siding
- Foundation Description:Slab
- Levels:2 Story
Schools
- High school:Slidell
- Middle school:Slidell
- Elementary school:Slidell
Utilities
- Water:Well
Finances and disclosures
- Price:$1,350,000
- Price per sq. ft.:$349.65
- Tax amount:$11,897
Features and amenities
- Appliances:Convection Oven, Dishwasher, Disposal, Electric Range, Electric Water Heater, Microwave, Tankless Water Heater
- Amenities:Carbon Monoxide Detectors, Irrigation Equipment, Satellite Dish, Security Gate, Security System, Smoke Detectors
Parking
- Garage:Yes
- Garage spaces:3
- Carport spaces:2
 Information provided, in part, by North Texas Real Estate Information Systems, Inc. Last Updated September 16, 2026 Listings with the NTREIS logo are listed by brokerages other than CENTURY 21 Mike Bowman, Inc.. GDAR Member Broker: Dave Bowman
New listings near 145 Rock Court
- New
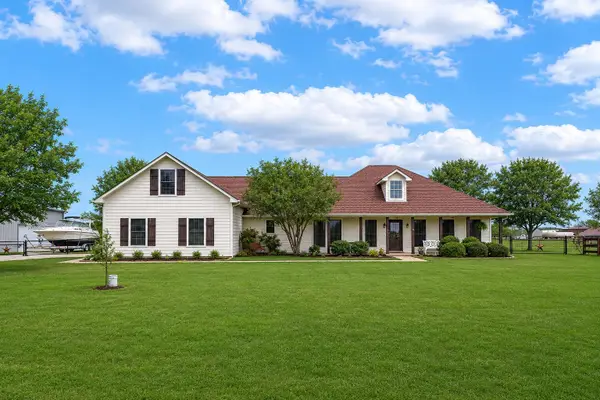 $499,900Active3 beds 3 baths2,536 sq. ft.
108 High Meadows Court, Decatur, TX 76234
MLS# 21386971Listed by: REAL ESTATE SHOPPE TX, LLC - New
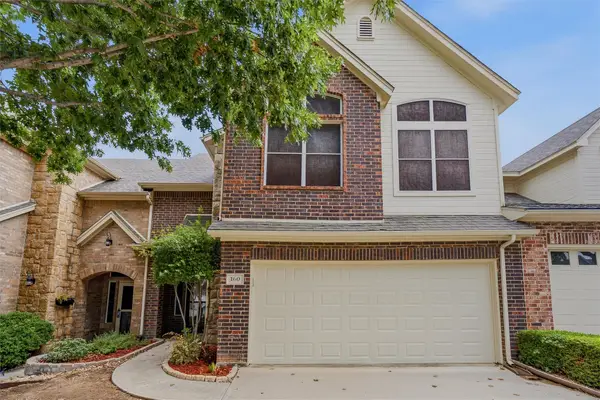 $279,000Active3 beds 3 baths1,765 sq. ft.
160 Greathouse Village, Decatur, TX 76234
MLS# 21386145Listed by: NTEX REALTY, LP - Open Sat, 10am to 12pmNew
 $425,000Active5 beds 4 baths2,790 sq. ft.
803 N State Street, Decatur, TX 76234
MLS# 21384536Listed by: AGAPE AND ASSOCIATES LLC - New
 $839,900Active3 beds 3 baths3,045 sq. ft.
115 Turtle Back Ridge, Decatur, TX 76234
MLS# 21384317Listed by: COMPASS RE TEXAS, LLC - New
 $355,000Active4 Acres
Lot 19 Cedar Springs Drive, Decatur, TX 76234
MLS# 21384357Listed by: COMPASS RE TEXAS, LLC - New
 $355,000Active5 Acres
Lot 8 Cedar Springs Drive, Decatur, TX 76234
MLS# 21384373Listed by: COMPASS RE TEXAS, LLC - New
 $210,000Active2.44 Acres
Lot 14 Big Cedar Court, Decatur, TX 76234
MLS# 21384383Listed by: COMPASS RE TEXAS, LLC - New
 $789,900Active4 beds 3 baths2,834 sq. ft.
119 Guynell Ridge, Decatur, TX 76234
MLS# 21384298Listed by: COMPASS RE TEXAS, LLC - New
 $789,900Active4 beds 3 baths2,834 sq. ft.
120 Daggett Drive, Decatur, TX 76234
MLS# 21384309Listed by: COMPASS RE TEXAS, LLC - New
 $249,900Active3 beds 2 baths1,646 sq. ft.
1403 N Melba Doyle Park Road, Decatur, TX 76234
MLS# 21379065Listed by: EXP REALTY LLC


Protect your home and budget from life's surprises with an Assurant Home Warranty, backed by a partner that supports you through every step of homeownership. Explore Plans.
©2026 Century 21 Real Estate LLC. All rights reserved. CENTURY 21®, the CENTURY 21 Logo and C21® are service marks owned by Century 21 Real Estate LLC. Century 21 Real Estate LLC fully supports the principles of the Fair Housing Act and the Equal Opportunity Act. Each office is independently owned and operated. Listing information is deemed reliable but not guaranteed accurate.